


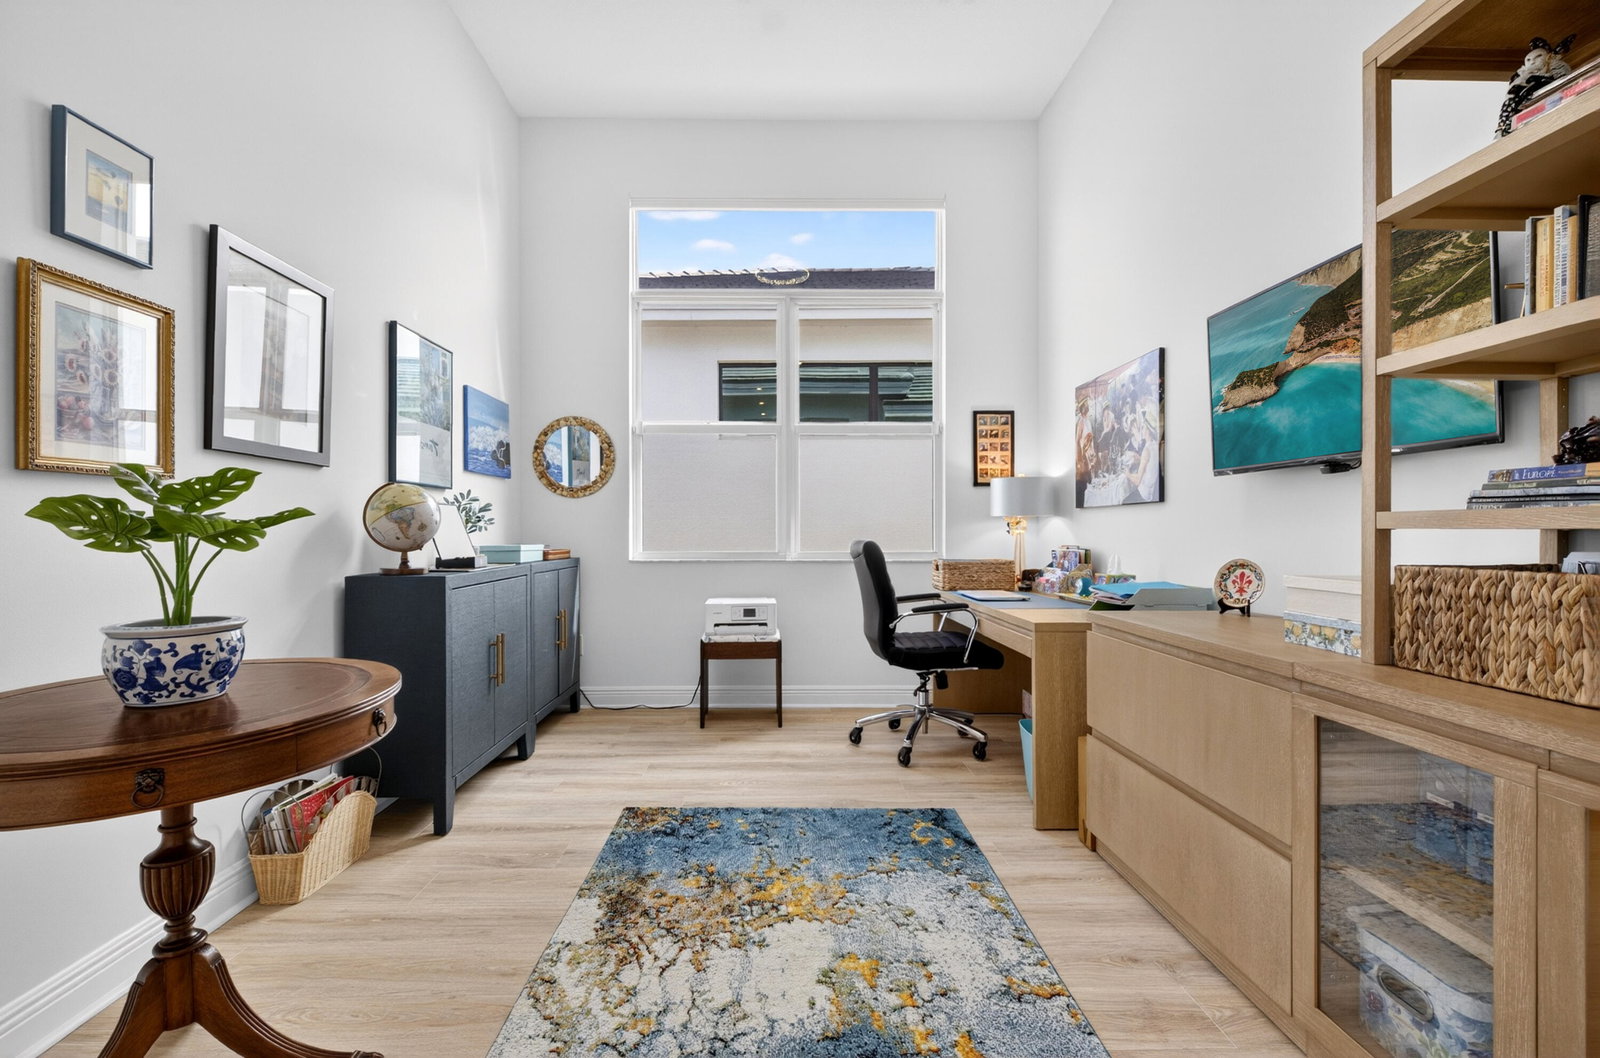


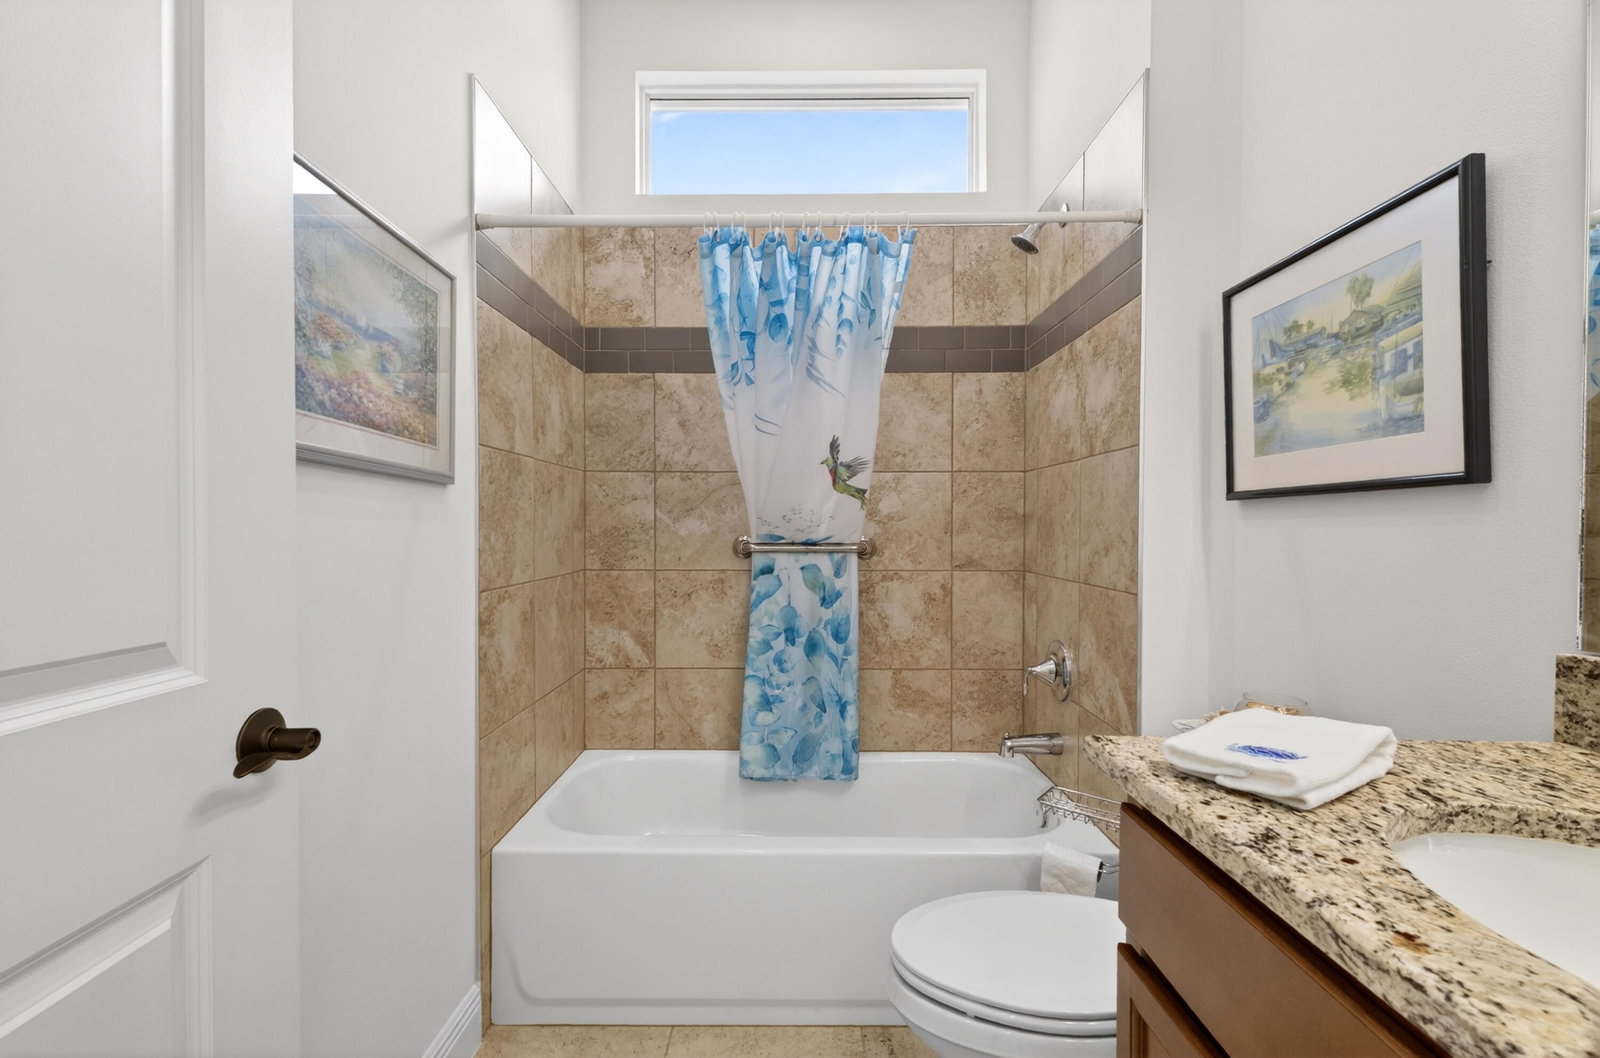


Upgraded & move-in ready LIla on a homesite with partial water views in PGA Verano. Home features 3 beds + den, 3 baths, 3 car garage, 16' x 10' sliding glass door to an extended lanai, creating seamless indoor-outdoor living. Kitchen incl upgraded cabinetry, premium appliances, single-bowl undermount stainless sink, upgraded Moen faucet, pendant lighting, & custom pull-out shelving. Custom built-ins incl pantry, primary closet, & laundry with sink. Laminate flooring throughout (tile in baths, carpet in guest), upgraded hardware, & frameless glass shower in the primary suite. Guest bath converted to a walk-in shower. Upgrades include Hunter Douglas remote shades, whole house water system with reverse osmosis, upgraded washer and dryer, ceiling fans throughout. Pool pics are proposed. _____________ 8629 SW Cantante Way | PGA Verano | Port St. Lucie, FL This is the one buyers wait for—Lila Floorplan loaded with high-end upgrades, move-in ready, and located on a premium homesite with a partial water view inside PGA Verano. From the moment you walk in, the difference is obvious. A glass front entry door sets the tone, leading into a bright, open floor plan anchored by a 16' wide x 10' tall four-track sliding glass door that fully opens to the extended lanai—bringing indoor and outdoor living together seamlessly. The kitchen is dialed in with upgraded cabinetry, premium appliance package, single-bowl undermount stainless sink, upgraded Moen faucet, pendant lighting, and custom pull-out shelving. No wasted space, no builder-grade shortcuts. Storage and organization are next level: Custom pantry built-ins Custom master closet system Laundry room with built-in shelving and sink The home features laminate flooring throughout (tile in baths, carpet in guest), upgraded hardware, and a frameless glass shower enclosure in the primary suite. The guest bath has been upgraded from tub to a walk-in shower—what buyers actually want. Step outside to a 4' extended lanai and primary suite extension, perfect for relaxing or entertaining while enjoying the water view. Major functional upgrades include: Hunter Douglas remote-controlled shades ($9K+) Whole house water system + reverse osmosis Upgraded washer & dryer Ceiling fans throughout (including garage) Mini-split A/C in the 3-car garage The exterior has also been elevated with a custom upgrade package, giving this home stronger curb appeal than standard builds. Bottom line: this isn't a base model with a few upgrades—this is a fully thought-out, upgraded home and you can move in right away. Located in PGA Verano, residents enjoy resort-style living with world-class amenities, pickleball, tennis, fitness, and a vibrant social scene—all just minutes from the 54 hole PGA Golf Club. Community amenities include golf course access-54 hole PGA Golf (memberships avail, not req'd), 27 pickleball courts, 2 fitness centers, 3 pools, 5 HarTru Tennis Courts & Clubhouse.
Listing courtesy of Coldwell Banker Realty.

/u.realgeeks.media/adairrealtygroup/Logo_1-min.png)