


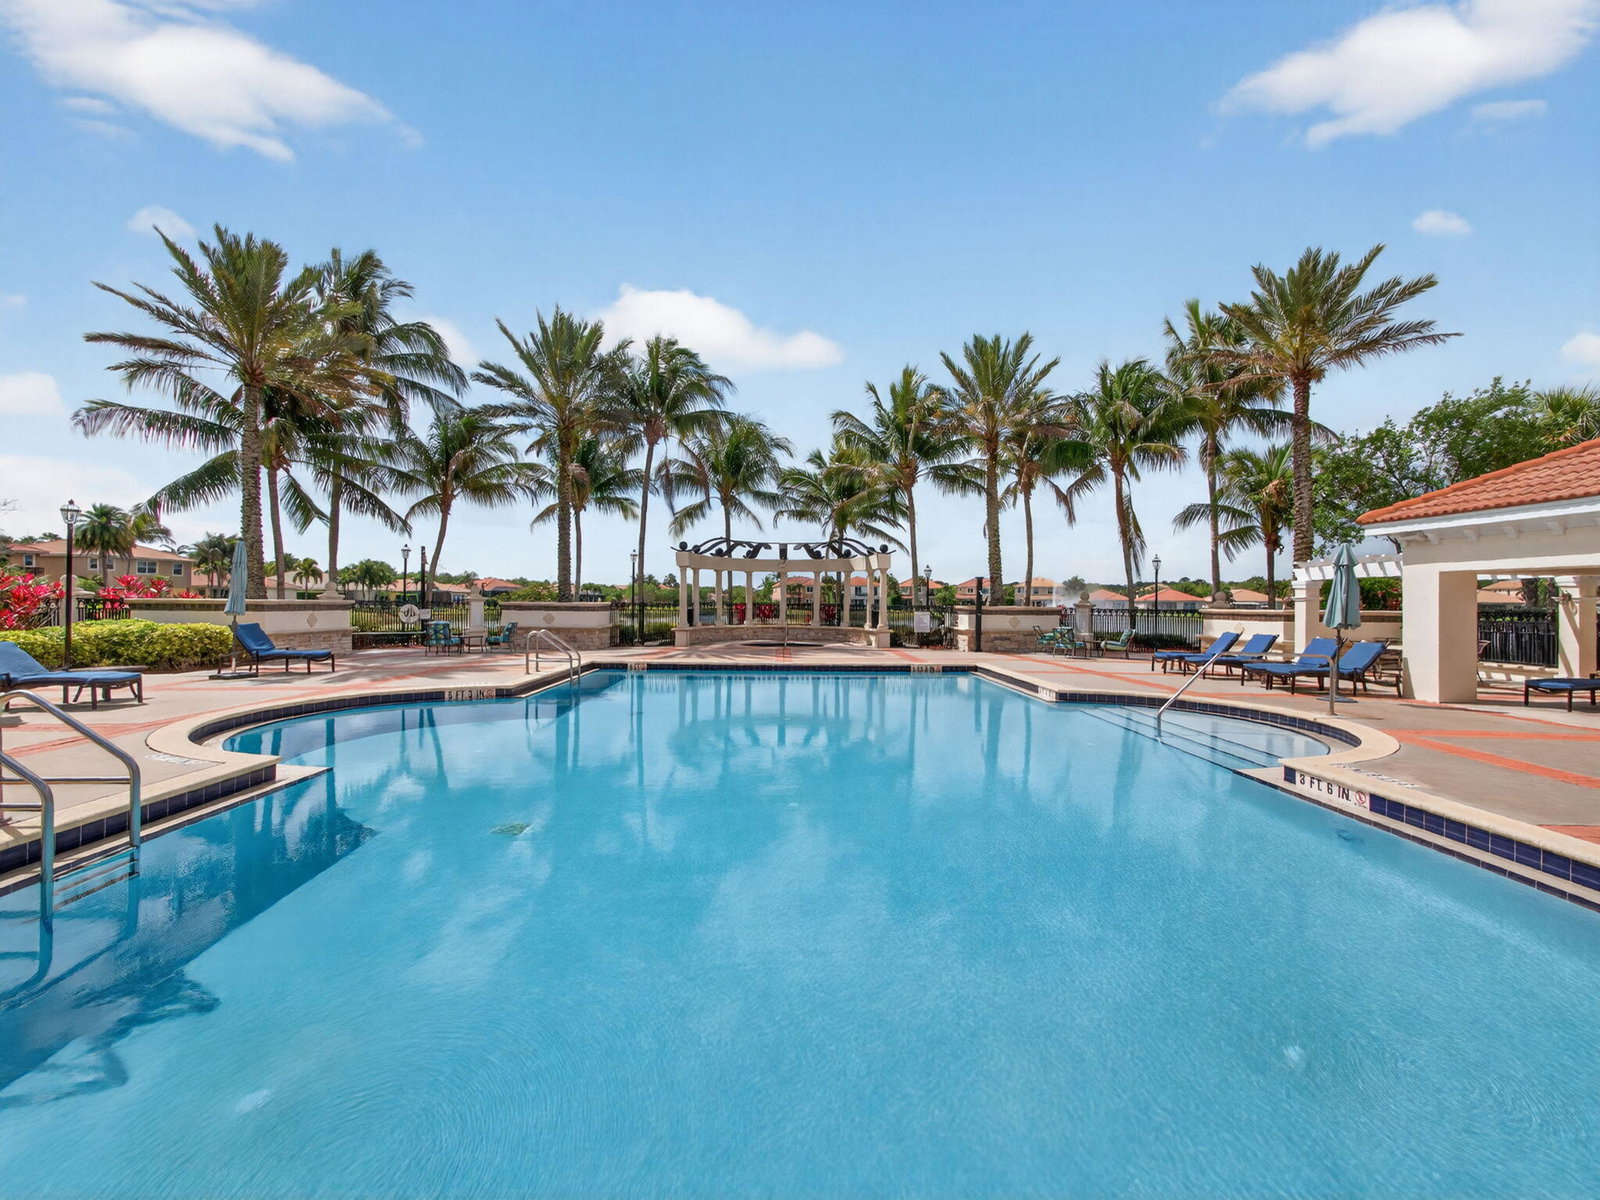


Welcome to 12054 Aviles Circle! A 5 bed 4.5 bath lakefront pool home in the heart of Palm Beach Gardens. From the moment you enter, you're greeted by soaring ceilings, expansive living spaces, and an abundance of natural light that creates an immediate sense of openness and elegance. Designed for both everyday living and effortless entertaining, the main level features a formal living room, dining space and a spacious family room that seamlessly flows into a large, open-concept kitchen—perfect for gathering with family and friends. A first-floor bedroom with a full bath offers flexibility for additional living. Step outside to your own private backyard with summer kitchen, pool and spa, and tranquil lake views true South Florida living. Upstairs primary serene lake views, spacious closet plus 3 additional beds and a loft area. Paloma is a gated community with a resort style pool, fitness and club room. Location is perfectly positioned just minutes from The Gardens Mall, Whole Foods Market, The Fresh Market, world-class dining, championship golf courses, and pristine beaches, this home offers unmatched convenience and lifestyle. With easy access to major highways and just a short drive to Palm Beach International Airport, every destination is within reach. This is more than a home—it's a lifestyle. Buyer is responsible to verify all information. Information I deemed reliable but subject to error and may change without notice.
Listing courtesy of IJL Real Estate Group LLC.

/u.realgeeks.media/adairrealtygroup/Logo_1-min.png)