


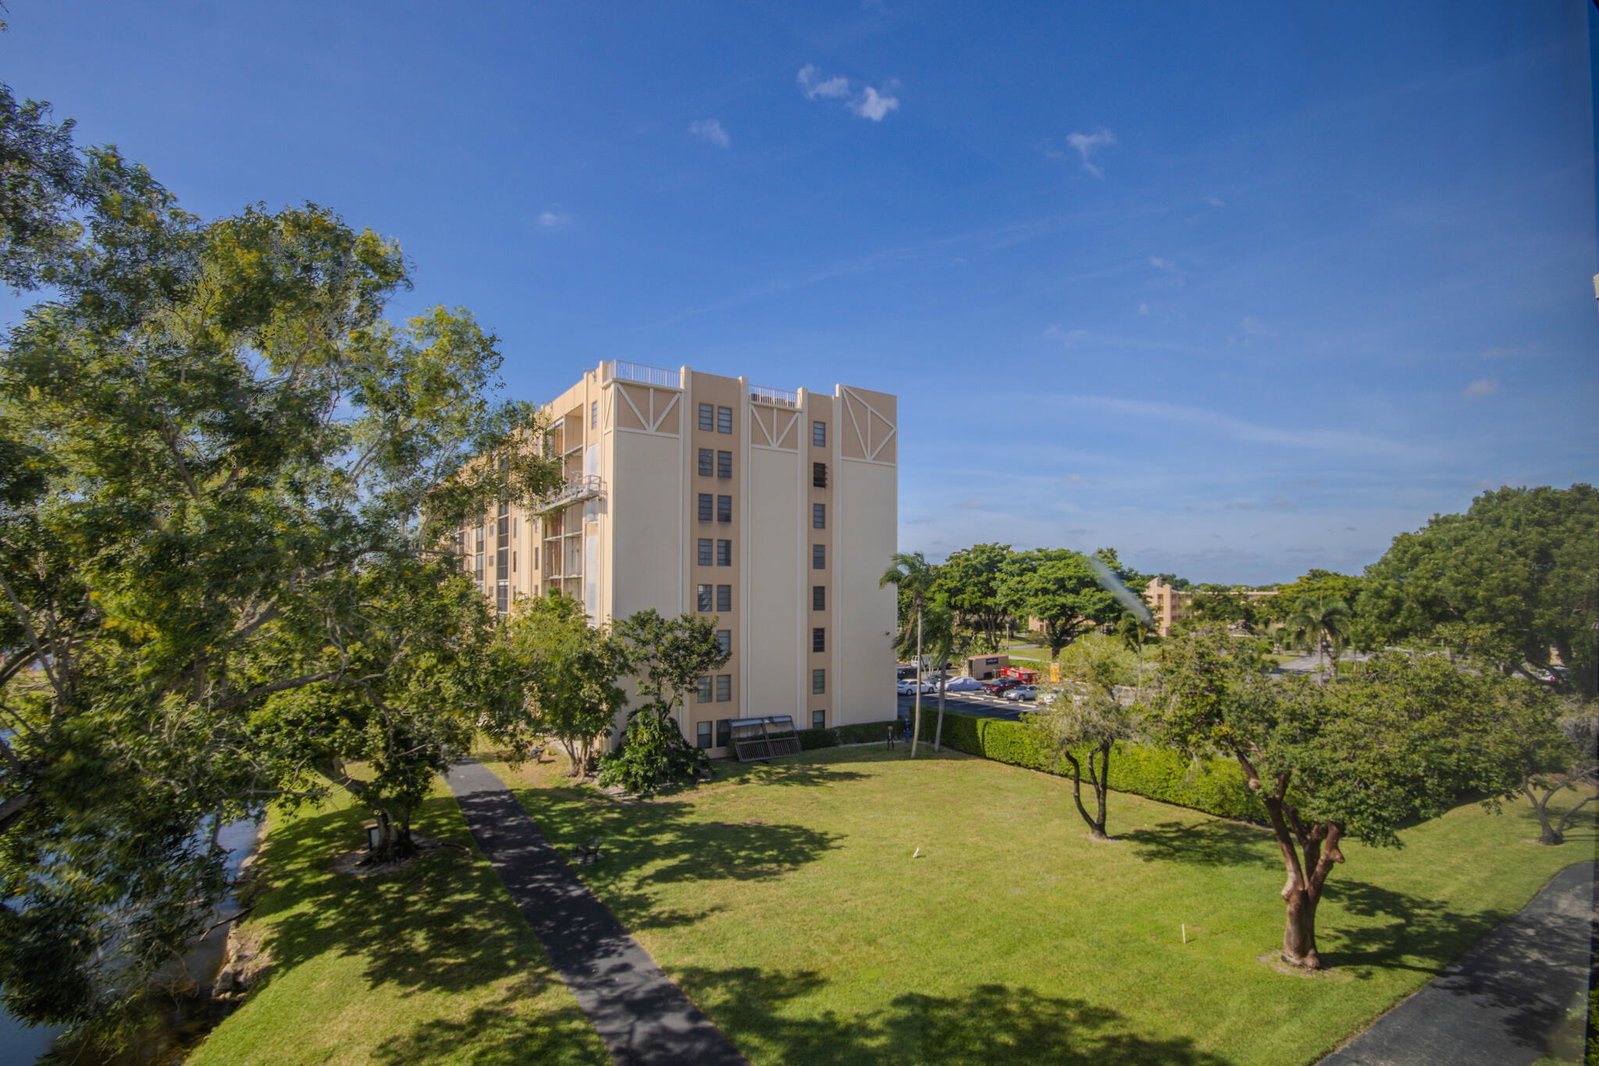


Experience refined resort-style living in this beautifully renovated, move-in ready top-floor condo with breathtaking lake views. Located in an elevator building, this light-filled home showcases sleek tile flooring, no popcorn ceilings, and a spacious, open layout designed for comfort and elegance. The modern kitchen is a true centerpiece, featuring quartz countertops, stainless-steel appliances, contemporary cabinetry, and ample storage — ideal for both everyday living and entertaining. The unit also includes two spacious bathrooms and three walk-in closets, providing exceptional convenience and organization. Enjoy year-round relaxation in the fully enclosed patio with impact glass, perfect for savoring tranquil lake views in total comfort. Situated in the gated 55+ community of Huntington Lakes, residents enjoy resort-style amenities, including a newly renovated clubhouse with indoor/outdoor pools, fitness center, 610-seat theater, and tennis, pickleball, and bocce courts. Section 1 residents benefit from exclusive access to a saltwater pool and hot tub. Ideally located near shopping, dining, vibrant Atlantic Avenue, and Delray's beautiful beaches. Why pay for a second bedroom you rarely use? This expansive one-bedroom layout matches the square footage of the building's two-bedroom models, saving you thousands upfront and reducing your daily maintenance expenses. When guests arrive, your accumulated savings easily fund a luxurious local hotel stay, granting everyone total privacy and comfort.
Listing courtesy of Choice Realty of SF LLC.

/u.realgeeks.media/adairrealtygroup/Logo_1-min.png)