


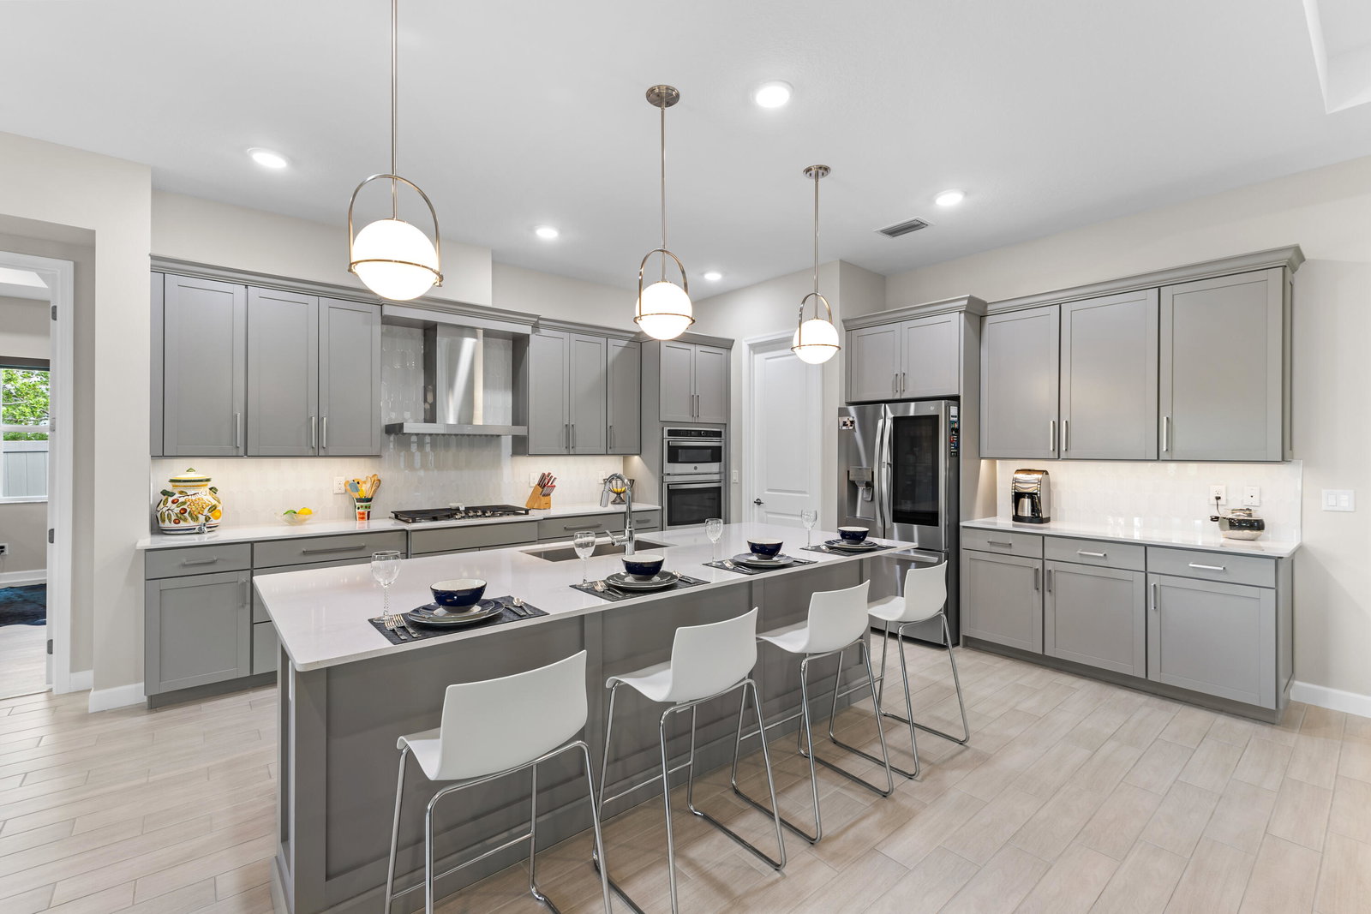


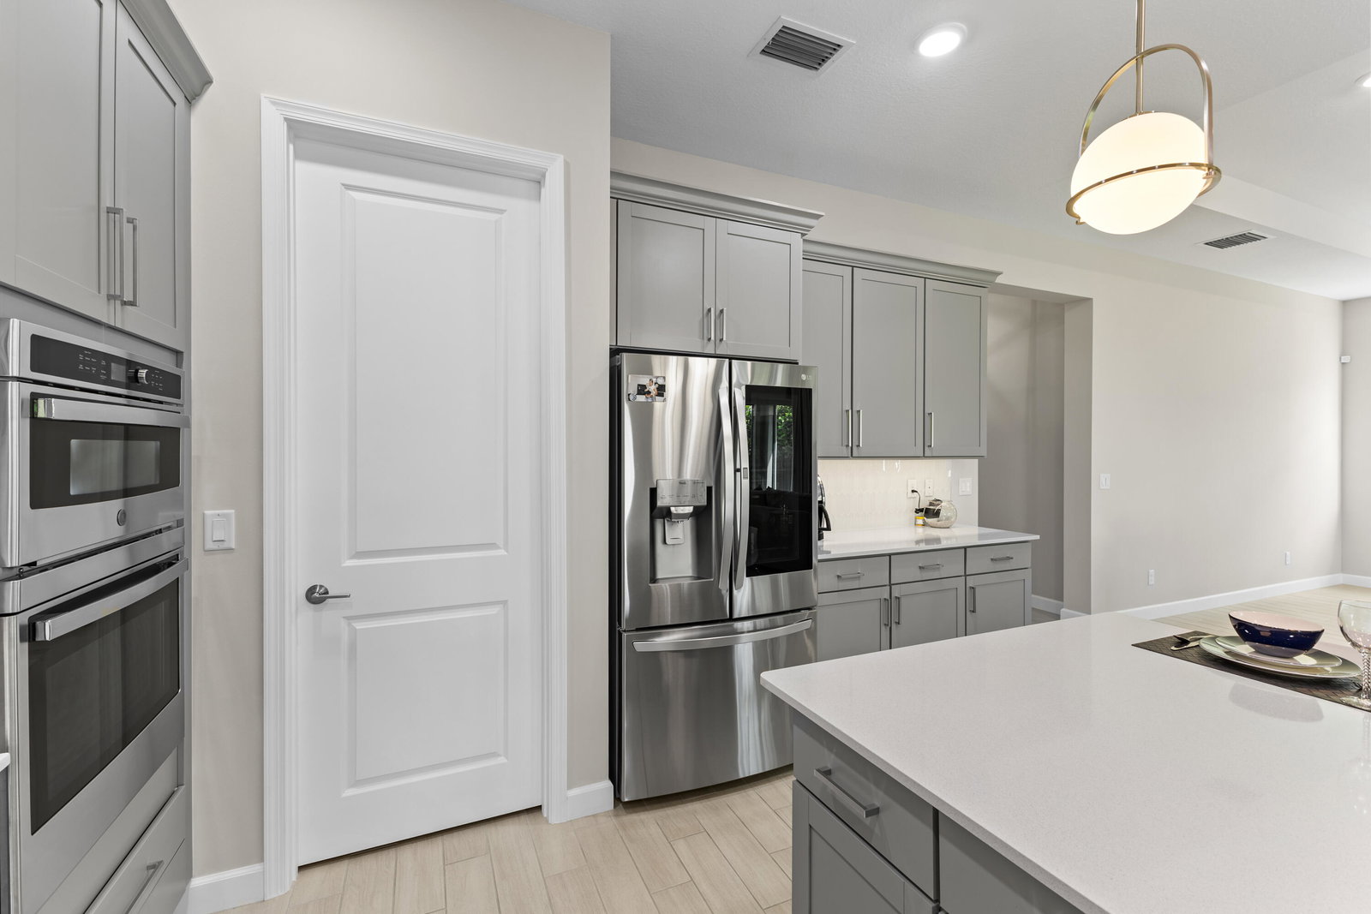


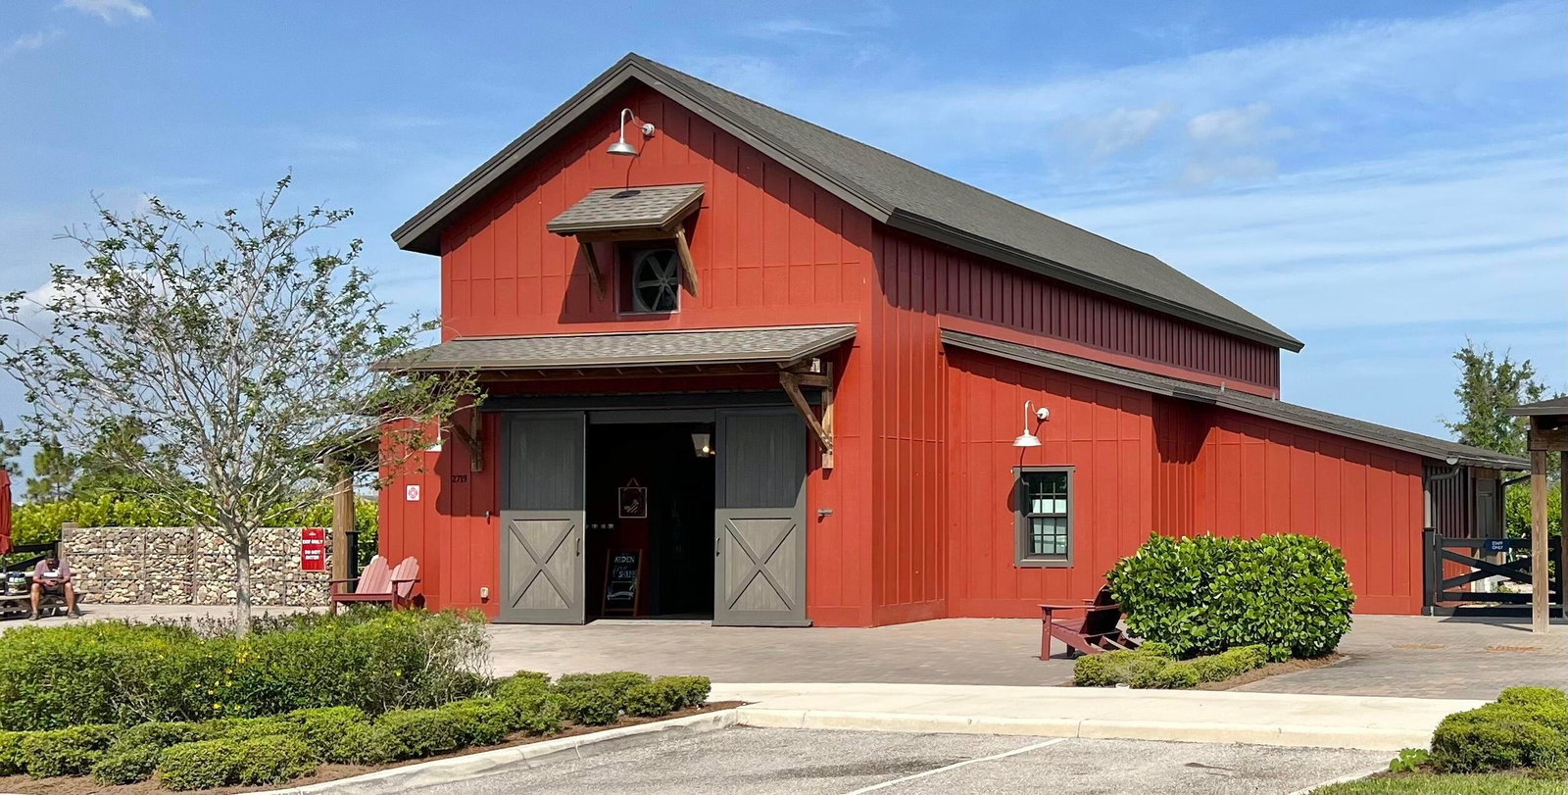


Your next dream home awaits on a quiet cul-de-sac in Arden's coveted Cocoplum model—built in 2021 and offering 2,761 sq ft of beautifully finished living space with 4 bedrooms, 3 baths, and a spacious 3-car garage. From the moment you arrive, manicured landscaping sets the tone, while out back a private, fully fenced yard and screened-in patio create the perfect backdrop for morning coffee, relaxed evenings, and effortless entertaining, with views of the community playground just beyond. Inside, you'll find a professionally painted interior, hurricane-impact doors and windows, Bali blinds, high-end ceiling fans, custom curtains at the patio doors, and Aristokraft dovetail cabinetry with shaker-style doors throughout the home. Porcelain tile elevates the living area, complemented by plush new carpeting in three secondary bedrooms and bamboo laminate flooring in the primary suite, complete with dual walk-in closets. The gourmet package kitchen is the heart of the home, featuring a gas range and pendant lighting over the island, while the dining room glows under a crystal fixture. Enjoy Arden's lifestyle amenities including 2 resort-style pools and spa, a clubhouse, gym, bike and jogging trails, soccer, volleyball and tennis, plus fishing, boating, and kayaking—complete with a working farm and barn.
Listing courtesy of Rand Florida Realty Group.

/u.realgeeks.media/adairrealtygroup/Logo_1-min.png)