


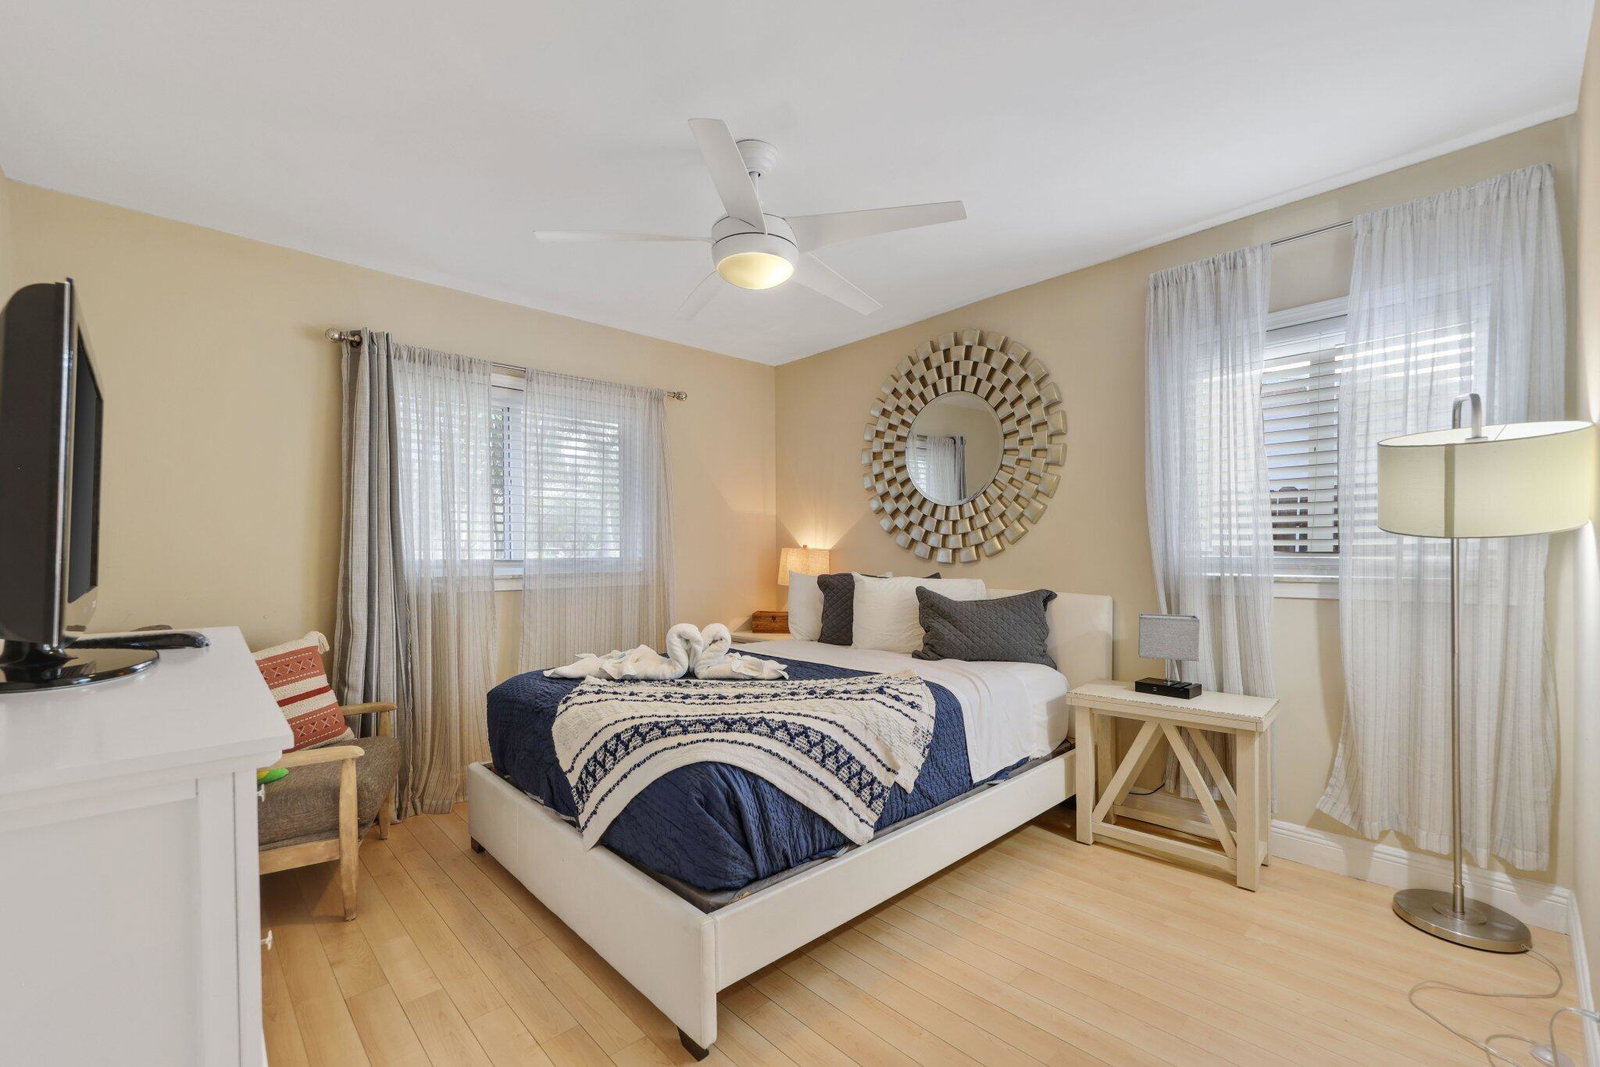


Presenting this beautifully updated 3-bedroom, 2-bathroom pool home in the highly desirable Tropic Palms neighborhood—just minutes from the energy of Atlantic Avenue and Delray Beach, recently named Florida's #1 Beach by USA Today for 2025. The home showcases a series of thoughtful upgrades, including full impact windows and doors, a renovated kitchen (2022), updated bathrooms (2019), and a brand-new roof (2025). Upon entry, you're welcomed by a bright, modern interior featuring LED lighting, an upgraded kitchen with premium countertops, and a seamless blend of tile and luxury vinyl flooring throughout. Additional improvements include an updated electrical panel (2018) and a one-car garage. The private, fully fenced backyard is designed for both relaxation and entertaining, complete with a covered patio overlooking the pool, professional landscape lighting, and a built-in indoor/outdoor speaker system. Offered move-in ready, this property delivers an ideal combination of comfort, style, and low-maintenance living—perfect for primary residents, seasonal use, or investors seeking strong rental potential. Schedule your private showing today. DISCLAIMER: Information published or otherwise provided by the listing company and its representatives, including but not limited to prices, measurements, square footages, lot sizes, calculations, statistics, and videos, is deemed reliable but is not guaranteed and is subject to errors, omissions, or changes without notice. All such information should be independently verified by any prospective purchaser or seller. Parties should perform their own due diligence prior to a sale or listing. The listing company expressly disclaims any warranty or representation regarding such information. Prices published reflect list price, sold price, and/or last asking price. The listing company participates in the Multiple Listing Service and IDX.
Listing courtesy of Serhant.

/u.realgeeks.media/adairrealtygroup/Logo_1-min.png)