


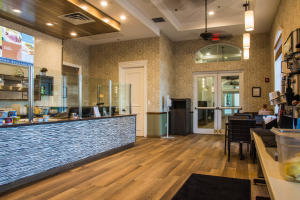

Freshly painted and Move-in Ready! Welcome to Beautiful Bellaggio. This lovingly maintained, Francesi Model home offers the perfect blend of comfort and serene lakefront living. This home features a 2-year-old air conditioner, approximately 1-year-old hot water heater. The welcoming front entry showcases a charming screened birdcage enclosure and elegant etched glass impact double doors. Inside, the 2nd Guest bedroom is enhanced with attractive wood flooring, adding warmth and style. The 3rd Bedroom can be easily made into a Den/Office/Study. Some additional highlights include Accordion Hurricane Shutters throughout and with a Washer and Dryer just a few years old. This house has a spacious screened lanai overlooking the lake, creating the perfect setting for relaxing mornings or peaceful evenings enjoying the view. As you drive through the guarded gates you realize Bellaggio is an Active Community. From its well-manicured grounds and tropical plantings to its 10 Har-tru Tennis Courts, 5 lighted for night play, Bocce Ball, Indoor and Outdoor Pools, separate Fitness Center, Bistro Café, and Pickleball Courts. Both Pickleball and Tennis have Professionals on premises teaching Individuals and Groups. There is a Grand Ballroom featuring Top-notch Entertainment and Events with a full-time "Lifestyle" Director. There are also dozens of clubs, and Activities, Card Rooms and Billiard Room, Arts & Craft Center and much, much more... This home offers an exceptional opportunity to enjoy Bellaggio's lifestyle living at its finest!
Listing courtesy of Florida Premier Realty of the Palm Beaches LLC.

/u.realgeeks.media/adairrealtygroup/Logo_1-min.png)