187 SE Via Sangro, Port St. Lucie, FL 34952

$465,000
3
BD
2
BA
1,724
SqFt

Show Photos

Verify your account to unlock exclusive photos, mortgage tools, and more.

List Price
$465,000
Days on Market
137
Price Change
▼ $4,990 1786651892
MLS#
B26010247
Year Built
2024
Bedrooms
3
Bathrooms
2
Living Area
1,724
Acres
0.13
Building Name
Rivella
MLS Area Major
7180

Property Description

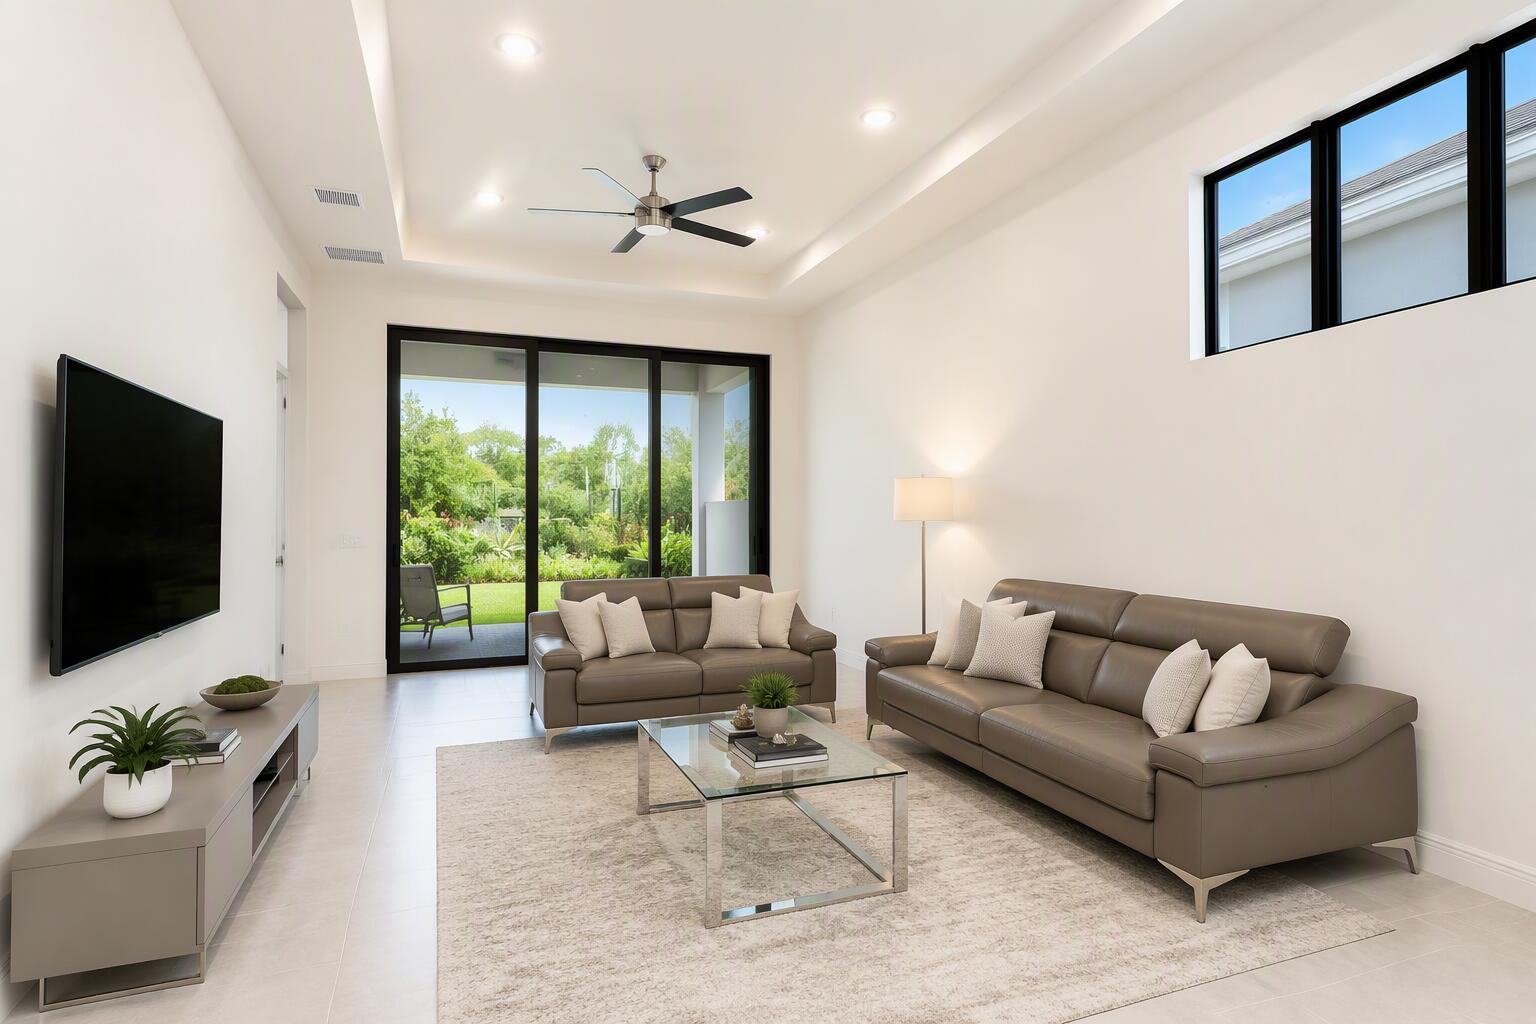
Better than new, move-in ready and vacant! Lightly lived in only for few months with post builder upgrades, this 3BR + den home features 11'4" ceilings, 10'x 12'sliding doors, and a private preserve & lake view. The gourmet kitchen includes a large island, GE Profile Smart appliances, upgraded hood, 42" cabinets, and a smart oven. Impact windows throughout. All windows feature privacy tint film providing 70-80% heat reduction and 99% UV protection. Custom plantation shutters with 4.5" louvers. Additional upgrades include whole house gutters, French drainage, epoxy garage floor, extra exterior lighting, upgraded landscaping, privacy wall, fruit trees (banana), high TV mounts, and smart large washer/dryer. Located in Rivella, a gated community with gym, pool, tennis courts, low HOA&Insuranc.

Additional Information

Taxes
$10,081
Hoa Fee
$231
Property Description
Ranch
Interior Features
Breakfast Bar, Dining Area, Separate/Formal Dining Room, Dual Sinks, Entrance Foyer, High Ceilings, Kitchen Island, Living/Dining Room, Main Level Primary, Sitting Area in Primary, Split Bedrooms, Vaulted Ceiling(s), Walk-In Closet(s)
Appliances
Cooktop, Dryer, Dishwasher, ENERGY STAR Qualified Dishwasher, ENERGY STAR Qualified Dryer, ENERGY STAR Qualified Freezer, ENERGY STAR Qualified Refrigerator, Electric Cooktop, Electric Water Heater, Disposal, Ice Maker, Microwave, Oven, Range, Refrigerator, Vented Exhaust Fan, Water Heater, Washer
Utilities
Cable Connected, Electricity Available, Sewer Connected, Water Available
Heating
Central, Electric, Heat Pump
Air Conditioning
Central Air, Ceiling Fan(s), Electric, Heat Pump
Exterior Construction
Block, Stucco
Roof
Barrel, Concrete, Tile
Garage Spaces
2

Listing courtesy of United Realty Group, Inc.

Mortgage Calculator

Amount of Loan
Annual Interest Rate
%
Term of Loan
Years

Does not include any taxes or fees.
Please consult a financial professional.
Calculator source: Real Geeks