


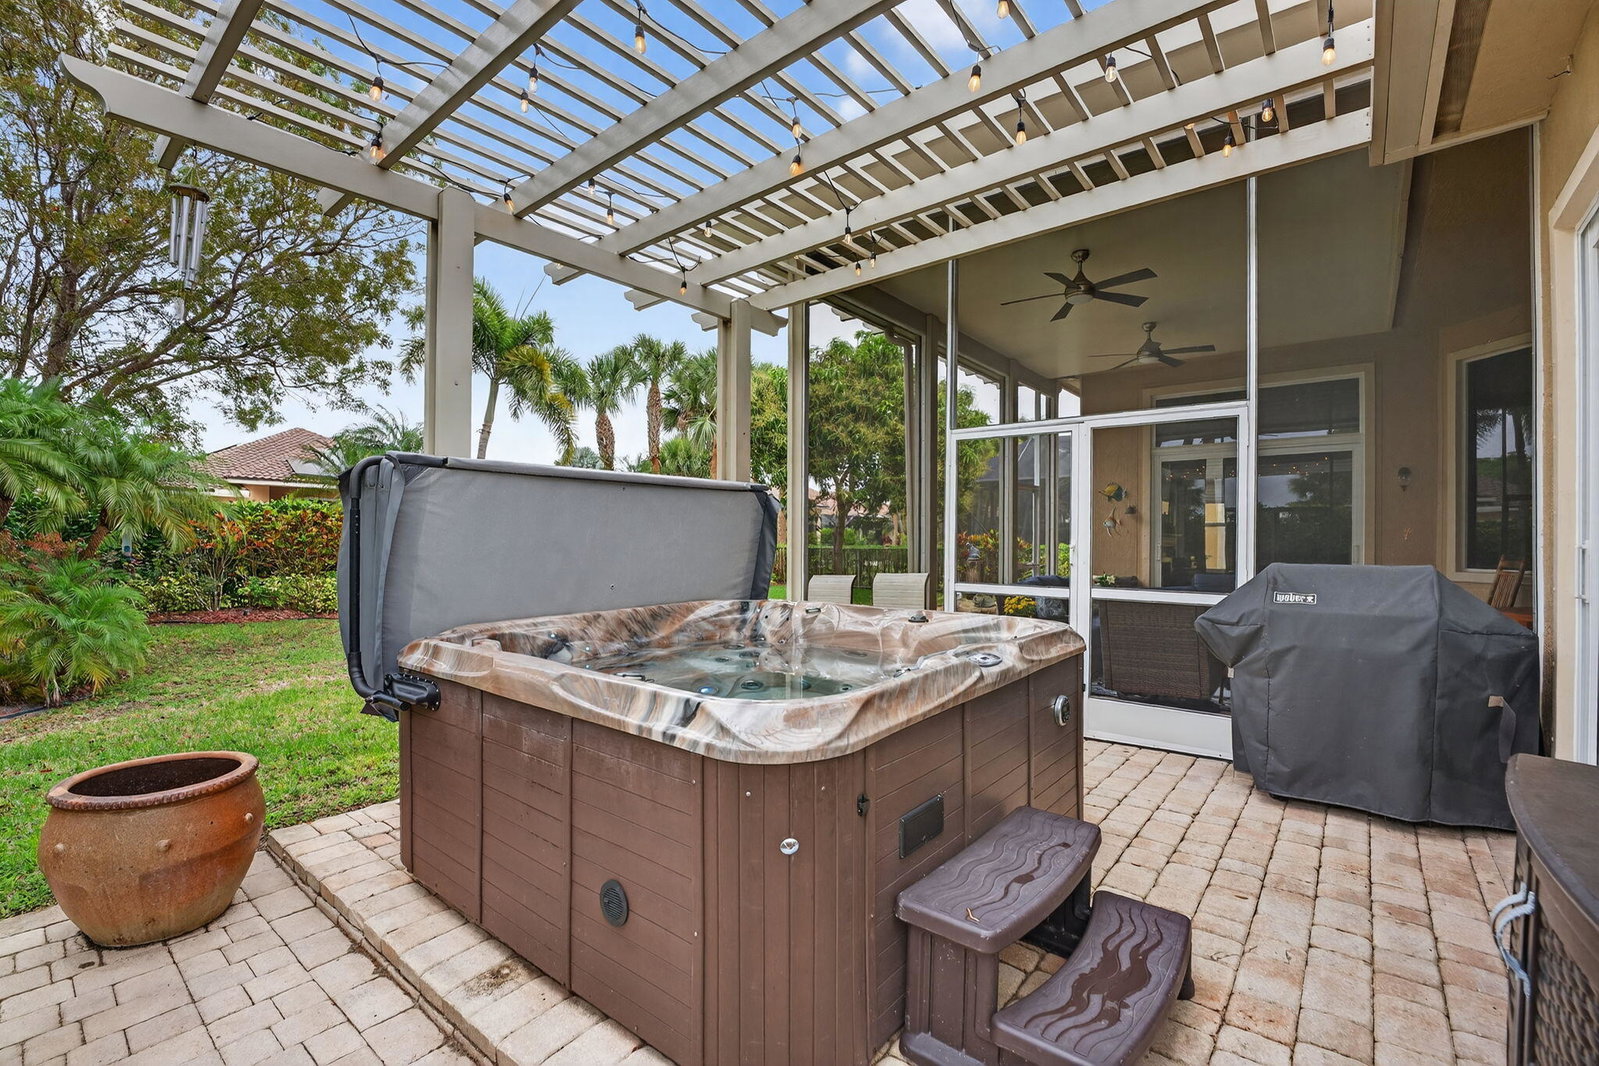


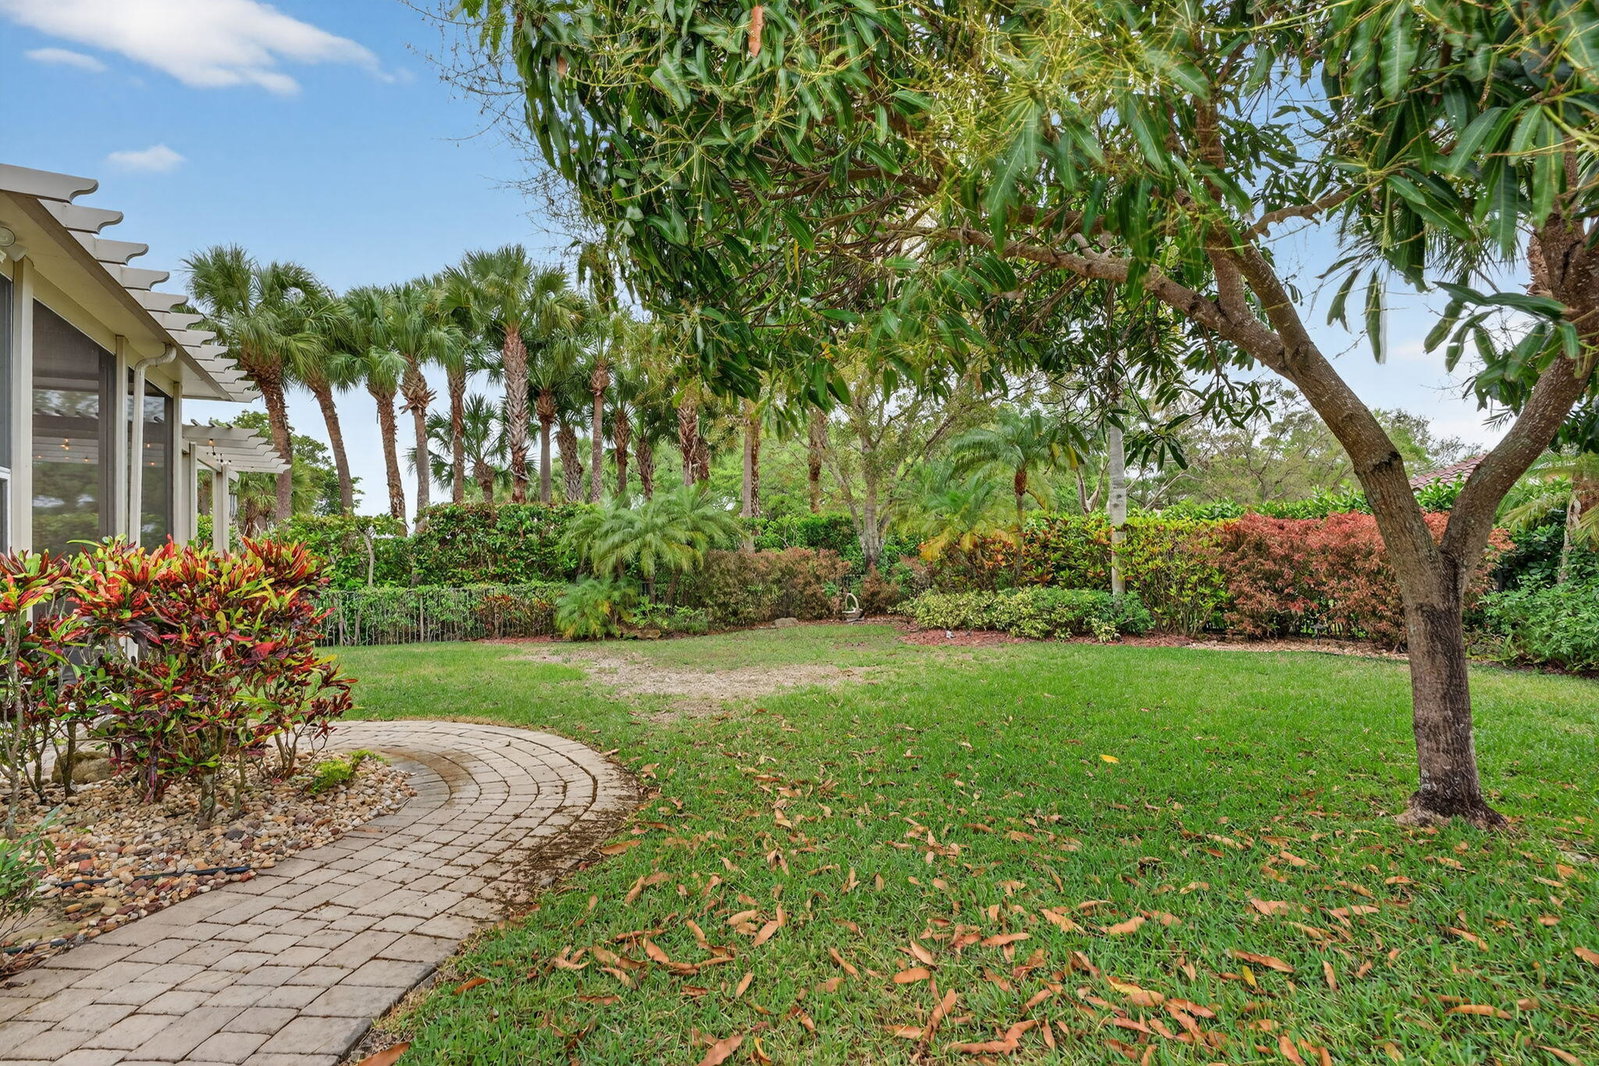


Price REDUCED! What a fantastic 4-bed, 3-bath corner lot home w/ a desirable triple-split floor plan. Spacious living w/ tile flooring & bedrooms feature attractive wood-look floors. Upgraded blinds & custom curtains are installed throughout. All bedrooms offer oversized closets & the expansive primary suite boasts two walk-in closets plus a convenient nook that's perfect for a home office. The luxurious primary bath includes dual vanities, a large walk-in shower, and a relaxing soaking tub. Designed for both everyday living & entertaining, the home features formal living & dining rooms, a comfortable family room with a fireplace, & a bright kitchen with a breakfast nook that's ideal for family meals. You can also enjoy casual dining at the kitchen countertop for added convenience. Highlights include textured walls & ceilings, elegant crown molding throughout the main living areas, hurricane-impact windows & doors for peace of mind. Step outside to a upgraded expansive huge screened-in patio that's perfect for entertaining, along with a second patio featuring your own private 5-person hot tub. An ideal place to relax & unwind. Back yard is large and has room for a poo. All located in the highly sought-after city of Parkland, which has been recognized by U.S. News & World Report as the #1 Best Place to Live in Florida. *Owner will Contribute $35,000 toward a NEW ROOF with Full Price Offer*
Listing courtesy of E PRO Realty.

/u.realgeeks.media/adairrealtygroup/Logo_1-min.png)