


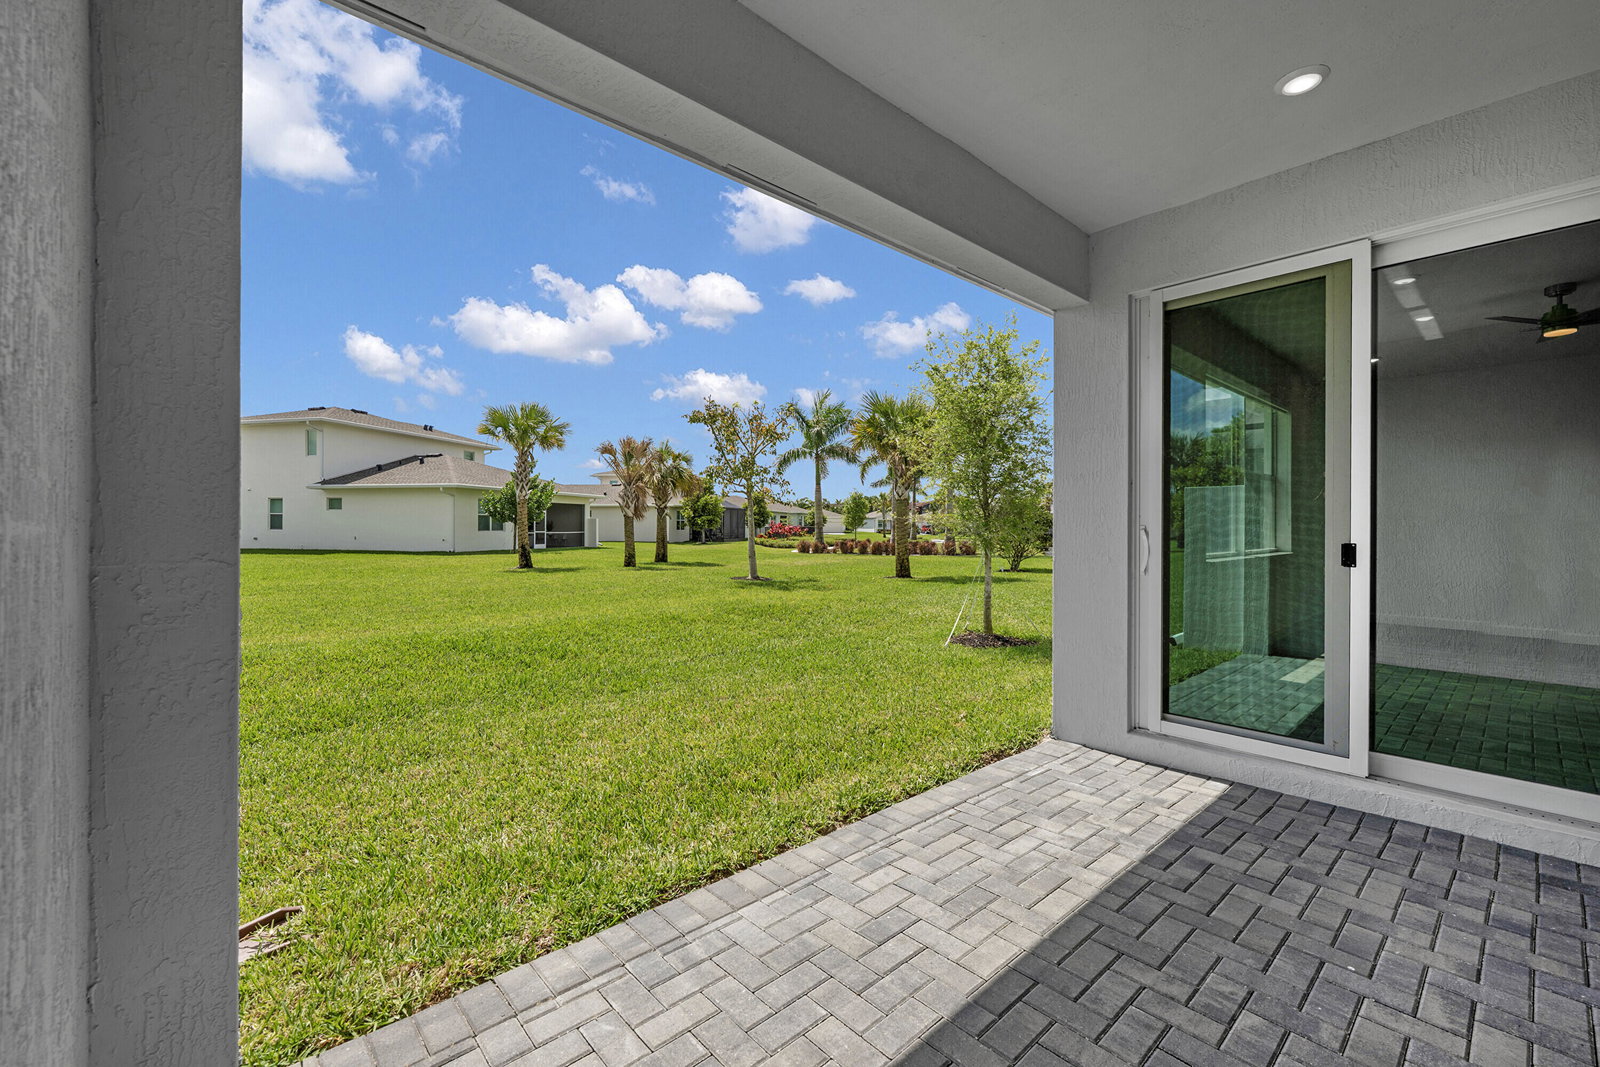


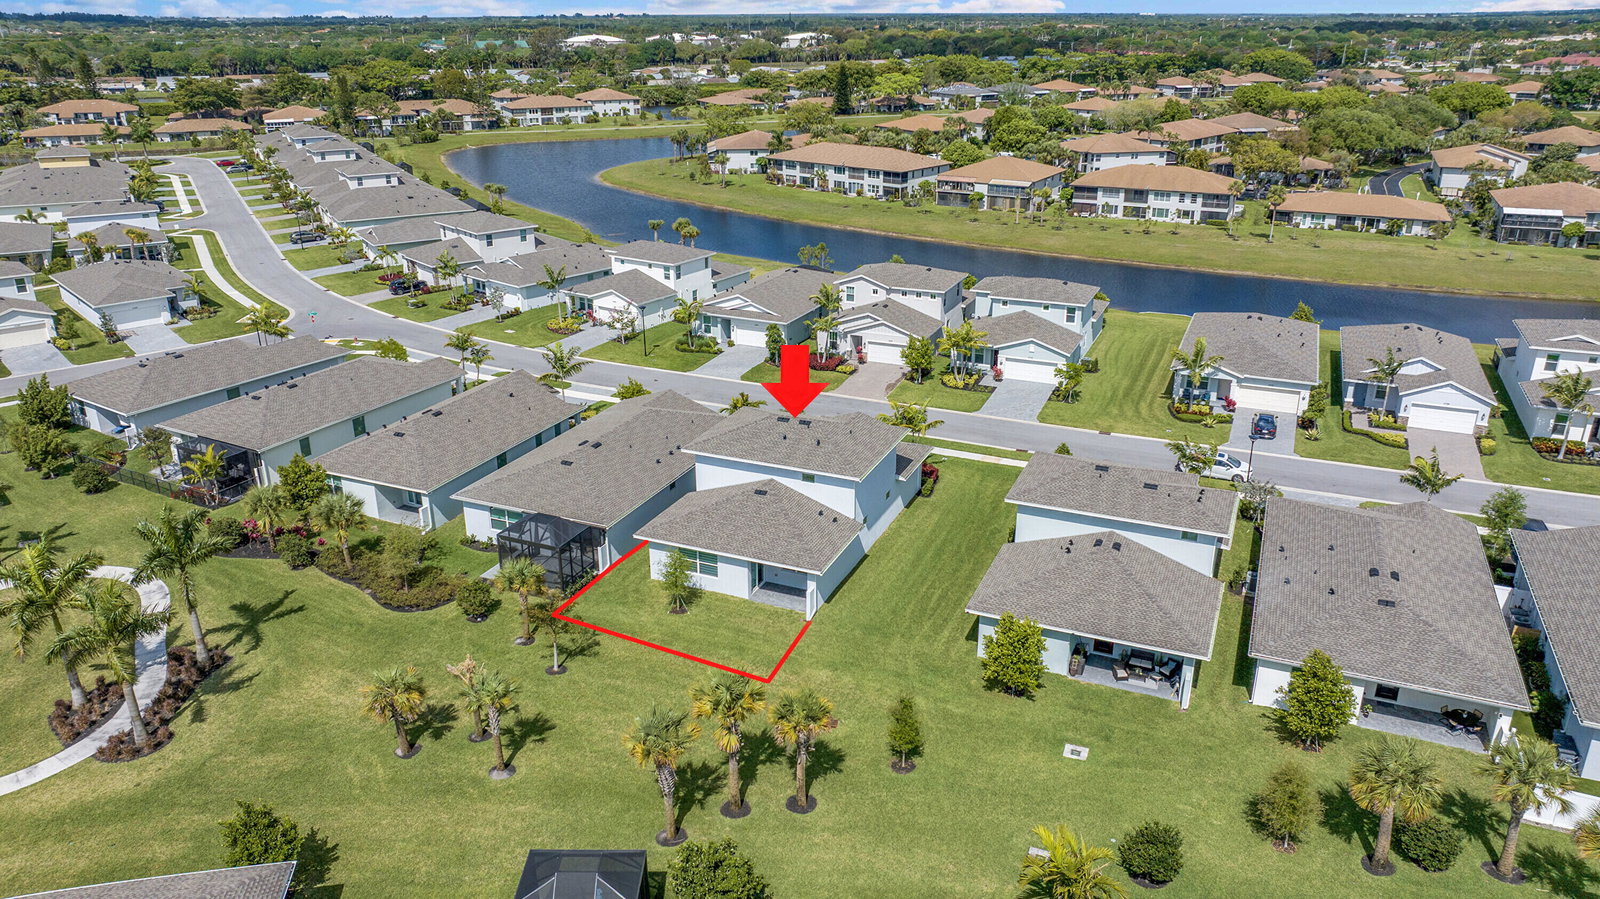


This NEW 2024 construction, 2 story single-family home offers effortless, low-maintenance living in Delray Beach's newest gated lifestyle community, Delray Trails. The Willow, the builder's largest model, features a thoughtfully designed floor plan with high ceilings, split-bedroom layout, dedicated laundry room, & primary suites on each floor with ensuite baths & spacious walk-in closets. Interior finishes include upgraded tile floors, open-concept kitchen with quartz countertops, large center island, 42-inch shaker cabinetry, stainless steel kitchen appliances, walk-in pantry, recessed LED lighting, bespoke lighting fixtures, custom zebra shades, & covered patio ideal for indoor-outdoor entertaining. Full impact glass windows & doors provide low insurance rates, comfort & peace of mind. Delray Trails' new 33,000 sq. ft. clubhouse delivers resort living with three swimming pools, fitness center, theater, library, tennis courts, & miles of scenic lakeside walking/jogging trails. The LOW HOA dues provide 1GB fiber-optic Wi-Fi, professional landscaping, secure gated access, common area maintenance, and full access to the community's state-of-the-art amenities. Ideally located just a few miles from Atlantic Avenue, downtown Delray Beach, & Delray's award-winning beaches, this home provides easy access to some of the best shopping, dining, and recreation South Florida has to offer. Schedule a private tour today and make this new home yours! Please see broker remarks for more information.
Listing courtesy of LoKation.

/u.realgeeks.media/adairrealtygroup/Logo_1-min.png)