9854 Regency Way, Palm Beach Gardens, FL 33412

$1,499,000
3
BD
3
BA
2,964
SqFt

Show Photos

Verify your account to unlock exclusive photos, mortgage tools, and more.

List Price
$1,499,000
Days on Market
139
Price Change
▼ $150,000 1785789405
MLS#
B26008375
New Construction
Yes
Year Built
2021
Bedrooms
3
Bathrooms
3
Baths Half
1
Living Area
2,964
Acres
0.20
Building Name
Regency At Avenir
MLS Area Major
5550

Property Description

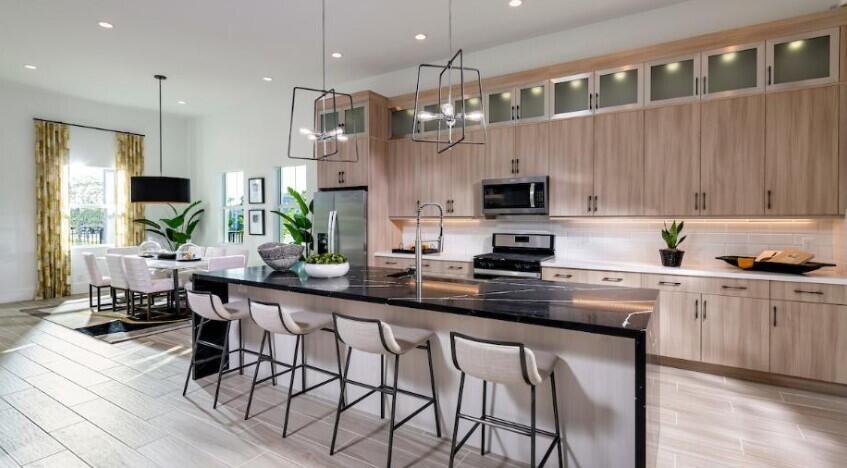
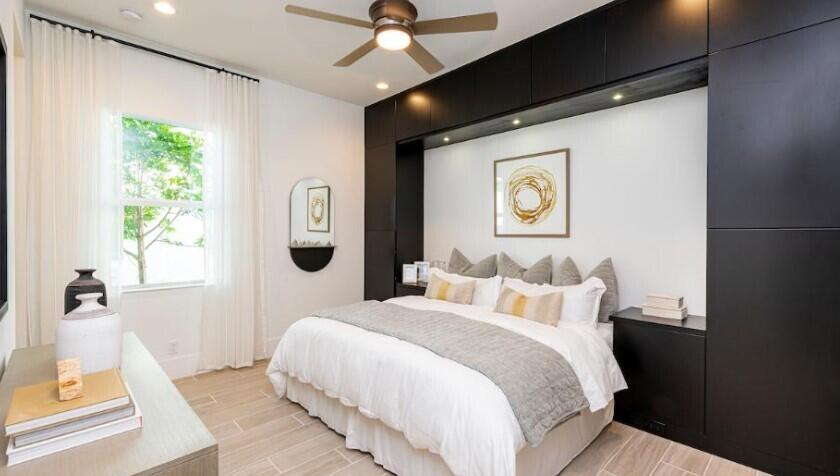
Pack your bags—this stunning Isabella Model is move-in ready and loaded with high-end designer upgrades. Offered furnished for a nominal additional cost, this home is truly turnkey. A grand foyer with a coffered ceiling and wood-look porcelain tile flooring sets the tone, flowing throughout the open-concept layout. The great room features a custom built-in wall unit and gas fireplace, while the gourmet kitchen offers stacked cabinetry, ample workspace, and a custom walk-in pantry—perfect for entertaining. Guest bedrooms share a dual-access bath with separate vanities for added comfort and privacy. The expanded primary suite is a private retreat with double-door entry, dual custom closets, and a spa-like bath with soaking tub, walk-in shower, and private water closet. Enjoy outdoor living on the extended covered lanai with a built-in bar, kegerator, and pre-plumbing for a future kitchen. The backyard oasis boasts a resort-style lap pool, spa, and fire pit—ideal for relaxing or entertaining.

Additional Information

Taxes
$19,901
Hoa Fee
$424
Interior Features
Built-in Features, Bathtub, Central Vacuum, Dual Sinks, High Ceilings, Kitchen Island, Kitchen/Dining Combo, Living/Dining Room, Custom Mirrors, Main Level Primary, Pantry, Sitting Area in Primary, Soaking Tub, Separate Shower, Walk-In Closet(s)
Appliances
Cooktop, Dryer, Dishwasher, Disposal, Gas Range, Gas Water Heater, Microwave, Refrigerator, Water Heater, Washer
Utilities
Electricity Connected, Natural Gas Available, Sewer Available, Underground Utilities, Water Available
Heating
Electric, Heat Strip
Air Conditioning
Central Air
Exterior Construction
Block, Concrete, Stucco
Roof
Concrete, Flat, Tile
Foundation
Slab
Garage Spaces
2
Elementary School
Pierce Hammock
Middle School
Osceola Creek
High School
Palm Beach Gardens

Listing courtesy of Frenchman's Reserve Realty.

Mortgage Calculator

Amount of Loan
Annual Interest Rate
%
Term of Loan
Years

Does not include any taxes or fees.
Please consult a financial professional.
Calculator source: Real Geeks