1032 SE 12th Way, Fort Lauderdale, FL 33316

$5,350,000
5
BD
6
BA
4,516
SqFt

Show Photos

Verify your account to unlock exclusive photos, mortgage tools, and more.

List Price
$5,350,000
Days on Market
156
Price Change
▼ $250,000 1778266746
MLS#
B26005866
Year Built
2024
Bedrooms
5
Bathrooms
6
Baths Half
1
Living Area
4,516
Acres
0.22
MLS Area Major
3600

Property Description

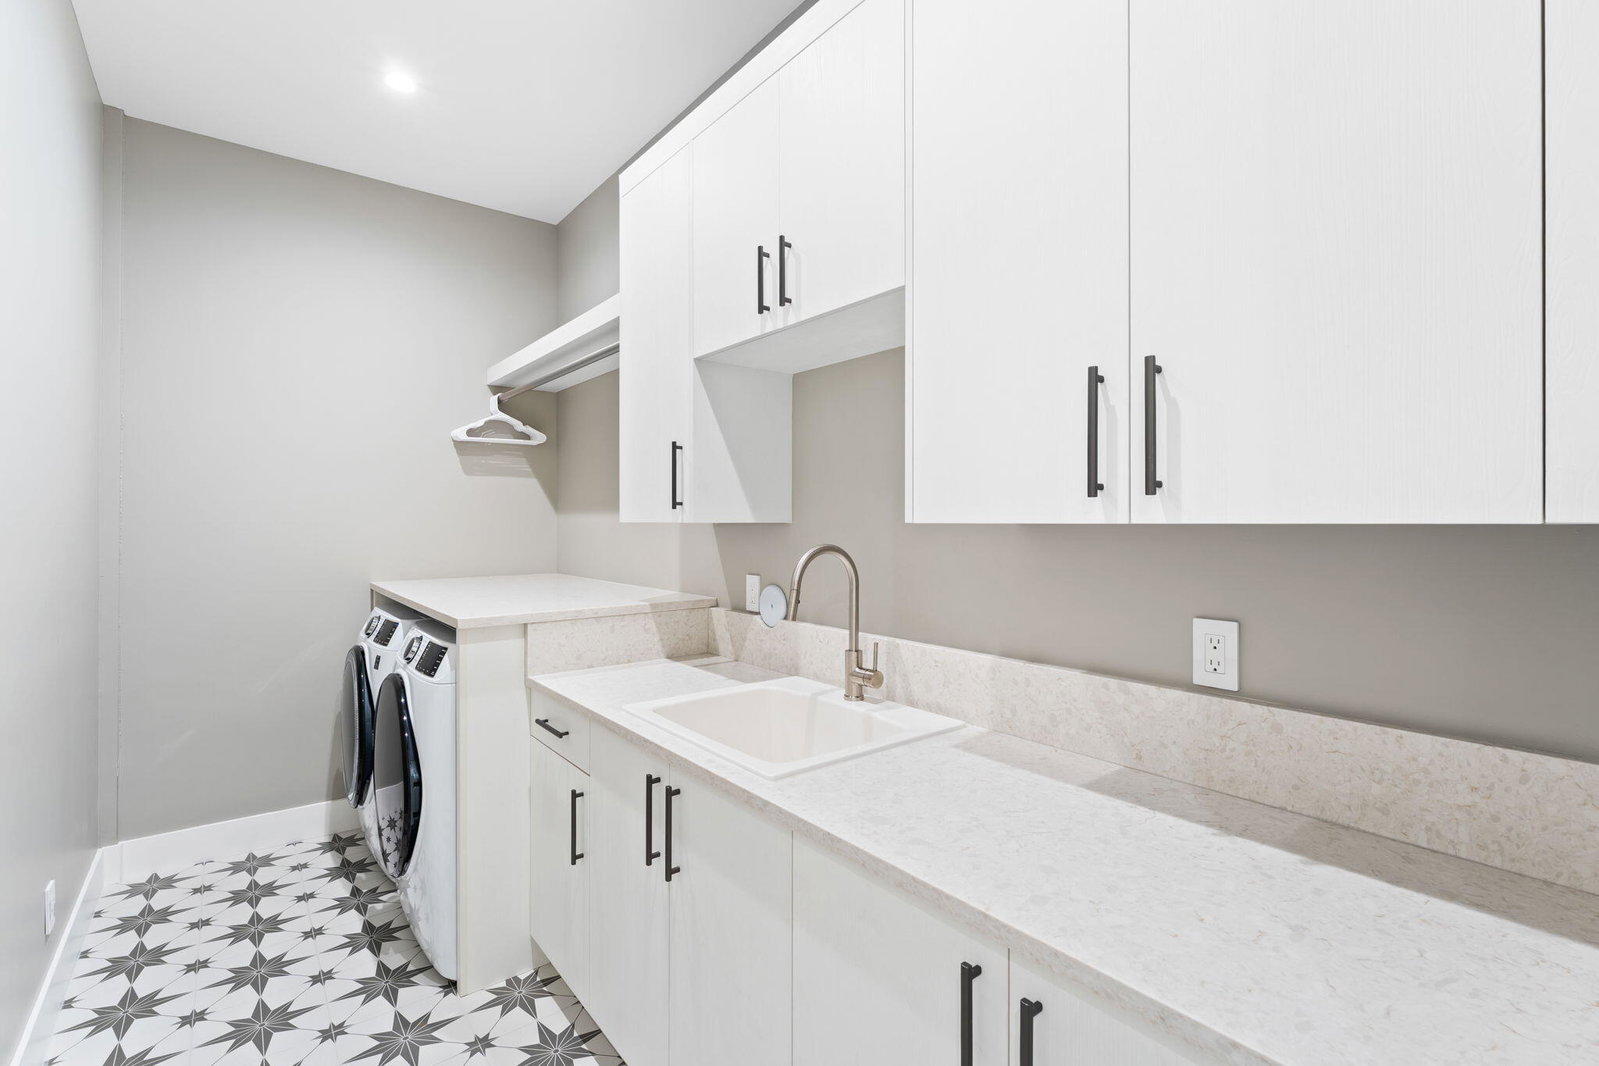
BETTER THAN NEW! 2024 Custom Construction Rio Vista Dream Home - Coastal Contemporary Design - Exquisite Indoor & Outdoor Living on Premier Oversized Lot at the Top of the Ridge. Impeccable Finishes, Luxury Features include Private Elevator, Floating Staircase, Generator, Custom Built-In's, Wet Bar, Motorized Shades, Sonos System, and more! 5 Bedrooms, 5 ½ Bathrooms, 2.5 Car Garage - All Bedrooms Offer En-Suite Baths with Unique Finishes. Engineered Wood & Porcelain Tile Throughout. Chef's Kitchen with Gas Cooking, Center Island, Hidden Walk-In Pantry. Resort-Style Backyard with Heated Saltwater Pool & Spa with Remote Automation, Artificial Turf, Spacious Covered Patio with Summer Kitchen, and Lush Landscaping. Redefining TURN KEY! Walk to Lauderdale YC, Golf Cart Ride to Las Olas & Beach!

Additional Information

Taxes
$80,799
Interior Features
Wet Bar, Built-in Features, Breakfast Area, Bathtub, Closet Cabinetry, Dual Sinks, Entrance Foyer, Elevator, High Ceilings, Kitchen Island, Kitchen/Dining Combo, Living/Dining Room, Other, Pantry, Split Bedrooms, Soaking Tub, Separate Shower, Upper Level Primary, Bar, Walk-In Closet(s)
Appliances
Cooktop, Dryer, Dishwasher, Freezer, Gas Cooktop, Disposal, Gas Water Heater, Microwave, Water Purifier Owned, Refrigerator, Water Heater, Water Purifier, Washer
Utilities
Cable Available, Electricity Connected
Heating
Central, Electric
Air Conditioning
Central Air, Ceiling Fan(s), Electric
Exterior Construction
Block
Roof
Flat
Garage Spaces
2

Listing courtesy of City Real Estate Corp.

Mortgage Calculator

Amount of Loan
Annual Interest Rate
%
Term of Loan
Years

Does not include any taxes or fees.
Please consult a financial professional.
Calculator source: Real Geeks