


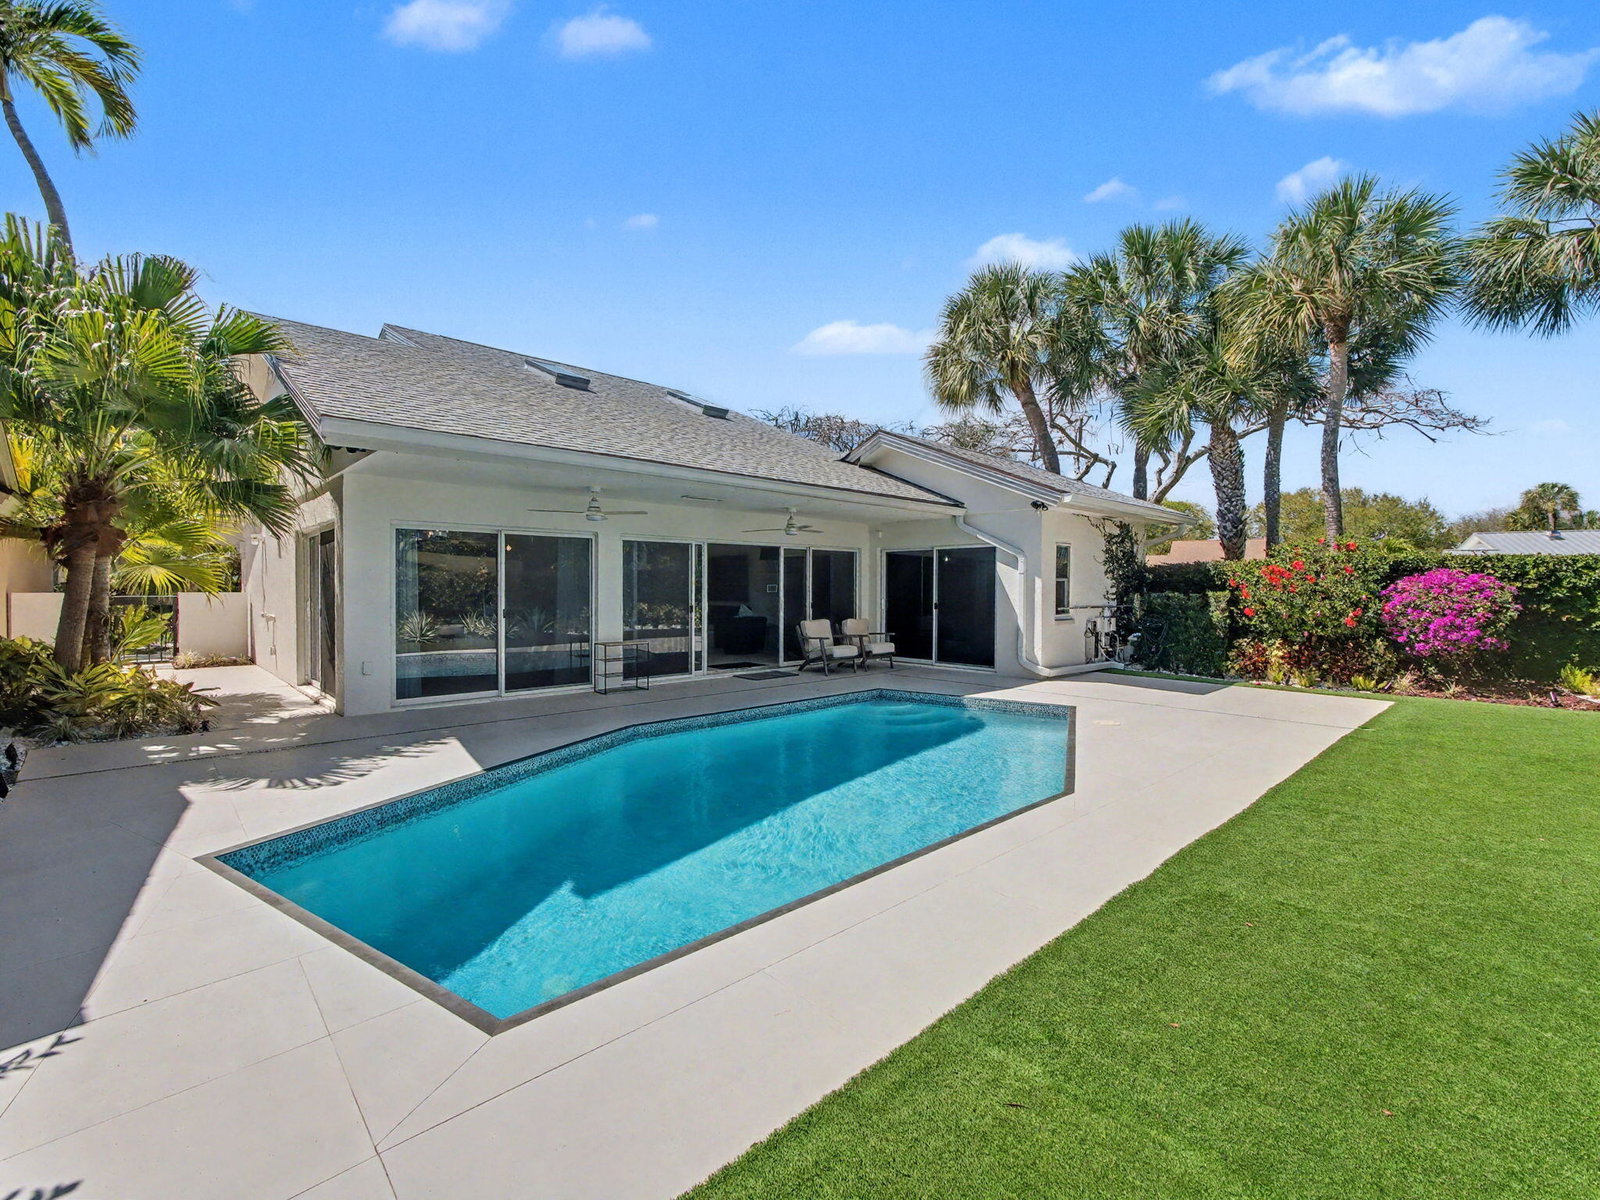


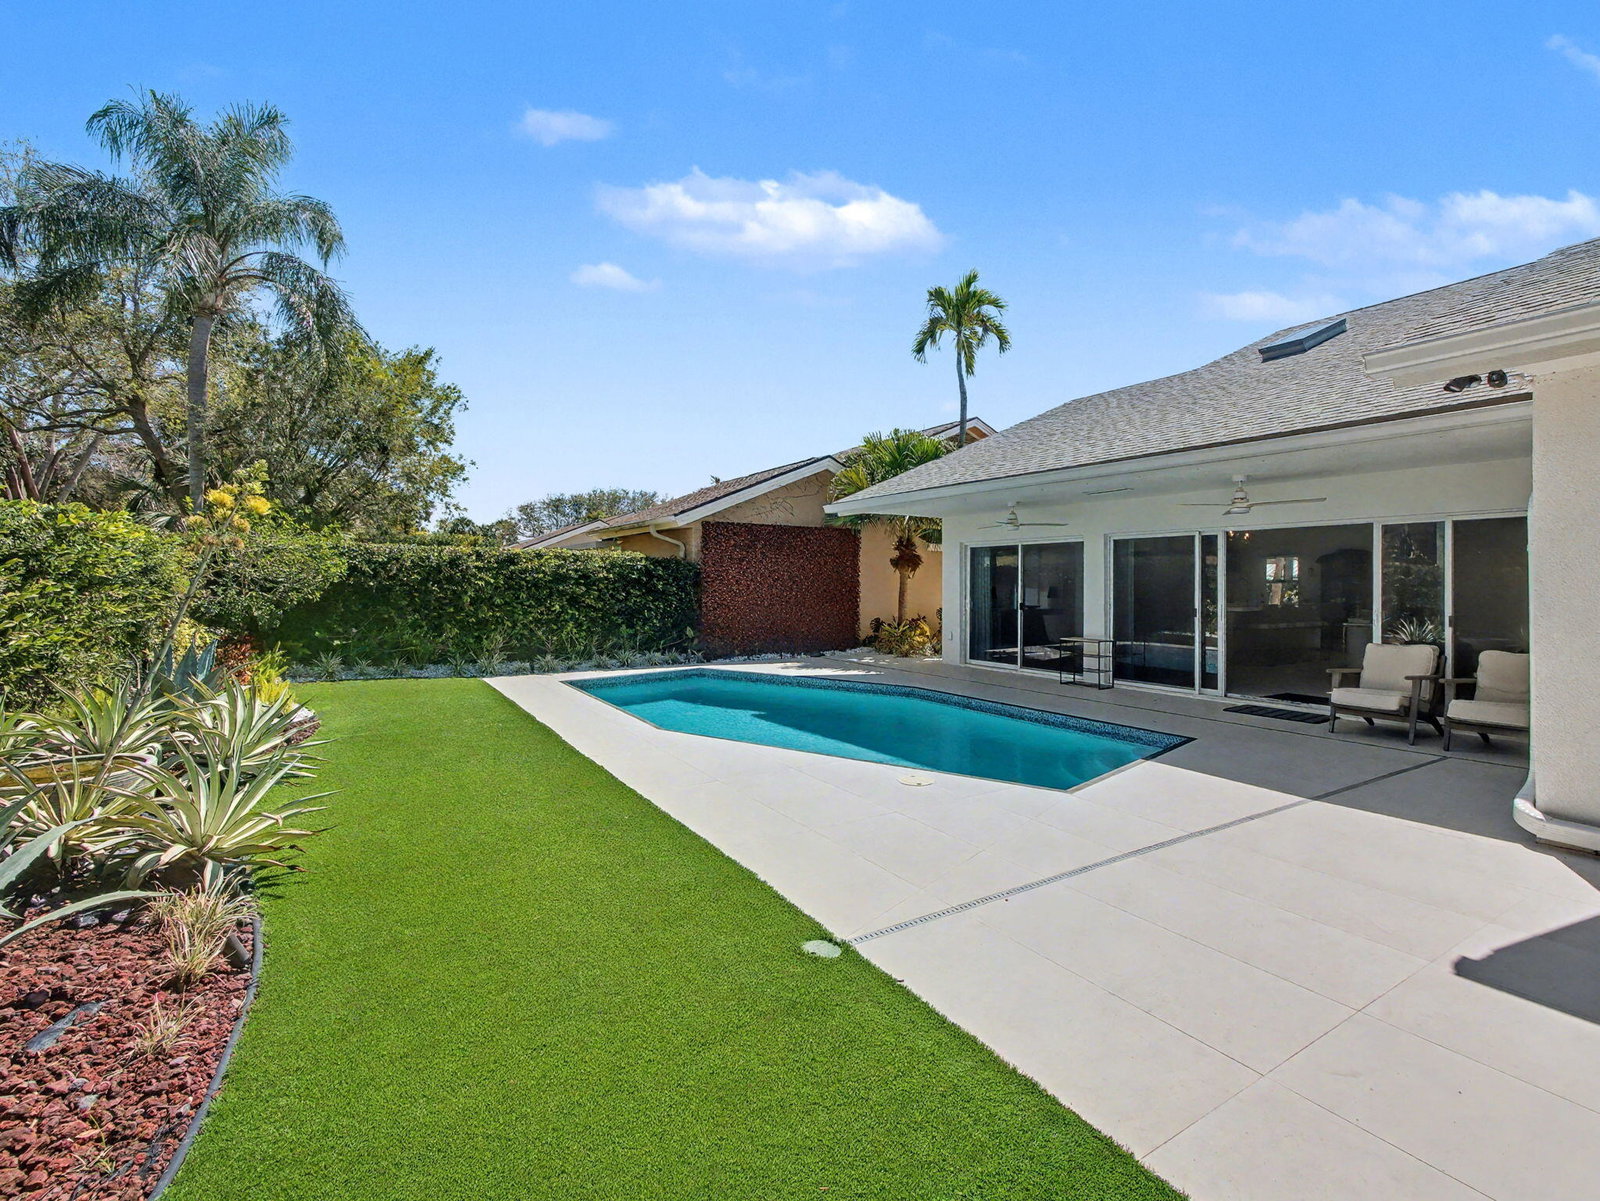


Fully renovated pool home in the highly sought-after Ridge at the Bluffs—just a short stroll to the beach. This 3BR/3BA residence blends modern design with effortless coastal living, featuring a dramatic two-story great room, open-concept layout, and a spacious loft/den ideal for a home office or flex space. The designer kitchen is equipped with KitchenAid appliances, quartz countertops, euro-style cabinetry, and a bar perfect for entertaining. Step outside to a covered patio and newly refinished private pool, creating the ultimate indoor-outdoor lifestyle. New roof (2023). Move-in ready and located in one of Jupiter's most desirable communities—this one won't last. With over 2,100 square feet of living space, this home offers a bright, open feel with soaring ceilings and quality finishes throughout, including large-format porcelain tile. The flexible floor plan provides space for both everyday living and entertaining. The Ridge at the Bluffs is known for its unbeatable location—just minutes to the ocean, parks, shopping, and dining. Whether you're searching for a primary residence or a seasonal retreat, this home checks all the boxes with style, substance, and location.
Listing courtesy of Logan Realty Inc.

/u.realgeeks.media/adairrealtygroup/Logo_1-min.png)