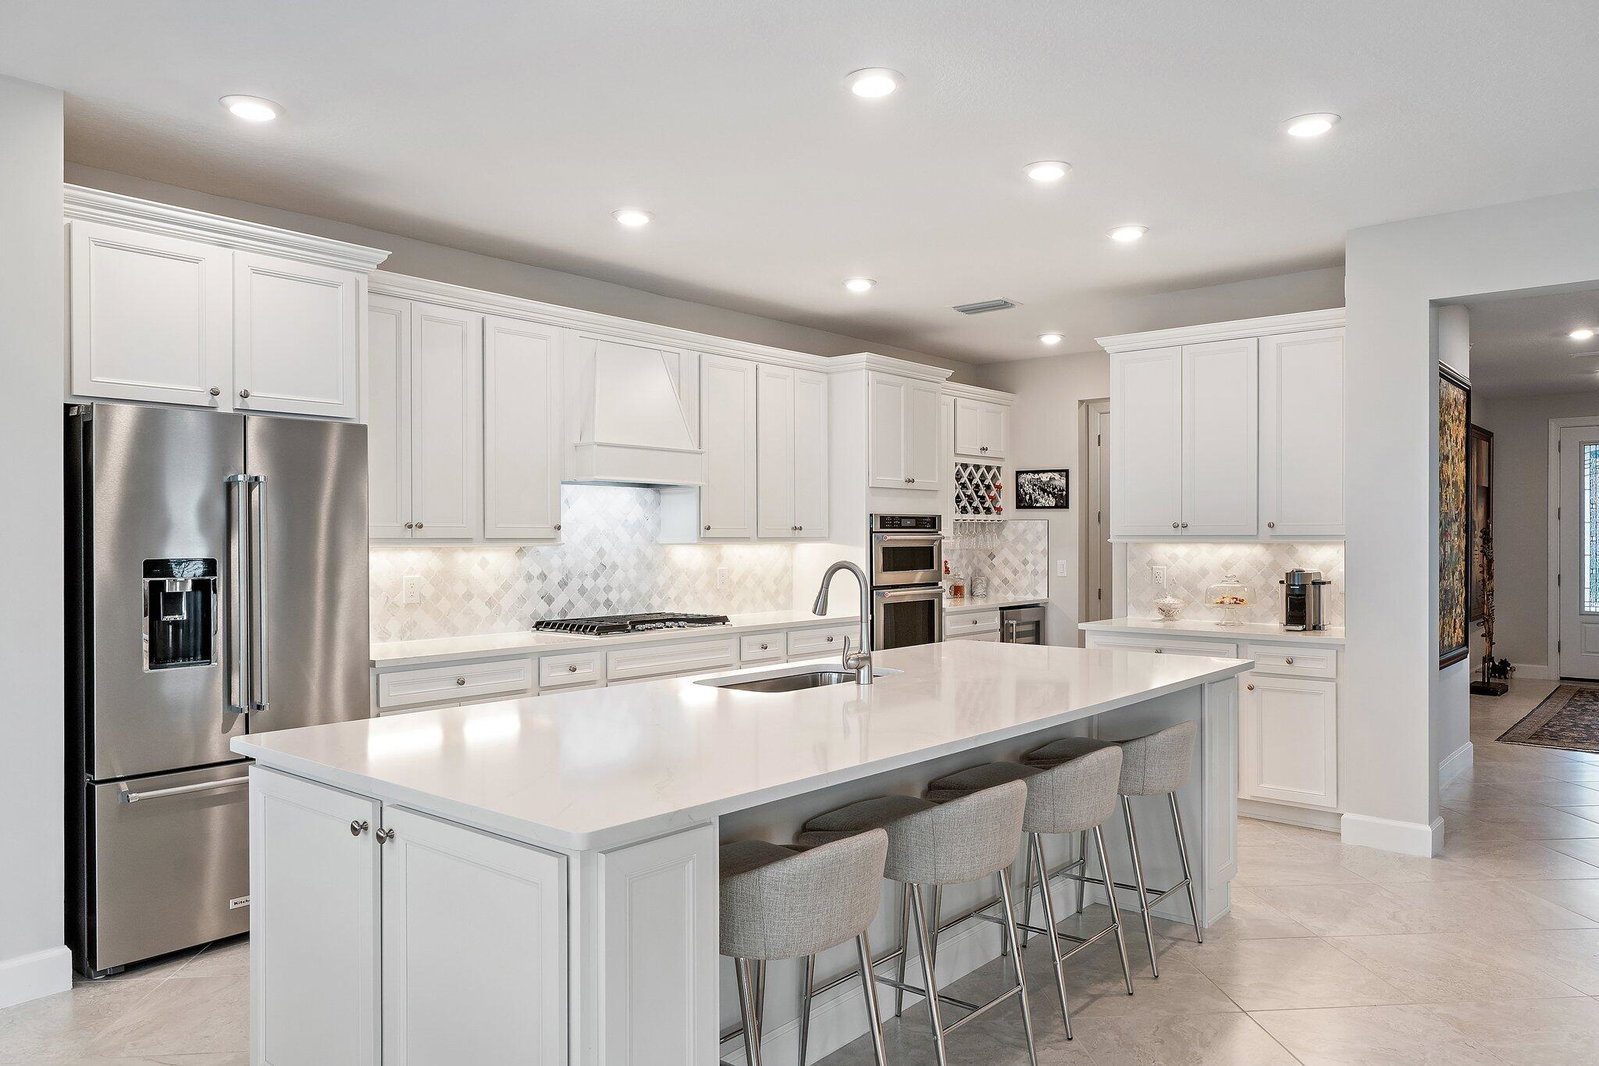




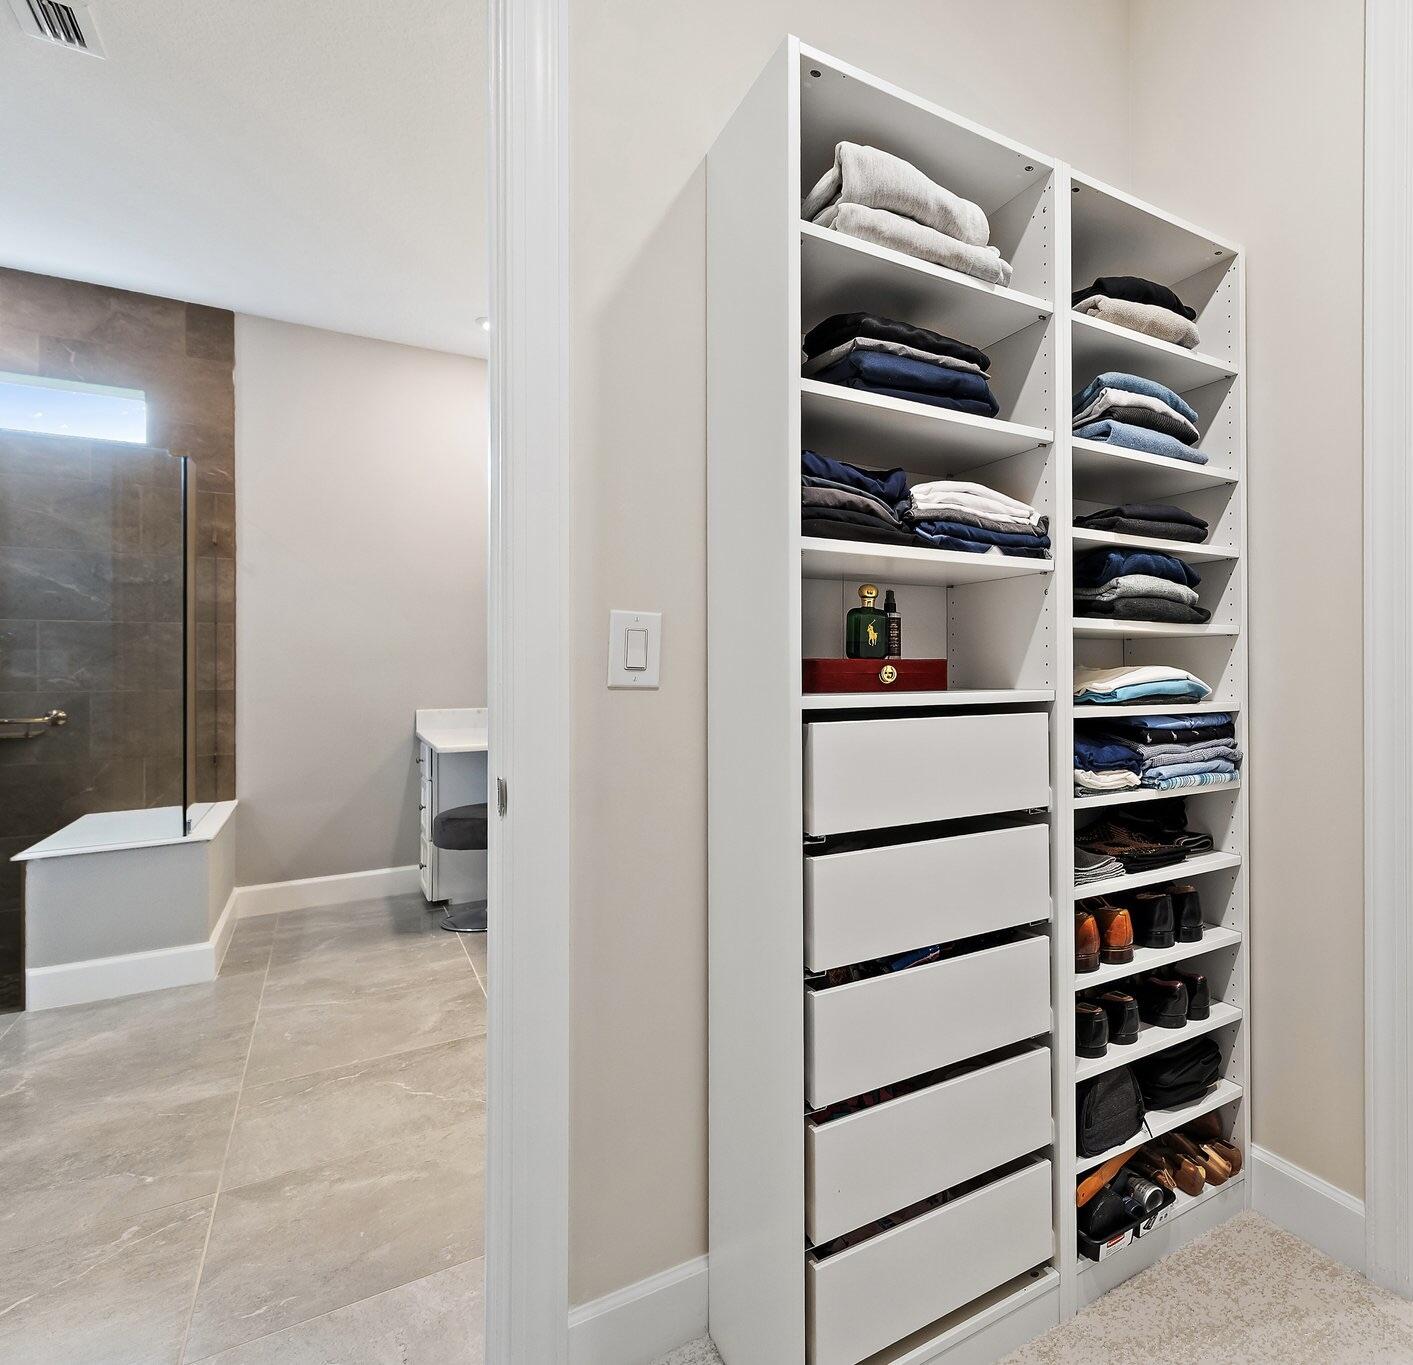


Set on a .46-acre cul-de-sac lot overlooking a 20+ acre nature preserve, this exceptional home offers privacy n resort-style living. Featuring 2,810 lvsqft, 3 BR all en-suite, + 1/2 bath.The gourmet kitchen boasts KitchenAid appliances, quartz countertops, custom cabinetry, a large island, flowing into the great room w/ zero-corner sliders for seamless indoor-outdoor living. Enjoy a screened lanai with etched marble pavers, saltwater pool, sun shelf, waterfall, spa, panoramic preserve views. The primary suite offers dual custom closets n a spa-like bath. Additional highlights include a den, 3-car garage, Tesla charger, Whole-House Generator. *Willing to sell Partially Furnished. All TV's remain. All patio furniture will remain. HOA includes cable, internet, security, lawn care, & unlimited resort style amenities! Del Webb offers a vibrant and engaging lifestyle w/ daily activities at the Clubhouse. Amenities include a state-of-the-art fitness center, 2 resort-style pools and spa, dog park, putting green, and courts for tennis, bocce, and pickleball. Conveniently located with easy access to I-95, Cleveland Clinic Hospital, shopping, and dining.
Listing courtesy of Fulton Grace Realty.

/u.realgeeks.media/adairrealtygroup/Logo_1-min.png)