


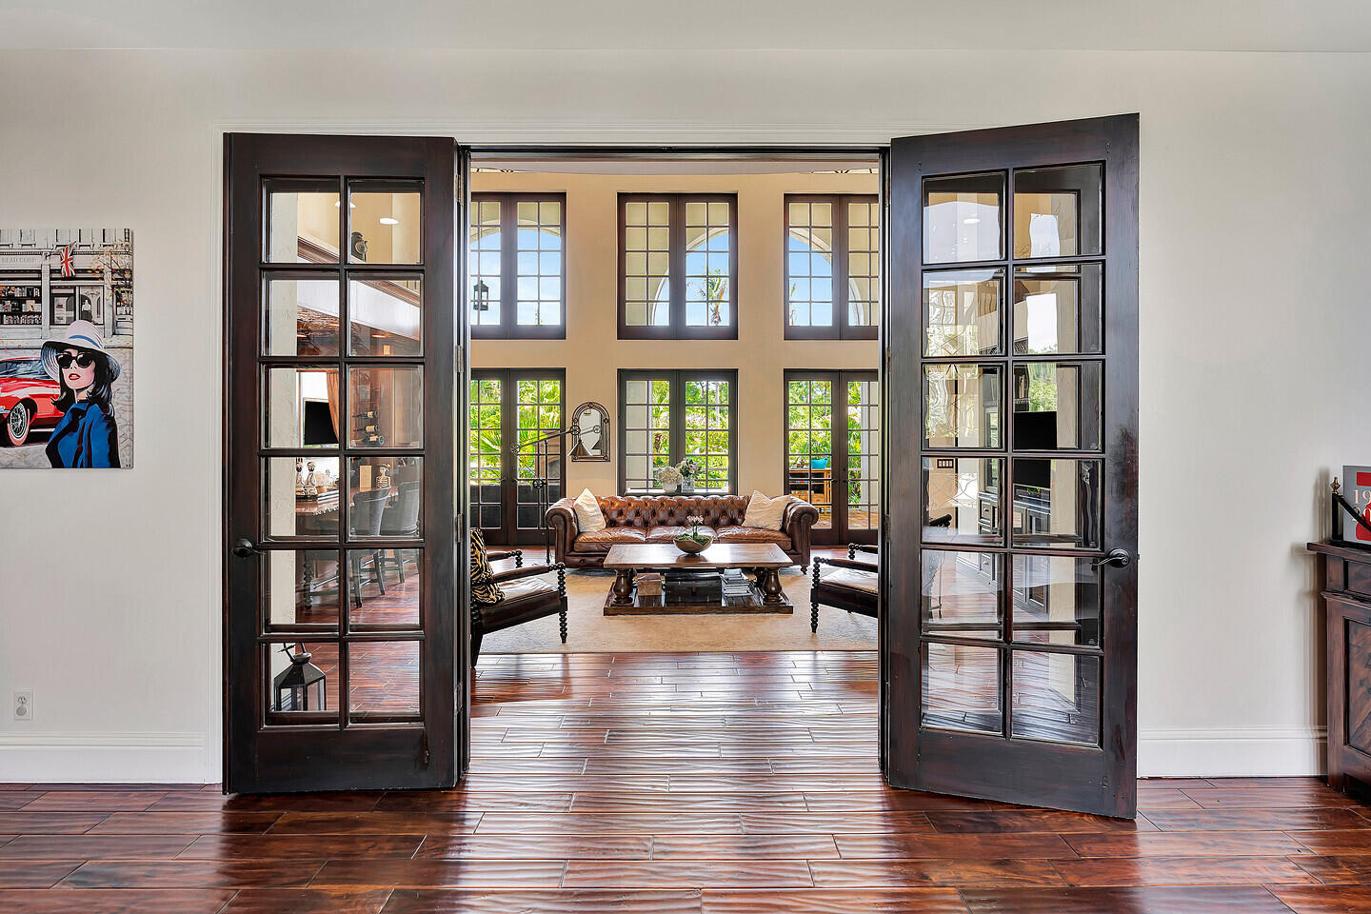


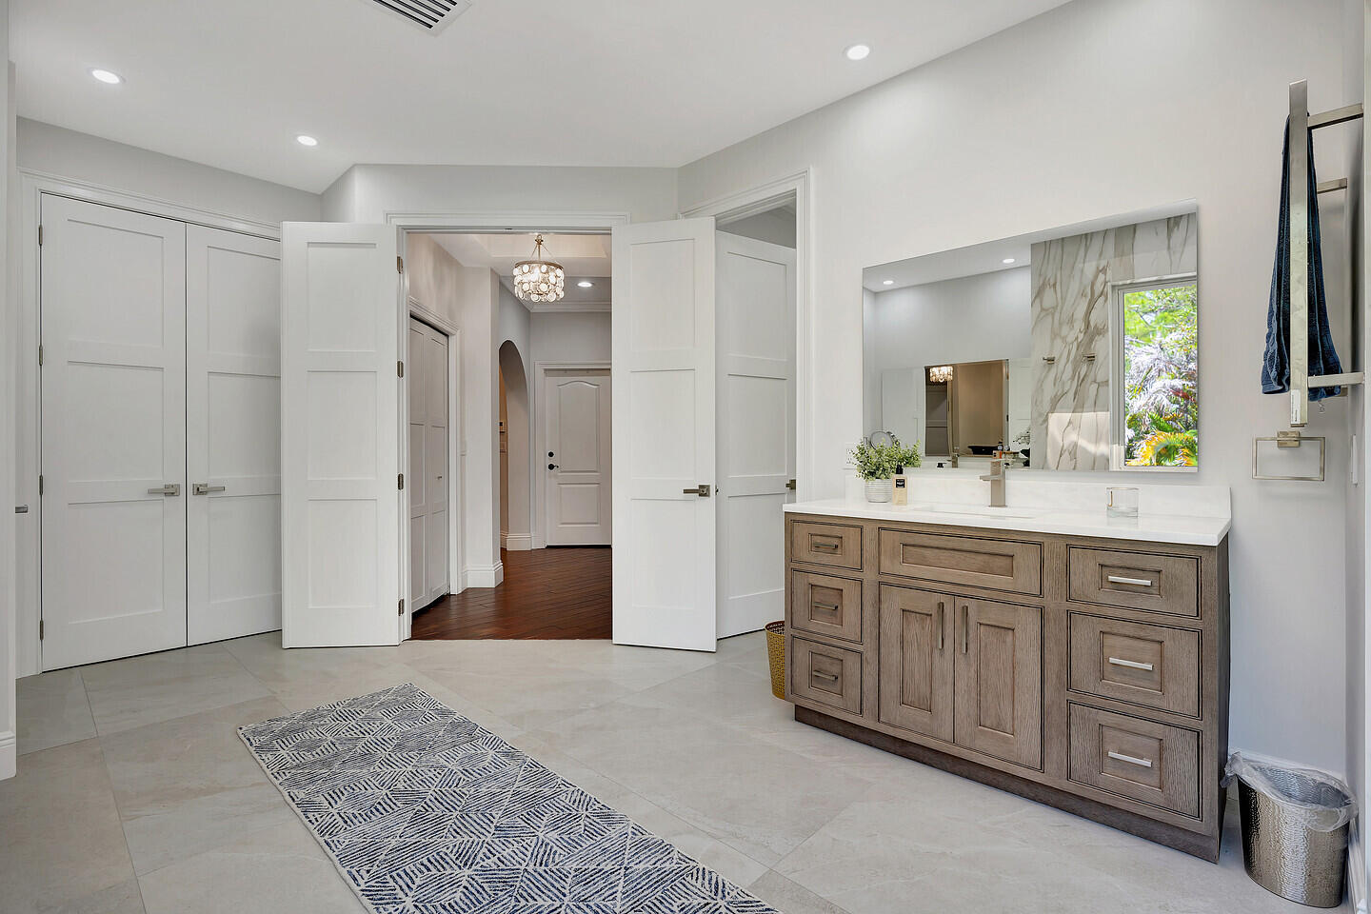


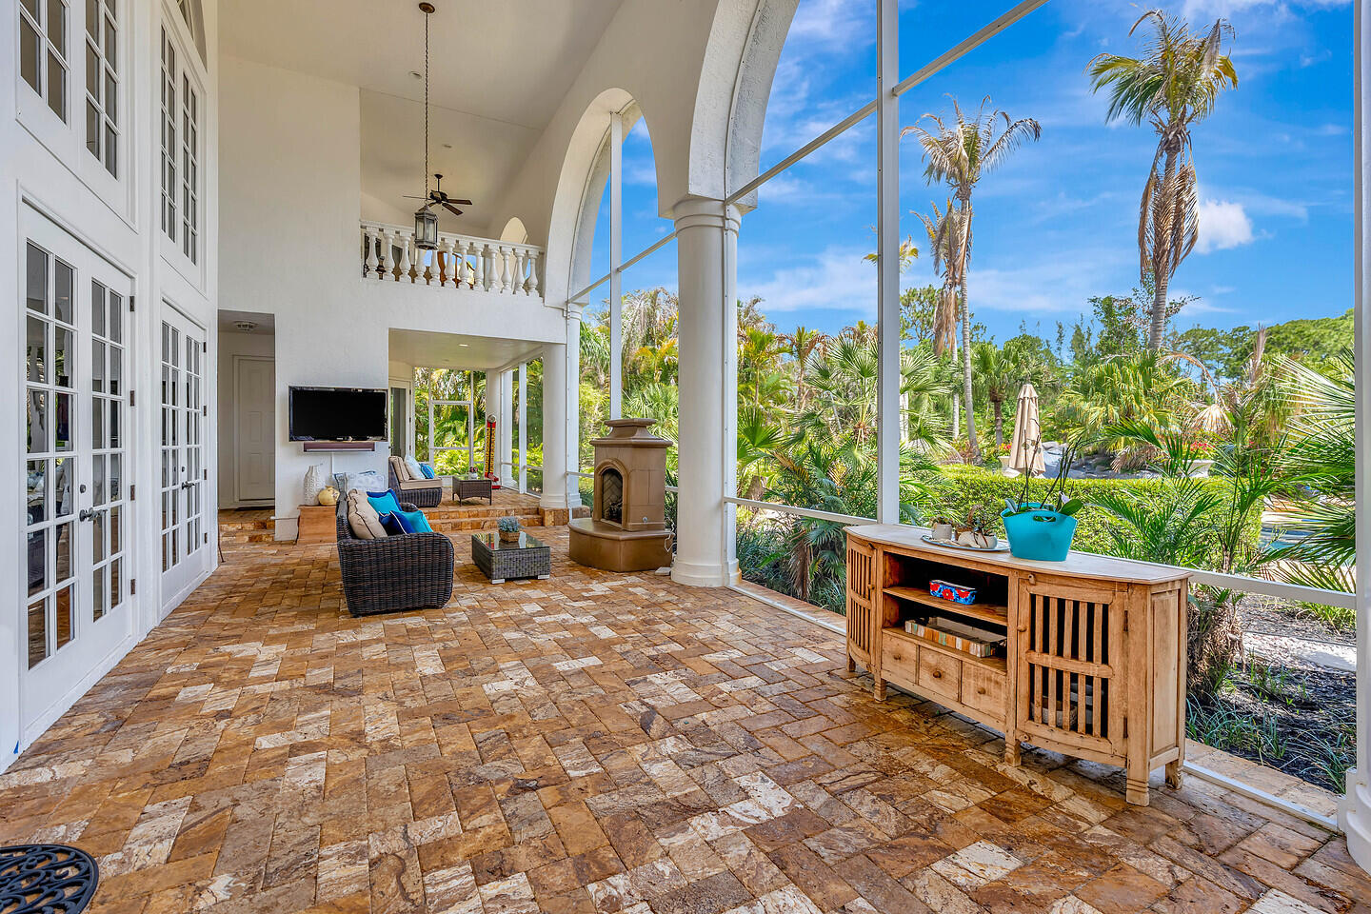


Serene. Secluded. Exclusive. Welcome to 2584 SE Ranch Acres Circle in Jupiter—a private estate designed for those who appreciate space, recreation, and refined living. Set across more than five acres of beautifully landscaped grounds, this nearly 10,000 total square foot estate offers an extraordinary collection of amenities rarely found in a private residence. Outdoor living is the centerpiece of the property. The grounds feature a sandy beach volleyball court, a private par-3 golf hole with driving range, and a scenic lakefront retreat complete with a beach, 50-foot dock with an open-air living room beneath a newly constructed tiki hut. A walking trail encircles the entire fenced estate, creating a peaceful path through the property. (See supplemental remarks) For those who appreciate a connection to nature, the estate also includes a custom chicken habitat with a 600-square-foot designer coop. The swimming pool, measuring **50 x 30 feet—nearly twice the size of a standard residential pool—**features a dramatic waterfall and expansive entertaining areas designed for gatherings both intimate and grand. Inside the home, a high-end renovation has been completed, bringing modern luxury to every detail. The kitchen showcases Cristallo stone countertops with under-lit surfaces, Sub-Zero appliances, and a striking beamed ceiling. The primary bath and three additional bathrooms have been completely reimagined, blending contemporary elegance with spa-like comfort. Custom impact windows and doors are currently being made, enhancing both beauty and resilience. Additional lifestyle features include a private media room, a separate in-law suite with full bath (currently used as a fitness studio), and a detached six-car climate-controlled "man cave" garage. Including the main house garages, the property offers 10 total garage bays—a rare amenity ideal for collectors and enthusiasts. This is Ranch Colony living at its most exceptional—private, sportive, and unmistakably luxurious.
Listing courtesy of Real Estate Asset Disp Corp..

/u.realgeeks.media/adairrealtygroup/Logo_1-min.png)