


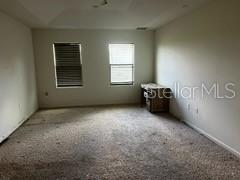


Virtually Staged. Short Sale. **Resort-Style Living in Sawgrass Lakes!** Built in 2021, this spacious 3-bedroom, 2.5-bath home with a 2-car garage is located in the desirable Willows of Sawgrass Lakes community. A versatile bonus room provides additional space for a 4th bedroom, home office, gym, game room, or whatever best fits your needs. The home features a bright, open floor plan with wood-look tile throughout the main living areas and carpeting in the bedrooms. The spacious kitchen offers 42-inch white shaker cabinetry, quartz countertops, stainless steel appliances, and a large center island with plenty of room for cooking, dining, and entertaining. The primary suite features two walk-in closets, dual vanities, a soaking tub, and a separate walk-in shower. Sawgrass Lakes offers an impressive collection of resort-style amenities, including a clubhouse, fitness center, library, poker room, catering hall, playground, gazebo, fire pits, tennis and volleyball courts, plus a resort-style pool and water park featuring a three-story water slide. Conveniently located in West Melbourne with easy access to shopping, dining, schools, and major roadways. **Don’t miss this chance to enjoy the space, amenities, and lifestyle Sawgrass Lakes has to offer!**
Listing courtesy of REALTY ONE GROUP MVP. 800-896-8790
All listing information is deemed reliable but not guaranteed and should be independently verified through personal inspection by appropriate professionals. Listings displayed on this website may be subject to prior sale or removal from sale. Availability of any listing should always be independently verified. Listing information is provided for consumer personal, non-commercial use, solely to identify potential properties for potential purchase. All other use is strictly prohibited and may violate relevant federal and state law. Data last updated on

/u.realgeeks.media/adairrealtygroup/Logo_1-min.png)