


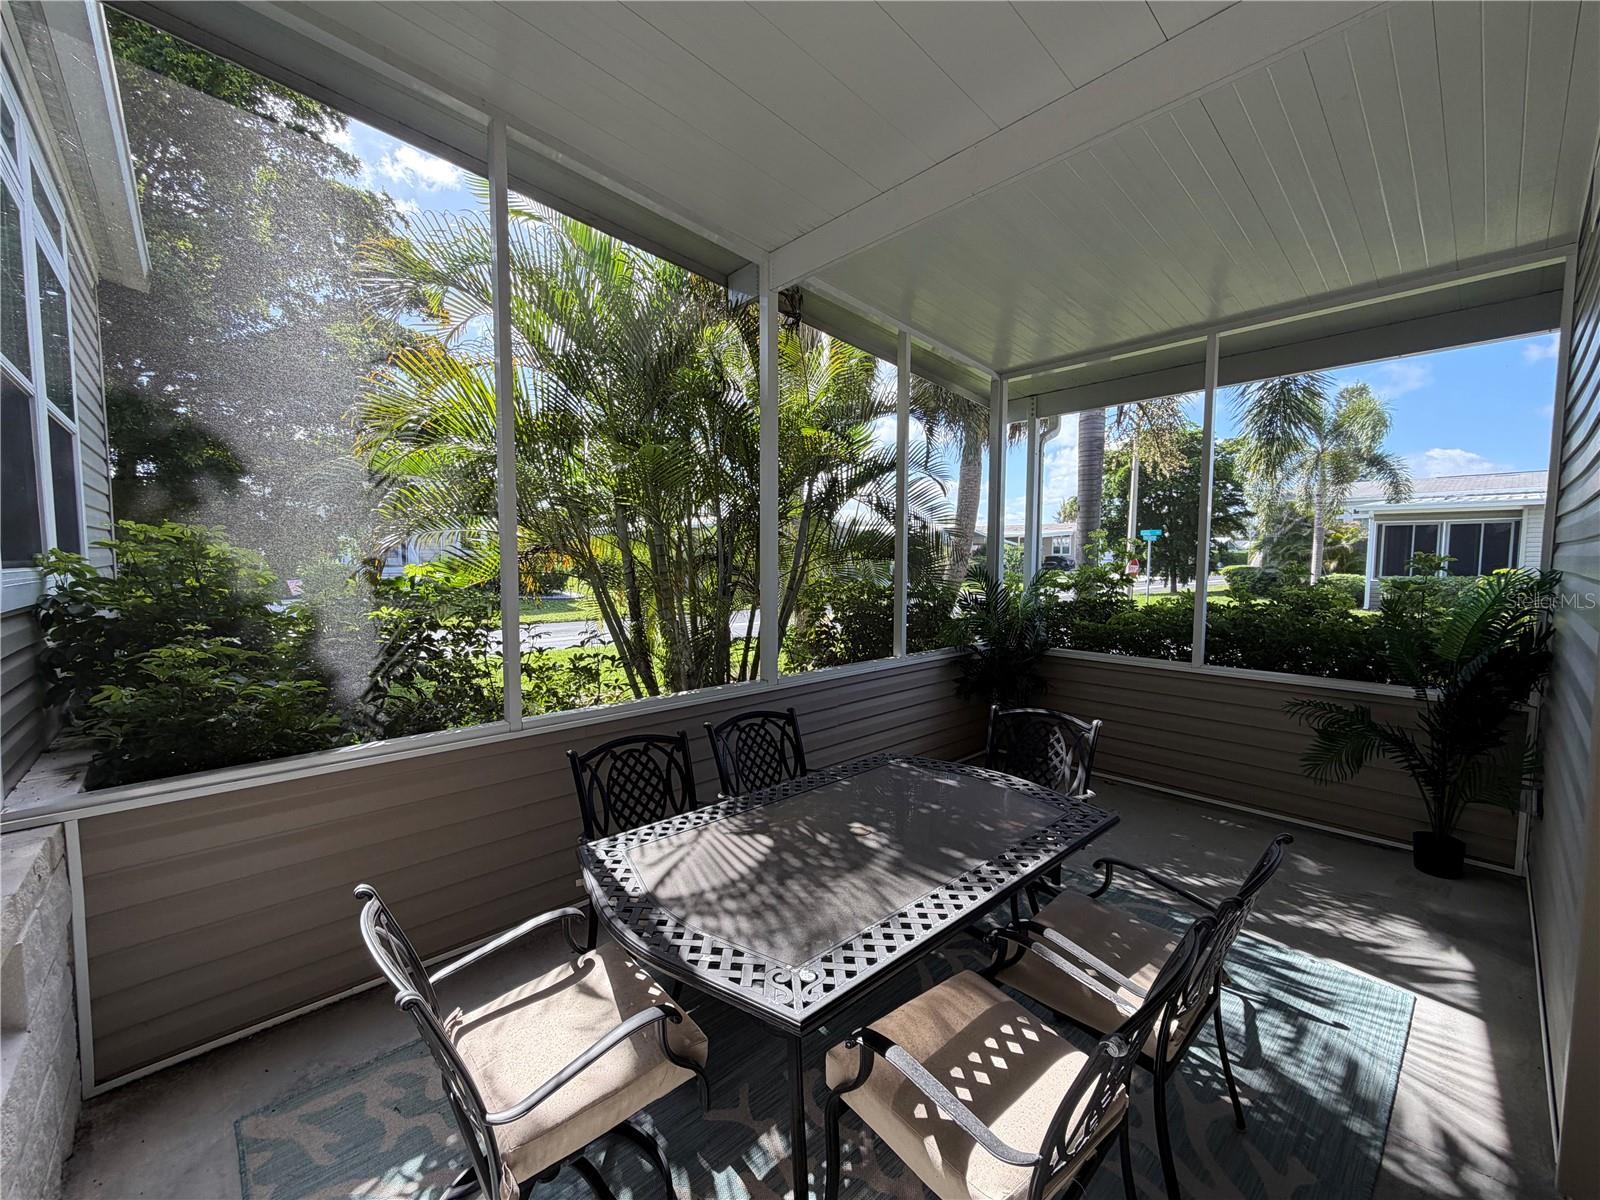


Model Manufactured-Home for Sale and TURNKEY Ready! This 2017 Skyline MH comes fully furnished as shown in the pictures with all appliances fully functioning. This unit was used as a model and has been kept clean, well maintained, and stress + wear free. Featuring a Primary Bedroom with a Full bath and walk in closet, a second bedroom with walk in closet, a second full bathroom in the hallway for community access. A large kitchen with refrigerator + freezer with water dispenser and ice maker, microwave, oven, electric cooktop and dishwasher. Large counter space for barstools and open viewing to the dining room and living room make this open floor plan perfect for family and hosting. Laundry room with sink and stacked washer and dryer. Covered front Porch with chairs, a screened in patio area with outdoor table and chairs, a detached golf cart garage, and a carport for two vehicles. This manufactured home on a corner lot has access to all the ammenties within the park, including Banquet Room, Billiards, Bocce Ball, two Clubhouses, Dog Park, Fitness Center, Horseshoes, Library, Pickleball, Recreation Hall, RV Parking, Saunas, Shuffleboard, Swimming Pools (2) and Tennis Courts. This Pet Freindly community is packed full of activities. This Listing is only for the sale of the manufactured home, there is a land leased monthly fee to the park assocation and all buyers are subject to the application process of the park.
Listing courtesy of RKW BUTTON. 941-378-2328
All listing information is deemed reliable but not guaranteed and should be independently verified through personal inspection by appropriate professionals. Listings displayed on this website may be subject to prior sale or removal from sale. Availability of any listing should always be independently verified. Listing information is provided for consumer personal, non-commercial use, solely to identify potential properties for potential purchase. All other use is strictly prohibited and may violate relevant federal and state law. Data last updated on

/u.realgeeks.media/adairrealtygroup/Logo_1-min.png)