4719 Se 17th Place Unit 105, Cape Coral, FL 33904

$315,000
2
BD
2
BA
1,124
SqFt

Show Photos

Verify your account to unlock exclusive photos, mortgage tools, and more.

List Price
$315,000
Status
Active
Days on Market
1
MLS#
A4704224
Property Style
Condo
Year Built
1984
Bedrooms
2
Bathrooms
2
Living Area
1,124
Lot Size
10,101
Acres
0.23
Building Name
Clipper Bay Condo
Legal Subdivision Name
Clipper Bay Condo Ph 03
MLS Area Major
Cape Coral

Property Description

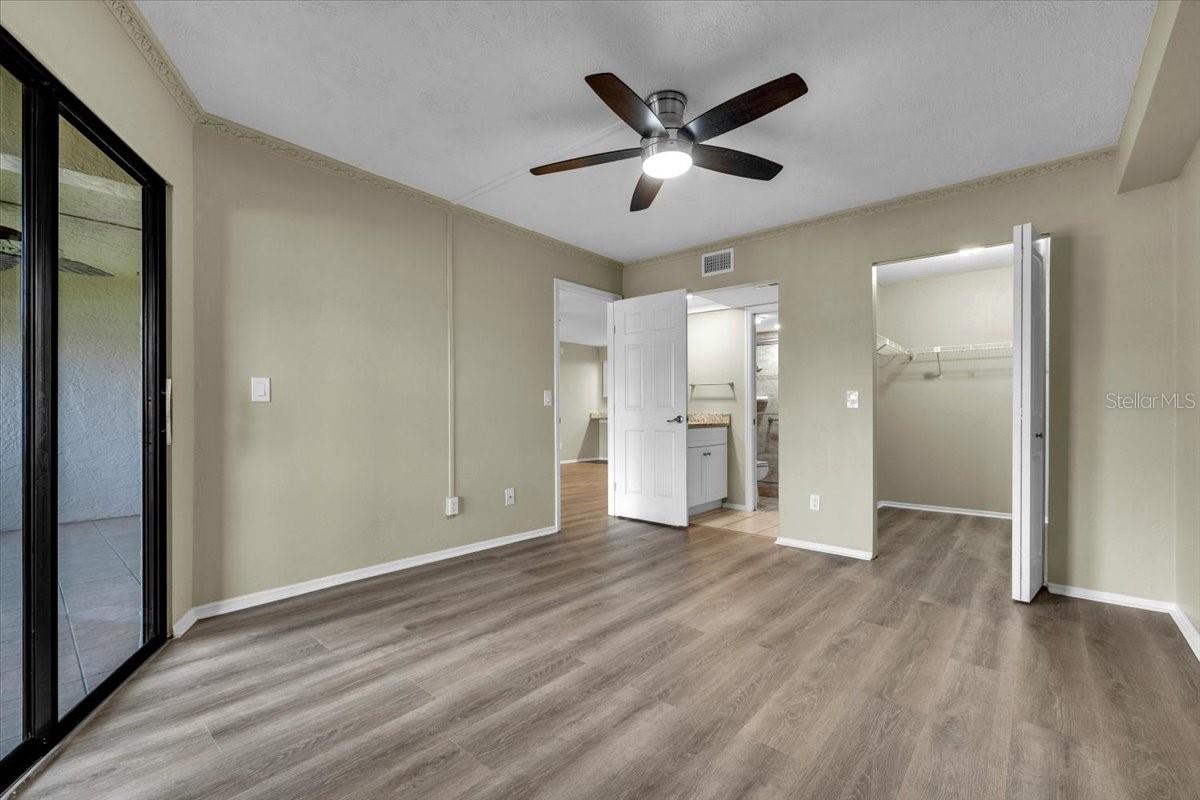
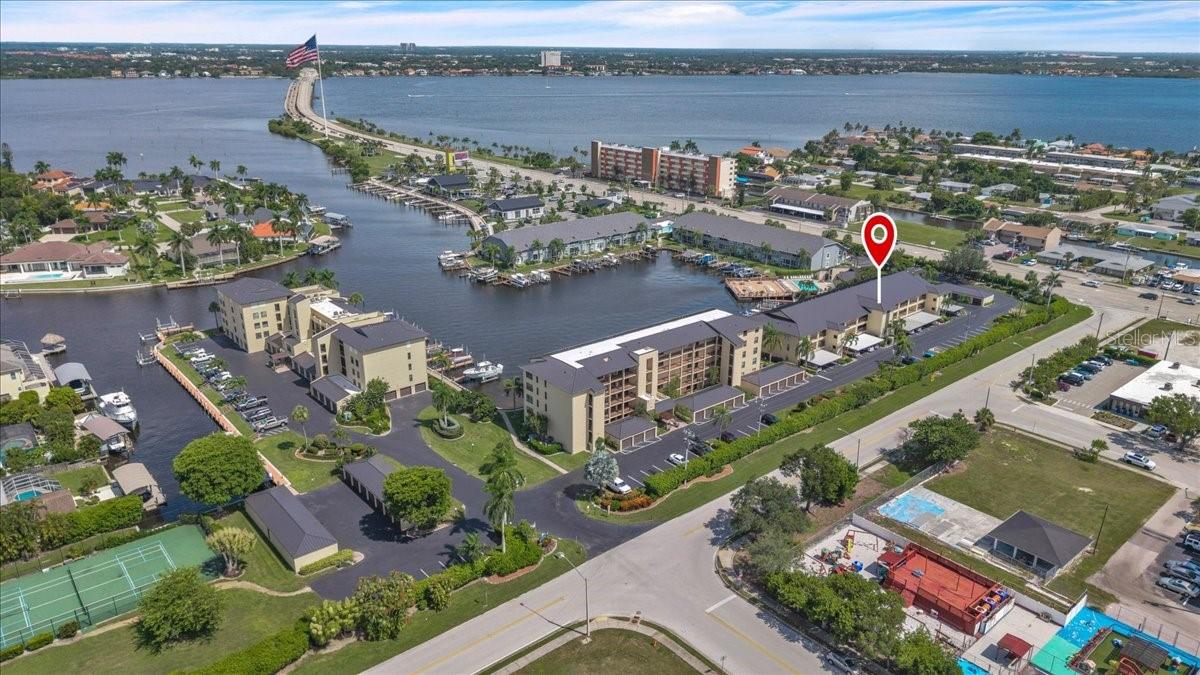
Discover the ease of Florida living in this beautifully updated 2-bedroom, 2-bathroom first-floor condo, perfect for buyers searching for Gulf access, convenience, and lively community. The updated kitchen, bathrooms and flooring provide a fresh, modern feel, while the screened lanai with plexiglass sliders creates a comfortable year-round space to relax and enjoy the Florida lifestyle. Step outside and enjoy an impressive community pool featuring a huge pool deck, spa and BBQ area, ideal for relaxing or entertaining. Active residents will appreciate the tennis/pickleball court, while the community dog-walking area makes life easy for four-legged friends. Inside the clubhouse, enjoy a friendly game of billiards or cards. An under building parking space is included, adding valuable convenience and protection from the Florida sun. And for boaters, boat slips may be available for lease or purchase from other residents, offering an exciting opportunity to make Gulf Coast boating part of your everyday lifestyle.

Additional Information

Minimum Lease
1 Month
HOA Payment Schedule
Monthly
Maintenance Includes
Common Area Taxes, Pool, Escrow Reserves Fund, Insurance, Maintenance Structure, Maintenance Grounds, Maintenance, Management, Pest Control, Recreational Facilities, Sewer, Water
Condo Fees
$700
Condo Fees Term
Monthly
Community Features
Buyer Approval Required, Clubhouse, Community Mailbox, Deed Restrictions, Irrigation-Reclaimed Water, No Truck/RV/Motorcycle Parking, Pool, Tennis Court(s)
Property Description
One Story
Zoning
R1
Interior Layout
Ceiling Fans(s), Eat-in Kitchen, Living Room/Dining Room Combo, Split Bedroom, Stone Counters, Walk-In Closet(s)
Interior Features
Ceiling Fans(s), Eat-in Kitchen, Living Room/Dining Room Combo, Split Bedroom, Stone Counters, Walk-In Closet(s)
Floor
Ceramic Tile, Laminate
Appliances
Dishwasher, Dryer, Electric Water Heater, Range, Washer
Utilities
BB/HS Internet Available, Cable Available, Electricity Available, Sewer Connected, Water Connected
Heating
Central, Electric
Air Conditioning
Central Air
Exterior Construction
Block, Stucco
Roof
Metal
Foundation
Slab
Pool
Community
Garage Carport
1 Car Carport
Garage Features
Ground Level, Guest, Basement
Water Extras
Bridges - No Fixed Bridges, Sailboat Water, Seawall - Concrete
Water View
Canal
Water Access
Canal - Saltwater, Gulf/Ocean, River
Pets
Allowed
Pet Size
Small (16-35 Lbs.)
Floor Number
1

Listing courtesy of RE/MAX NAUTICAL REALTY. 239-542-3332

Mortgage Calculator

Amount of Loan
Annual Interest Rate
%
Term of Loan
Years

Does not include any taxes or fees.
Please consult a financial professional.
Calculator source: Real Geeks

All listing information is deemed reliable but not guaranteed and should be independently verified through personal inspection by appropriate professionals. Listings displayed on this website may be subject to prior sale or removal from sale. Availability of any listing should always be independently verified. Listing information is provided for consumer personal, non-commercial use, solely to identify potential properties for potential purchase. All other use is strictly prohibited and may violate relevant federal and state law. Data last updated on