


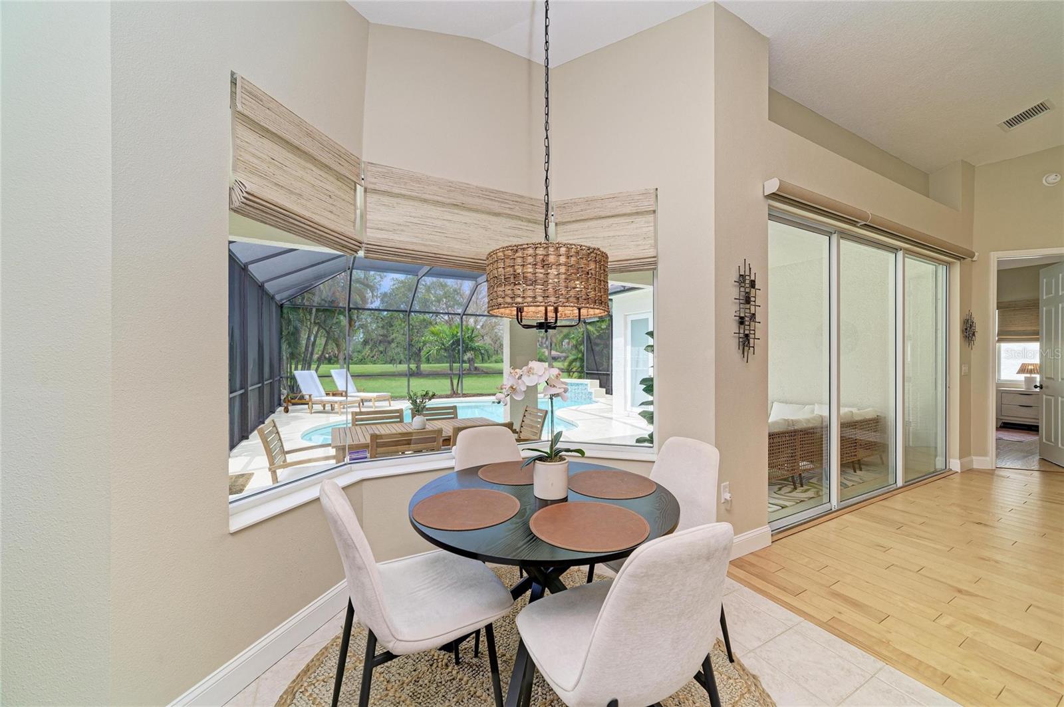
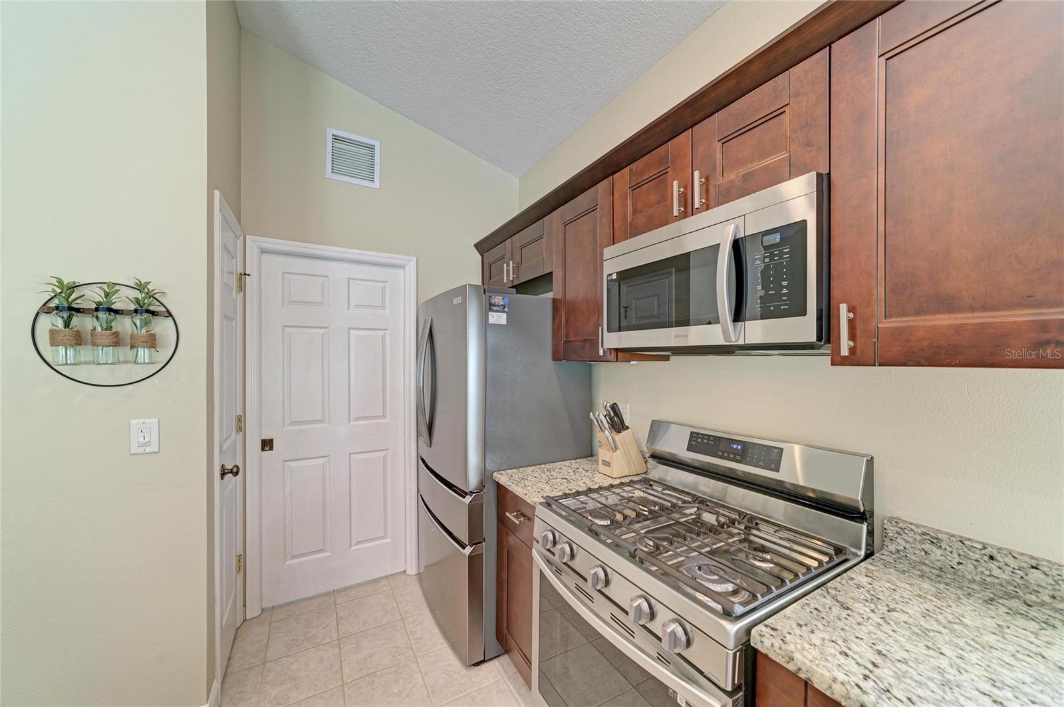


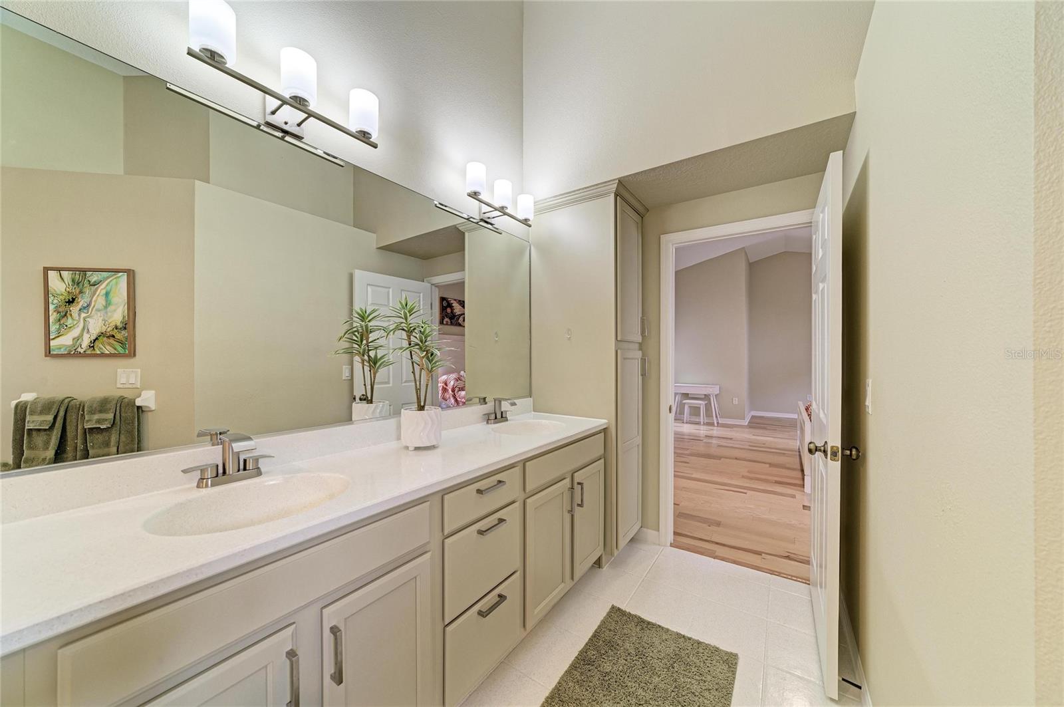


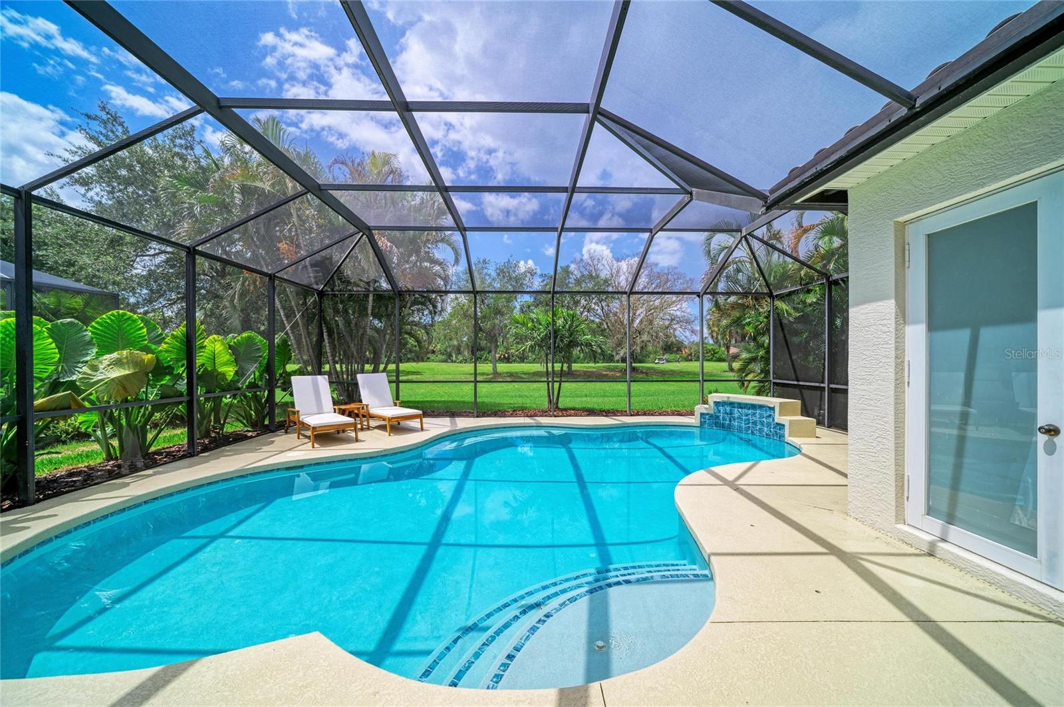


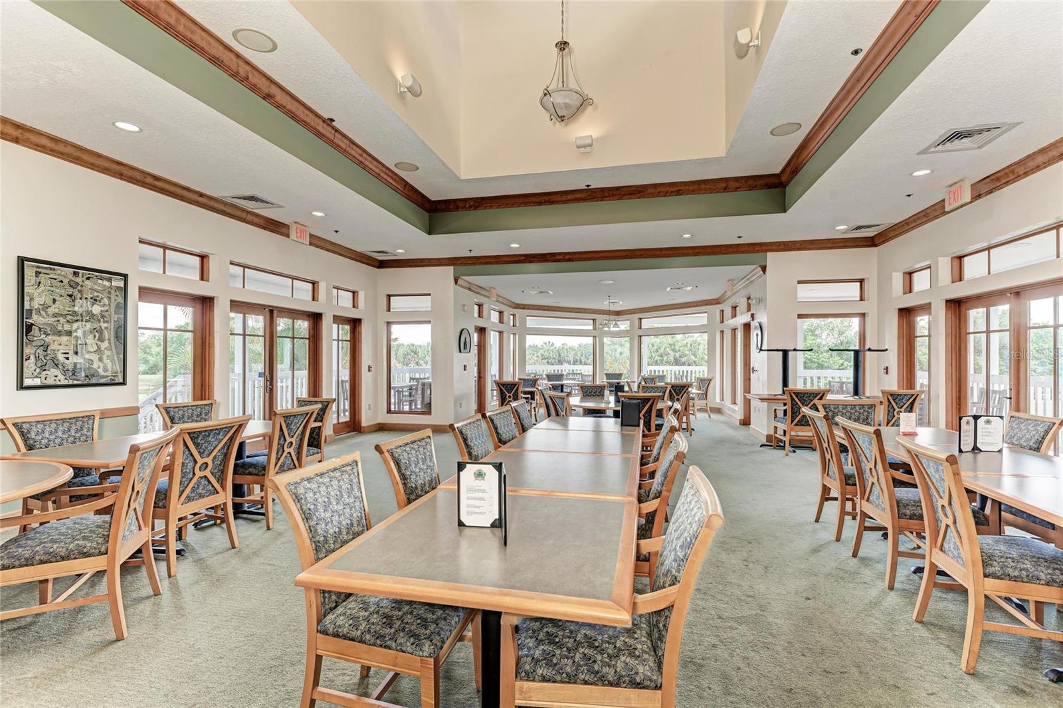
Welcome to this beautifully updated NEW ROOF 3-bedroom, 2.5-bath pool home overlooking the 14th hole in Tara Preserve. The open, floor plan features high ceilings in the main living area, abundant natural light and NO CARPET. The spacious kitchen offers stainless steel appliances, stone countertops, solid wood cabinetry, a center island and a casual dining area. Step outside to the freshly re-screened lanai and enjoy peaceful golf course views from your private pool. Recently resurfaced and converted to SALTWATER, the pool also features a NEW PUMP and NEW HEATER. A conveniently located pool bath is accessible directly from the lanai. Additional improvements include a NEW ROOF, new impact-rated front door, updated ceiling fans and light fixtures, fresh landscaping, and an updated irrigation system with all-new sprinkler heads. Tara Preserve offers a community pool, clubhouse, tennis courts and pickleball courts, and a public golf course. Conveniently located near UTC shopping and dining, Sarasota, Bradenton, Tampa Bay and the Gulf Coast beaches. All the work has been done simply move in and enjoy the Florida lifestyle!
Listing courtesy of COLDWELL BANKER REALTY. 941-907-1033
All listing information is deemed reliable but not guaranteed and should be independently verified through personal inspection by appropriate professionals. Listings displayed on this website may be subject to prior sale or removal from sale. Availability of any listing should always be independently verified. Listing information is provided for consumer personal, non-commercial use, solely to identify potential properties for potential purchase. All other use is strictly prohibited and may violate relevant federal and state law. Data last updated on

/u.realgeeks.media/adairrealtygroup/Logo_1-min.png)