


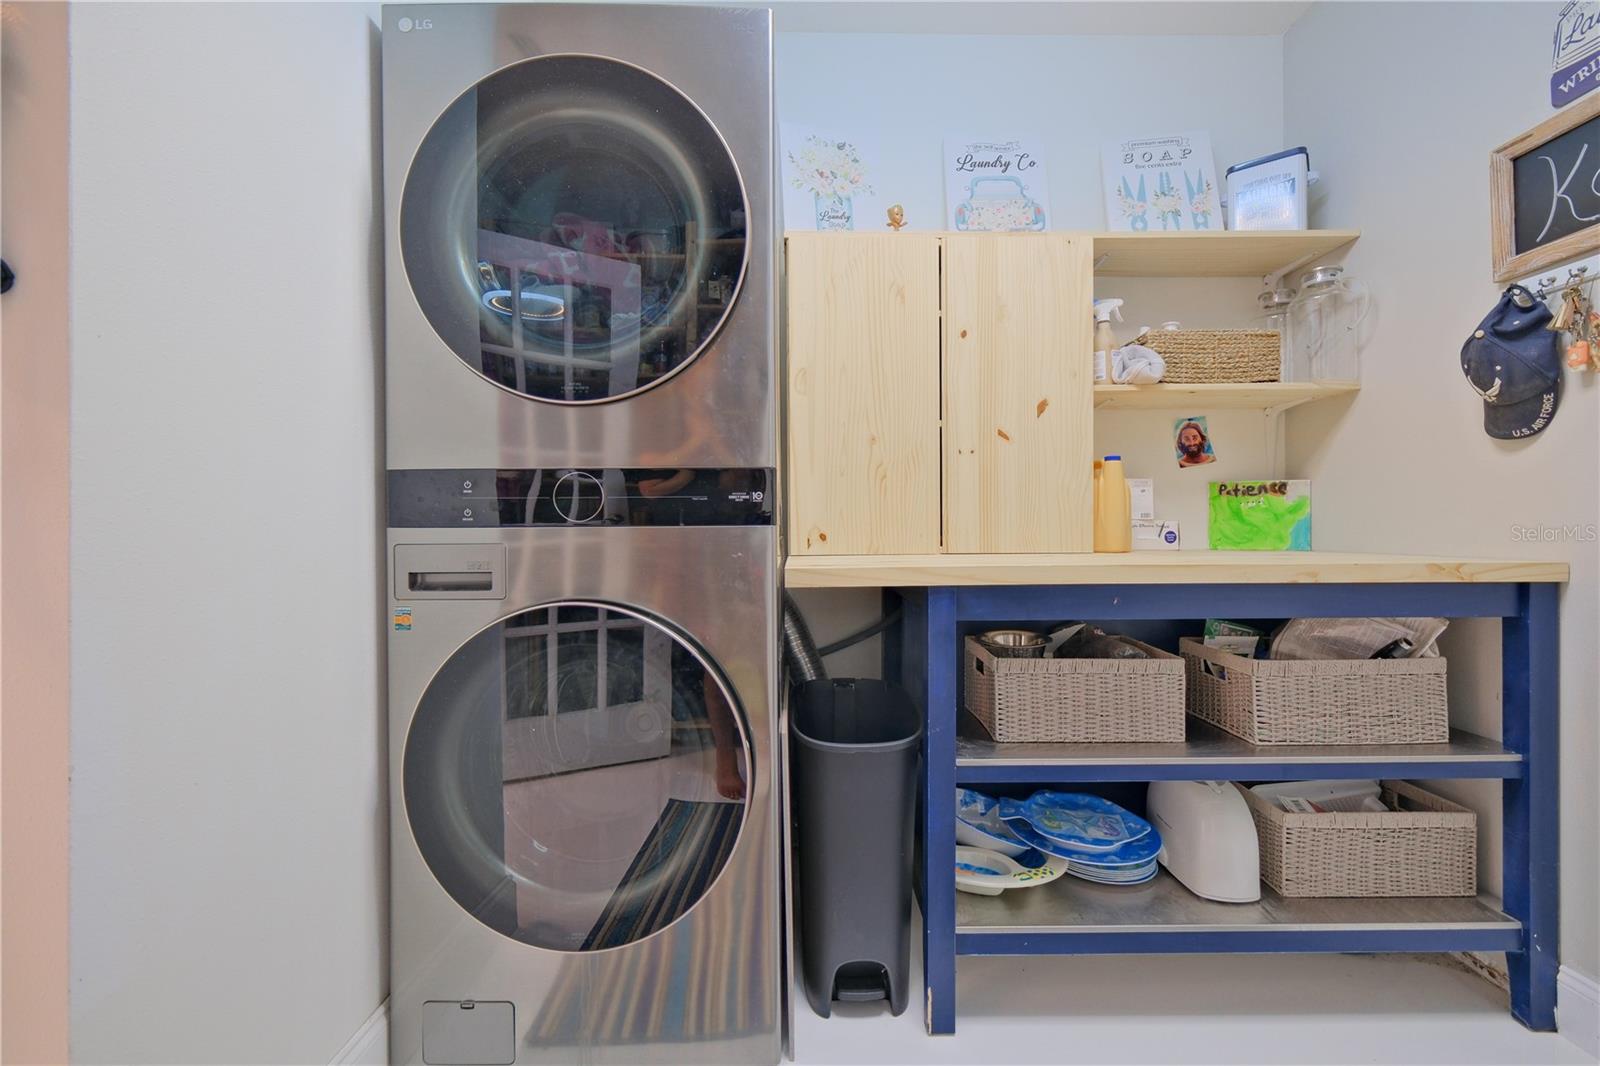


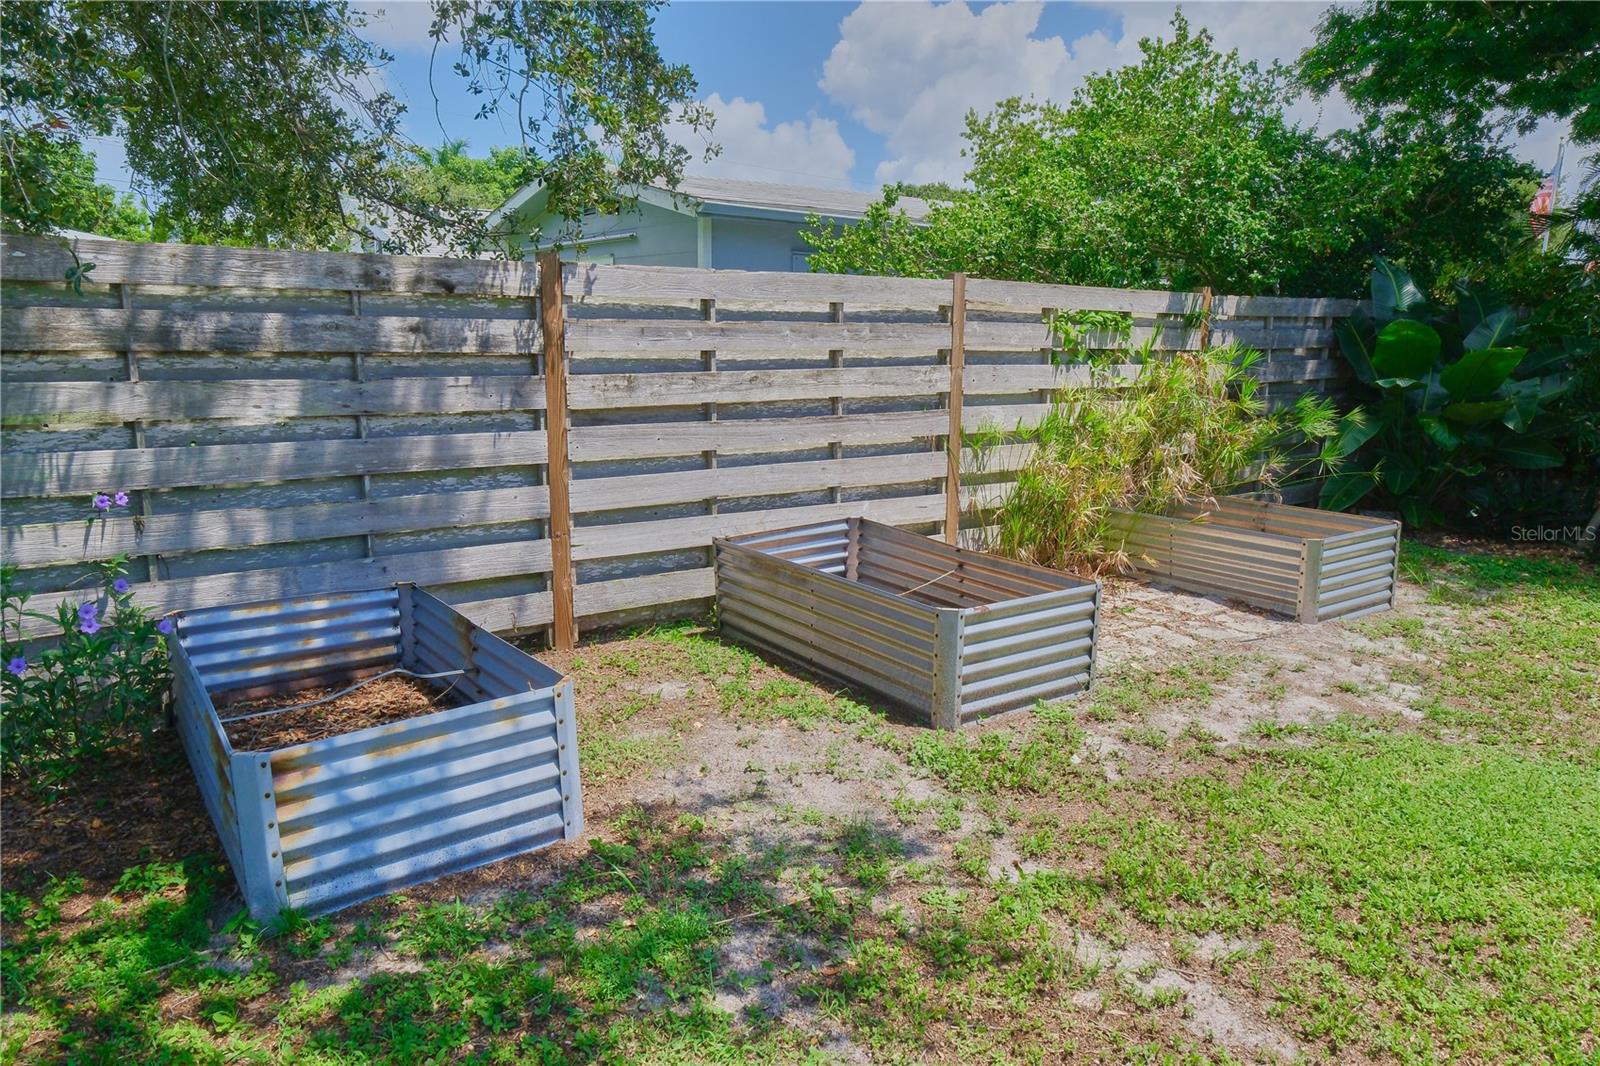


Welcome to your own slice of Florida paradise, tucked away in the charming Palma Sola Heights neighborhood and surrounded by some of West Bradenton’s most beautiful natural scenery. This thoughtfully renovated 3-bedroom, 2-bathroom home with a den, pool, and oversized 0.34-acre lot captures everything there is to love about relaxed coastal living—bright, airy interiors, beautiful gathering spaces, lush outdoor possibilities, and room to truly make it your own. Just steps from Robinson Preserve and De Soto National Memorial, and only 6.5 miles from Anna Maria Island, this is the kind of location that makes everyday life feel a little more like vacation. Spend mornings walking the preserve trails, afternoons at the beach, and evenings unwinding poolside beneath the covered patio. While the home has all the charm and personality of a boutique Florida vacation retreat, it was lovingly designed by the owner as her personal sanctuary—and it shows. Inside, natural light fills the open, inviting spaces, where fresh finishes and a soft, timeless aesthetic create a home that feels both polished and wonderfully comfortable. At the heart of the home is a beautifully renovated kitchen designed for gathering. Shaker cabinetry, soft-close dovetail drawers, quartz countertops, stainless steel appliances, a farmhouse sink, and an oversized island with bar seating come together in a space that feels straight out of a favorite interiors board. Whether it’s morning coffee, Sunday brunch, or cocktails with friends, the kitchen was made for effortless entertaining. New flooring flows throughout the home, while three sets of double French doors blur the line between indoors and out, opening onto the covered pool patio and creating that breezy indoor-outdoor connection Florida homes do best. Step outside and the property becomes something truly special. The fully fenced backyard is massive, offering plenty of room for little ones and pets to play, while double-gate access on both sides makes bringing in a boat, RV, trailer, or future project easy. Raised garden beds are already in place, with plenty of additional space to create a lush tropical garden, outdoor kitchen, workshop, play area, or simply your own private backyard oasis. And with no HOA and no CDD, there’s freedom here that can be increasingly difficult to find this close to the coast. The big-ticket improvements have already been thoughtfully addressed, including a 2024 roof with third-nail reinforcement for potential insurance savings, 2024 water heater, 2025 garage door, and 2021 A/C and electrical panel—allowing you to focus less on projects and more on enjoying the lifestyle. Bright, breezy, private, and beautifully updated, this Palma Sola Heights retreat embodies so much of what draws many to Florida in the first place: sunshine, water, nature, outdoor living, and a home that feels like an escape without ever having to leave. Whether you’re searching for a full-time Florida residence, a stylish seasonal getaway, or simply a home with enough land and freedom to create something uniquely yours, this one feels like a little piece of paradise waiting to be discovered.
Listing courtesy of DALTON WADE INC. 888-668-8283
All listing information is deemed reliable but not guaranteed and should be independently verified through personal inspection by appropriate professionals. Listings displayed on this website may be subject to prior sale or removal from sale. Availability of any listing should always be independently verified. Listing information is provided for consumer personal, non-commercial use, solely to identify potential properties for potential purchase. All other use is strictly prohibited and may violate relevant federal and state law. Data last updated on

/u.realgeeks.media/adairrealtygroup/Logo_1-min.png)