


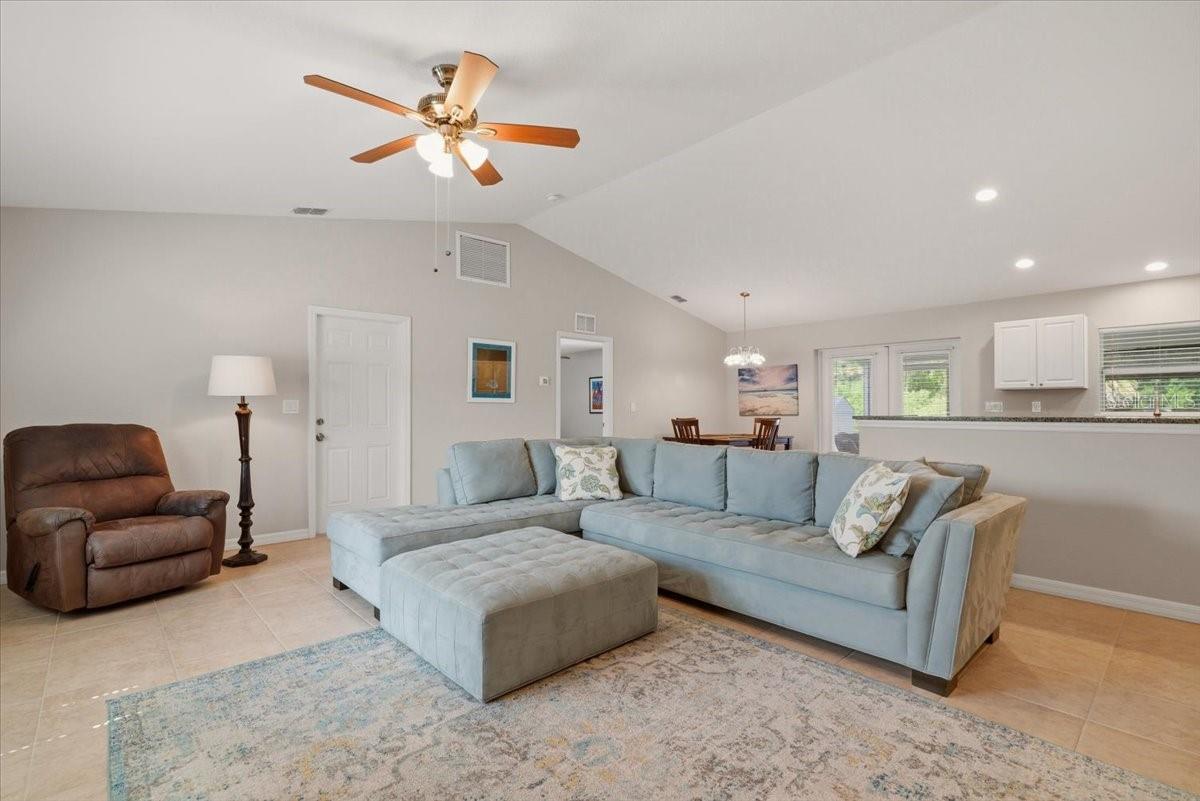


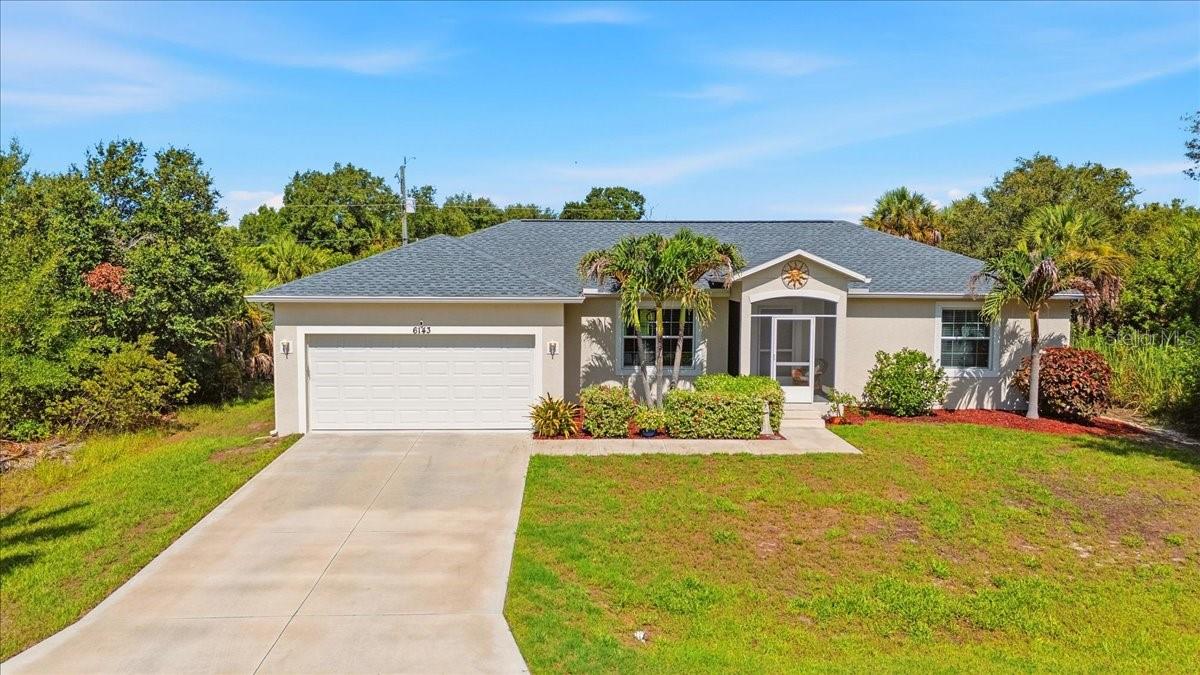


IMMACULATELY MAINTAINED 2019 HOME WITH NO HOA! Welcome to this beautifully cared-for 3-bedroom, 2-bath home offering an open floor plan, vaulted ceilings, and an inviting Florida lifestyle. Freshly painted interiors and tile flooring throughout create a clean, comfortable, move-in-ready feel. The kitchen features white cabinetry, granite countertops, and stainless steel appliances, with a dining area conveniently located just off the kitchen. French doors open to the screened, covered patio, creating an easy transition to the outdoor living space. The spacious primary bedroom features a walk-in closet and private bath with a tub/shower combination. Bedrooms two and three are generously sized, while the second bath offers a walk-in shower, white cabinetry, and granite countertop. An interior laundry room with a mop sink, a new water heater, infrared lights inside the A/C unit, a screened front entry, and hurricane shutters add to the home's convenience and peace of mind. Enjoy the lushly landscaped backyard from the screened, covered patio, or continue outside to the additional brick-paver patio—perfect for entertaining, grilling, or simply enjoying the Florida sunshine. The hot tub and backyard shed are negotiable. An attached 2-car garage provides plenty of room for parking and storage. Situated on a quiet street on a 10,000-square-foot lot with NO HOA and in Flood Zone X, this home is conveniently located near shopping, restaurants, everyday amenities, and Englewood's beautiful Gulf Coast beaches. Built in 2019 and lovingly maintained, this home is ready for its next owner to simply move in and enjoy.
Listing courtesy of REAL BROKER, LLC. 855-450-0442
All listing information is deemed reliable but not guaranteed and should be independently verified through personal inspection by appropriate professionals. Listings displayed on this website may be subject to prior sale or removal from sale. Availability of any listing should always be independently verified. Listing information is provided for consumer personal, non-commercial use, solely to identify potential properties for potential purchase. All other use is strictly prohibited and may violate relevant federal and state law. Data last updated on

/u.realgeeks.media/adairrealtygroup/Logo_1-min.png)