


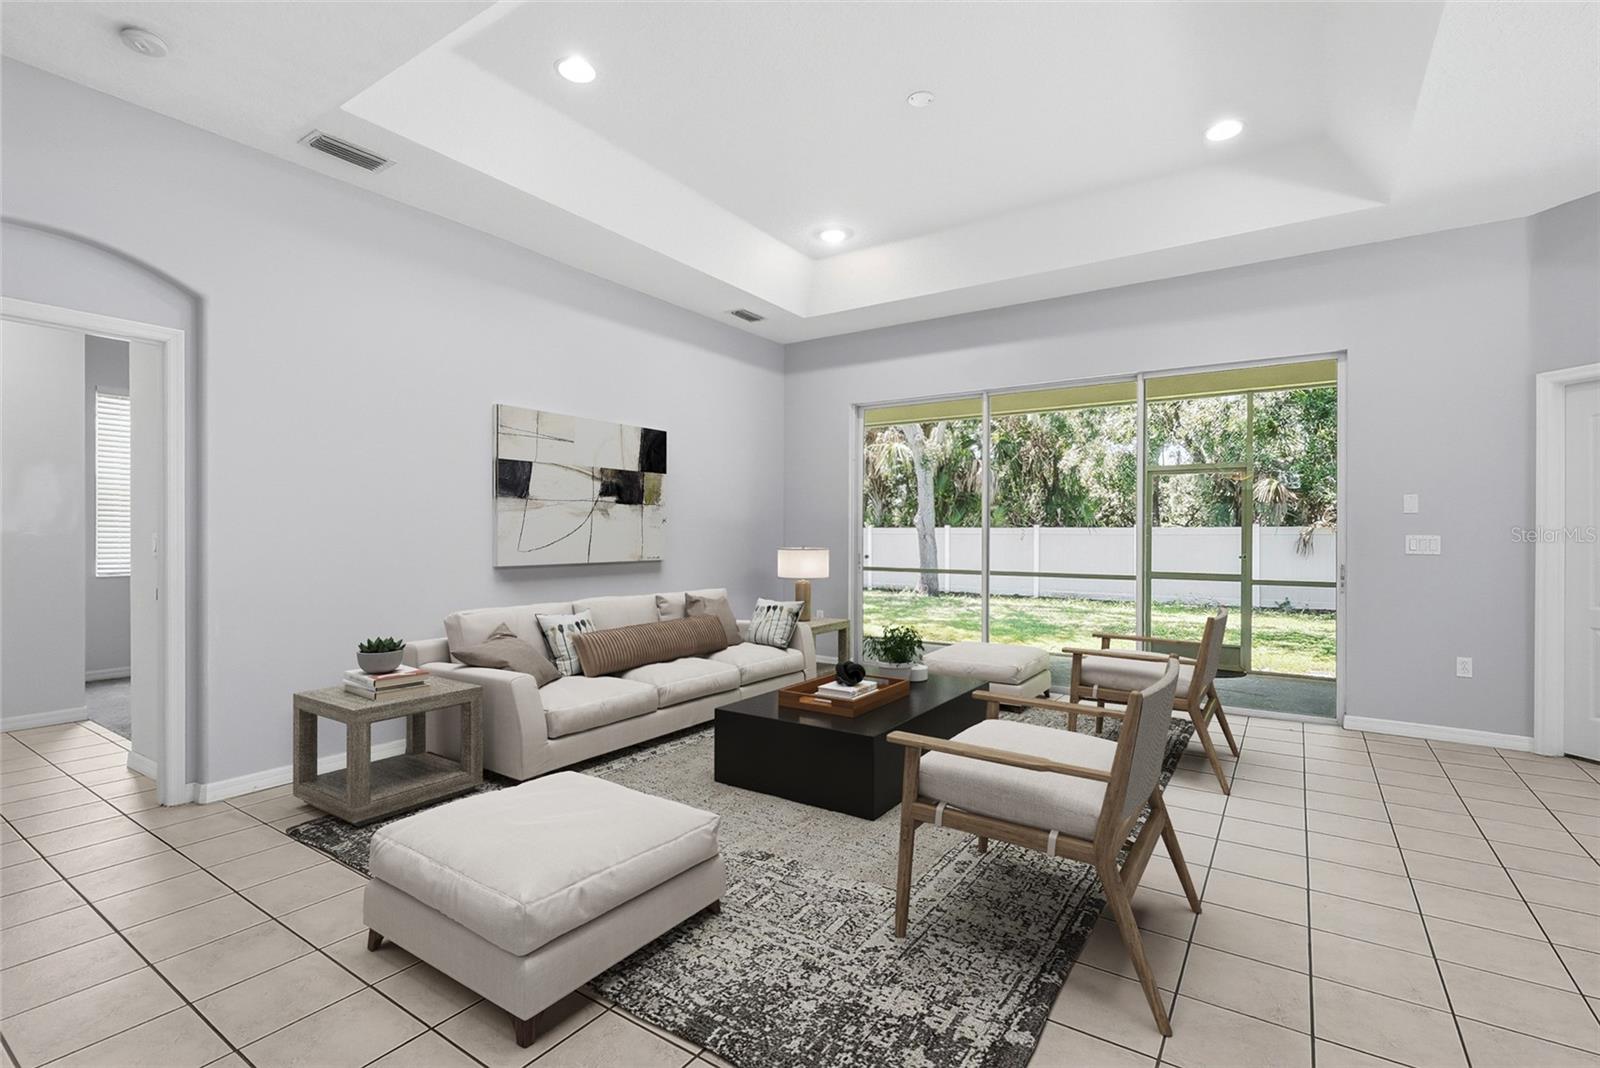


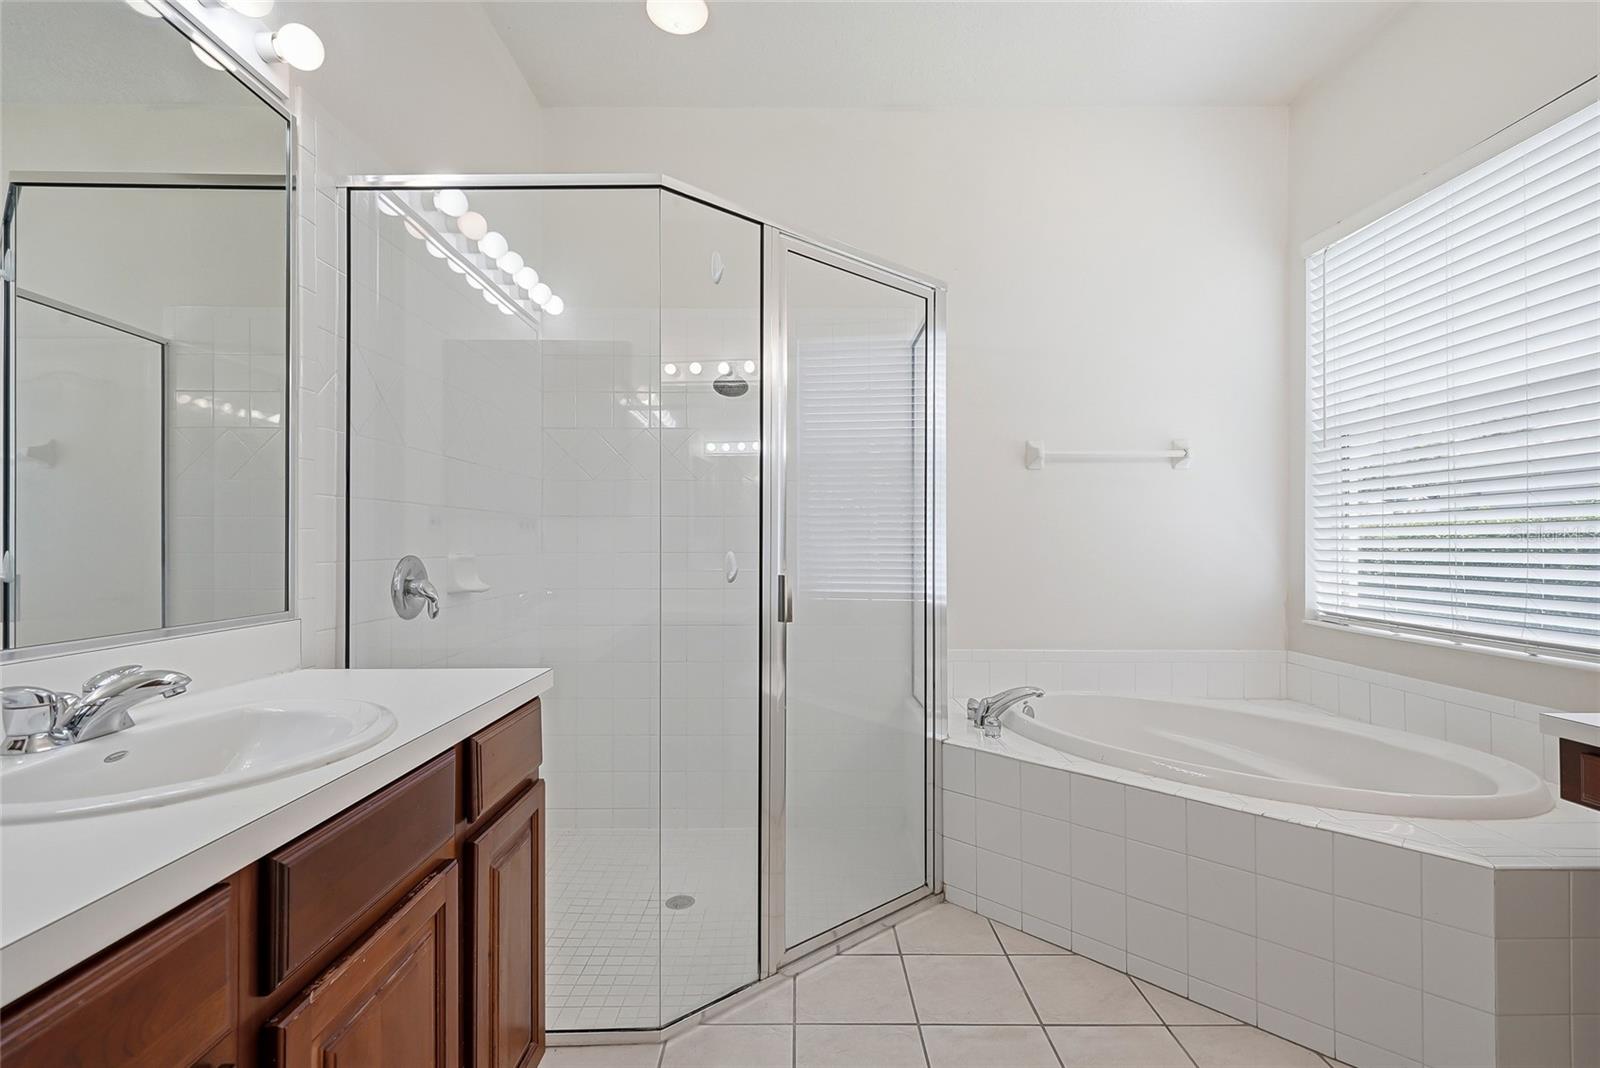


Welcome home to Whitney Meadows! One of the area's best-kept secrets. This move-in ready 3-bedroom, 2-bath PLUS an office/den home checks every box: well maintained, great privacy and topped with a newer roof! Curb appeal greets you first, with mature trees and lush landscaping framing the drive. Step through the new screened-in front porch, a private buffer before you reach the grand foyer, where double entry doors, soaring ceilings, and thoughtful architectural details set the tone for the rest of the home. The open-concept living, dining, and kitchen area is made for entertaining, while the split floor plan keeps everyone comfortable: two spacious bedrooms up front, a private office with outdoor access toward the back, and an oversized primary suite occupying its own wing, also with backyard access. The primary suite delivers his-and-hers walk-in closets and a spa-style bath with dual sinks, a water closet, and a separate shower and soaking tub. Out back, enjoy true privacy with no rear neighbors and plenty of room to add a pool. Hurricane shutters bring extra peace of mind during storm season, and recent updates take the guesswork out of ownership: new roof, new tankless water heater, fresh exterior paint, a new screened front porch, and new screens on the back porch. Whitney Meadows is a tight-knit community of just 90 homes, with no CDD and a low HOA plus this home is within walking distance of the community pool. You're also centrally located near top-rated schools, parks, golf courses, shopping, and medical offices, with easy access to Tampa, St. Pete, Bradenton, Sarasota, and Florida's stunning Gulf Coast beaches.
Listing courtesy of THE ORANGE REAL ESTATE GROUP. 941-500-4091
All listing information is deemed reliable but not guaranteed and should be independently verified through personal inspection by appropriate professionals. Listings displayed on this website may be subject to prior sale or removal from sale. Availability of any listing should always be independently verified. Listing information is provided for consumer personal, non-commercial use, solely to identify potential properties for potential purchase. All other use is strictly prohibited and may violate relevant federal and state law. Data last updated on

/u.realgeeks.media/adairrealtygroup/Logo_1-min.png)