


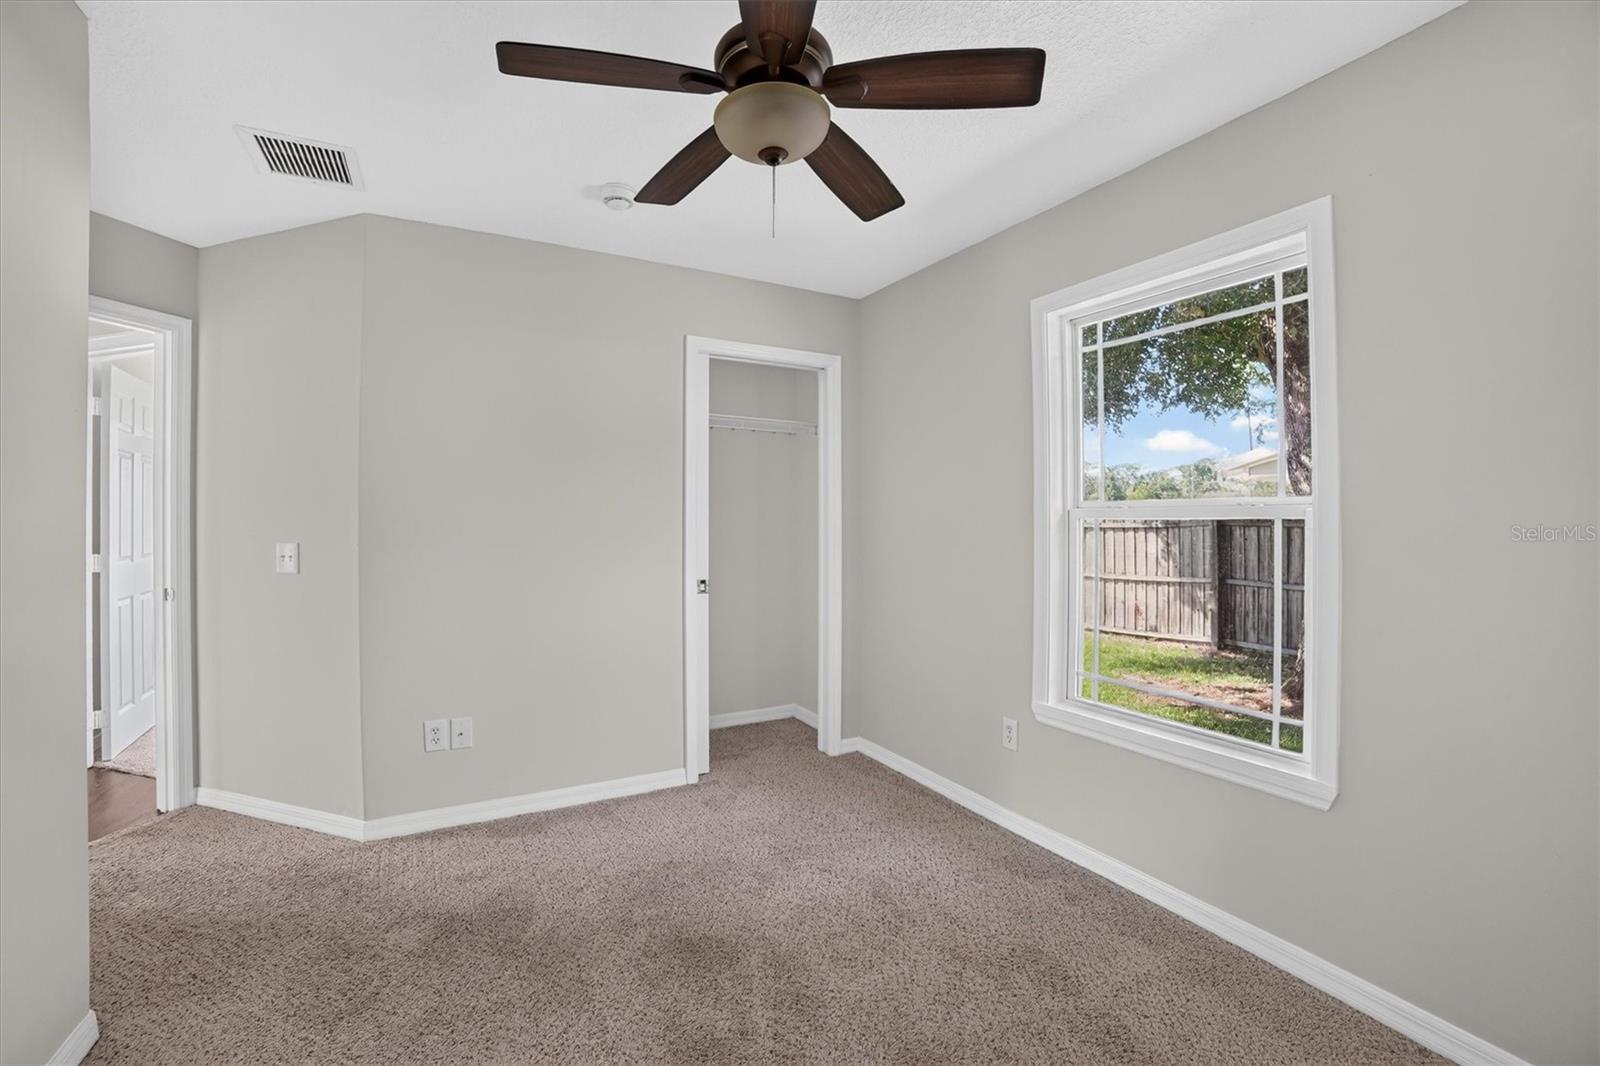


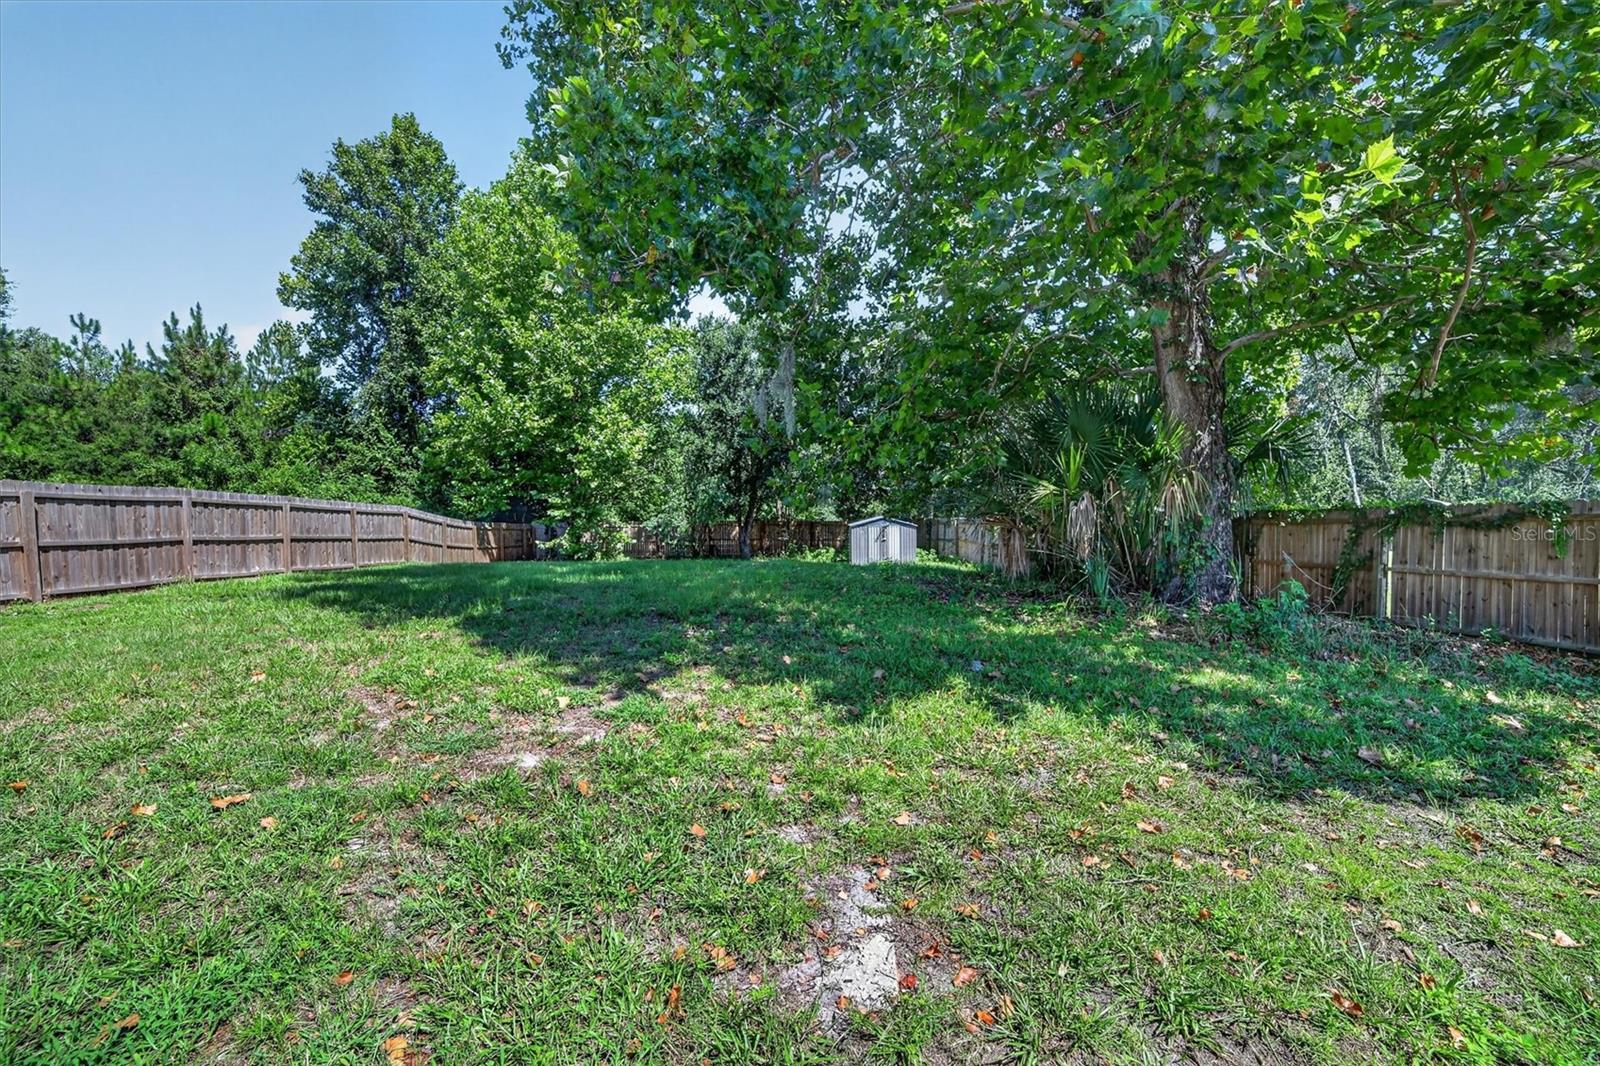


Welcome to 237 NE Gum Swamp Road, Lake City, FL 32055 a beautifully refreshed 3-bedroom, 2-bathroom home that blends modern updates, comfortable living, and timeless charm. Thoughtfully updated from top to bottom, this move-in-ready property offers a bright, inviting atmosphere with fresh paint, new flooring, updated bathrooms, and stylish finishes throughout. Whether you are a first-time buyer, looking for more space, or searching for a home that is ready to enjoy without a long renovation list, this property is worth seeing. Step inside and discover a welcoming interior designed for everyday comfort and easy entertaining. The open concept layout creates a natural flow between the living, dining, and kitchen areas, allowing plenty of light and making the main living spaces feel spacious and connected. Fresh paint and new flooring provide a clean, contemporary backdrop while maintaining the home’s warm and approachable character. The kitchen serves as the heart of the home and has been updated with quartz countertops, generous cabinet storage, and a clean, modern design. The combination of attractive finishes and practical workspace makes this kitchen equally suited for preparing everyday meals, hosting friends, or gathering with family. The open connection to the adjoining living and dining areas keeps everyone connected while entertaining. The three bedrooms provide comfortable private spaces, while the two updated bathrooms add convenience and a refreshed modern feel. Each area has been thoughtfully improved to create a home that is attractive, functional, and ready for its next owner. With updates already completed, you can spend less time worrying about projects and more time enjoying your new home. Outside, the large fenced yard provides valuable private outdoor space with plenty of room for pets, gardening, play, entertaining, or simply relaxing. The fenced setting offers flexibility for a variety of lifestyles and gives you an opportunity to create your own outdoor retreat. A carport provides covered parking and convenient access to the home. Located in Lake City, this property offers the opportunity to enjoy the comfort of a refreshed home while being close to the everyday conveniences of the area. From the inviting interior to the spacious fenced yard, this home offers a combination of updates, functionality, and personality that is increasingly hard to find. Highlights include a 3-bedroom, 2-bathroom layout, fresh interior paint, new flooring, updated bathrooms, an updated kitchen with quartz countertops, ample cabinet space, an open living and dining arrangement, a large, fenced yard, and a covered carport. The thoughtful updates and versatile spaces make this property an excellent opportunity for anyone seeking a move-in-ready home with room to enjoy both inside and out. Don’t miss the opportunity! Come see the fresh finishes, comfortable layout, spacious yard, and charming details for yourself. Schedule your showing today and discover all this beautifully updated Lake City home has to offer! The home also offers flexible space for quiet evenings, casual gatherings, or celebrations. The fenced yard provides room to spread out, while neutral updates make it easy to bring your own style and furnishings. With modern improvements, practical features, and inviting outdoor space, this Lake City property is ready for its new owner. See it today and make this charming home yours
Listing courtesy of REALTY ONE GROUP MVP. 800-896-8790
All listing information is deemed reliable but not guaranteed and should be independently verified through personal inspection by appropriate professionals. Listings displayed on this website may be subject to prior sale or removal from sale. Availability of any listing should always be independently verified. Listing information is provided for consumer personal, non-commercial use, solely to identify potential properties for potential purchase. All other use is strictly prohibited and may violate relevant federal and state law. Data last updated on

/u.realgeeks.media/adairrealtygroup/Logo_1-min.png)