


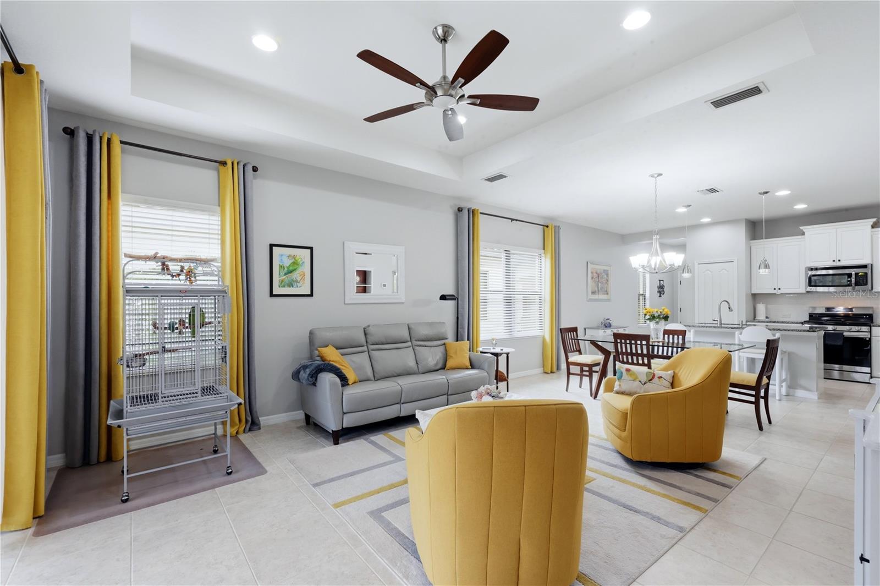


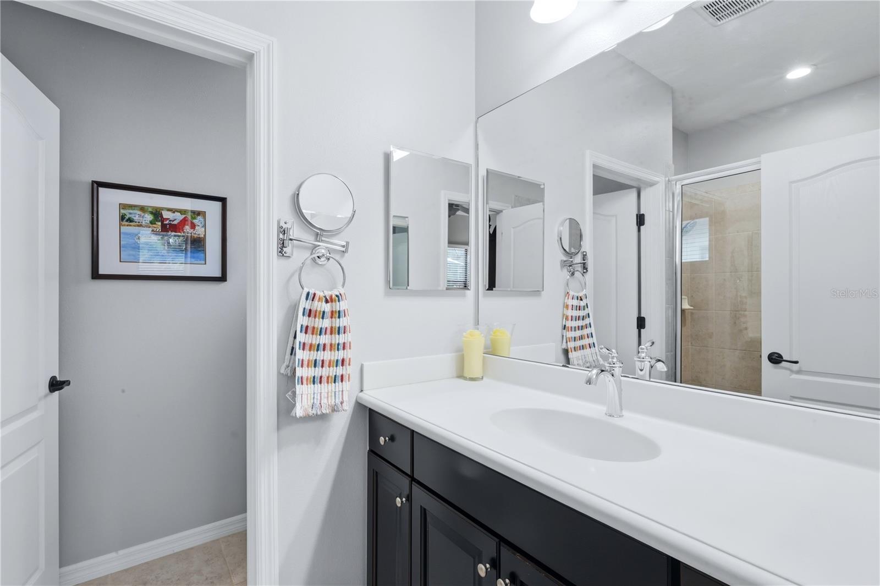


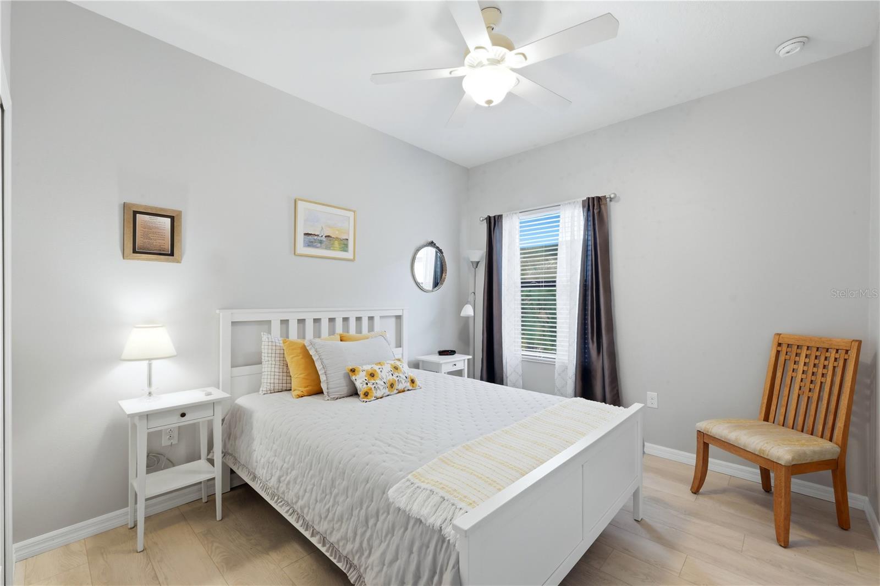
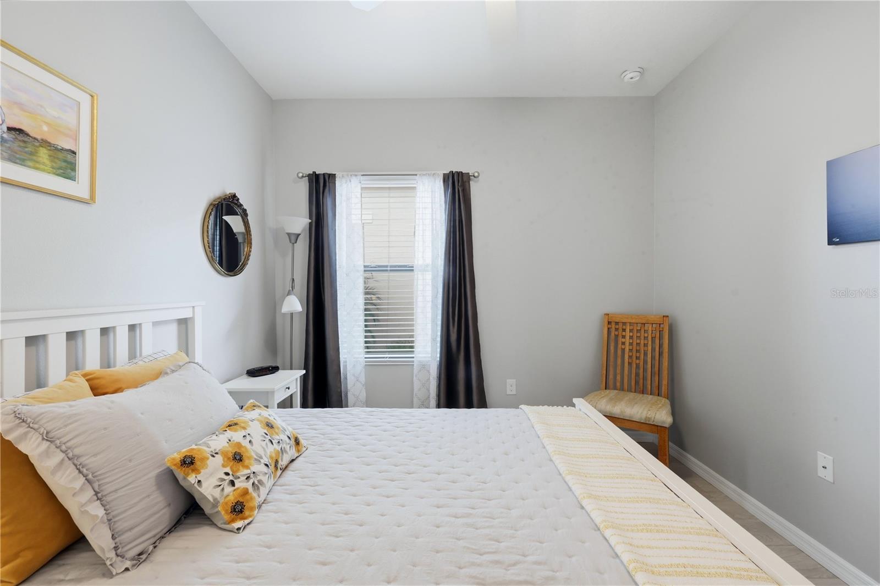


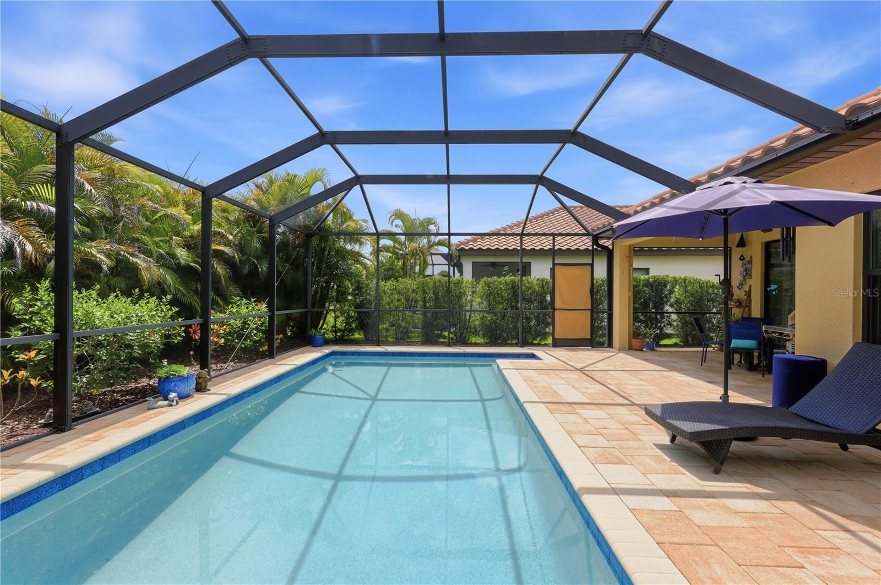


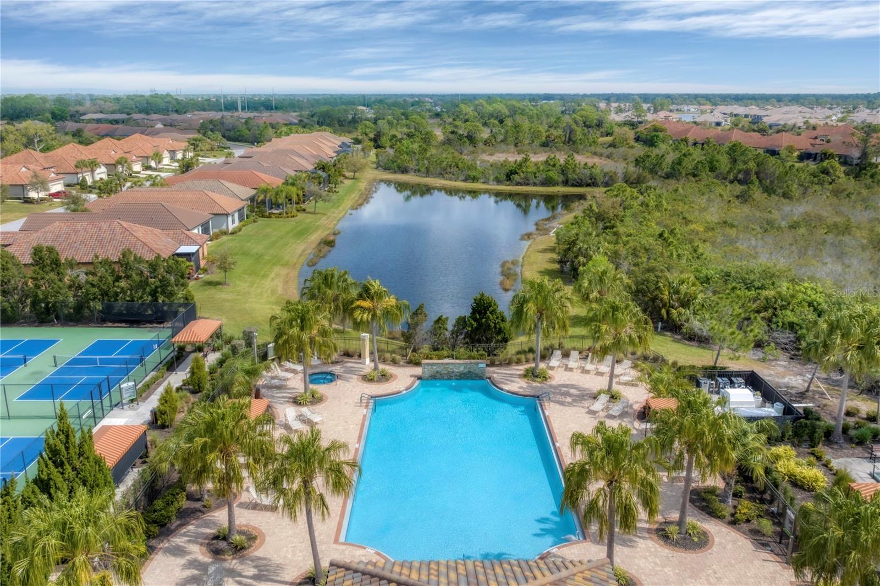


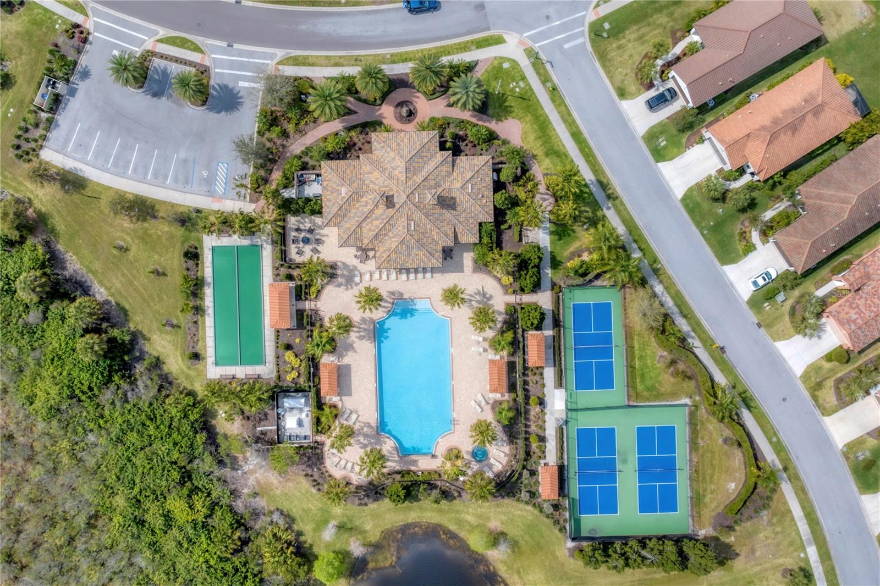




THIS BEAUTIFUL ONE OWNER HOME IS A WELL-PRICED "VALIANT" MODEL HOME WITH A HEATED POOL IN MILANO. Welcome to this Tuscan-themed exquisite 1416 sq ft 3 bedrooms, 2 full baths, two car garage, heat pump heated pool home. The owners have planted landscaping around the pool cage, providing excellent privacy for the 12 X 27 pool and large paver lanai. Milano is a very desirable resort-style neighborhood situated in North Venice. This is an active community, with a life-style director who works hard to offer a plethora of activities. Regardless of your interest, it's fairly certain that at least one or more of the offerings will work for you. While you are in Milano, stop at the clubhouse to peruse the monthly schedule. From the day the current owners moved into this beautiful home, pride of ownership has been quite evident. As you enter this "Valiant" home by Neal Communities, you will see and understand. The entry foyer leads your focus to the landscaped private lanai and pool. As you enter, you'll find the laundry, with a premium LG washer and gas dryer, both purchased in 2024. Through the door in the laundry, is the 2-car garage with pull-down stair access to the storage area over the garage. You'll also find an economical gas hot water heater. Continuing from the foyer, is the spacious island kitchen. It has 42" cabinets with crown molding, an upgraded gas range (also purchased in 2024), tile backsplash, granite counters, dishwasher, over the range microwave and garbage disposal. There's also a side-by-side stainless refrigerator with ice water and ice dispenser. You may drink your coffee or eat a meal at the breakfast bar on the island or use your dining table under the light fixture adjacent the island. Either area will provide a serene view of the pools moving water. The 17 x 15 great room has a tray ceiling and a ceiling fan. The glass sliders to the lanai are pocket doors, so you can open it and enjoy the fresh air and the open feeling. The pool is 5 feet deep, with 2 spa jets in the seated area. The pool also has a newer, economical and efficient Heat Pump electric pool heater, replaced in 2026. The lanai has a 25 x 33 screened area and a 16 x 10 covered area. The entire area has custom paver flooring. The covered area also has a natural gas line for your grill. The ceiling fan keeps you comfortable on the warm days. Throughout the living area, the ceilings are a spacious 9' 4". Entering the 17 x 13 Main Bedroom, you'll find a laminated floor, ceiling fan and a walk-in closet. The 8 x 10 Ensuite Bath has a tile floor, walk-in shower and a separate private water closet. The 2nd Bath has a tile floor and a tub with a shower. The 2nd Bedroom is 11 x 10 and has a laminate floor, ceiling fan and a large double closet. The 11x10 3rd Bedroom has a laminate floor, ceiling fan and a closet. At this time, this is the only "Valiant" model in Milano currently for sale. This home and neighborhood offer as wonderful opportunity to live "The good life". It fills many folks wants and needs list. Does it fill yours? Call today to setup a private showing.
Listing courtesy of BRIGHT REALTY. 941-552-6036
All listing information is deemed reliable but not guaranteed and should be independently verified through personal inspection by appropriate professionals. Listings displayed on this website may be subject to prior sale or removal from sale. Availability of any listing should always be independently verified. Listing information is provided for consumer personal, non-commercial use, solely to identify potential properties for potential purchase. All other use is strictly prohibited and may violate relevant federal and state law. Data last updated on

/u.realgeeks.media/adairrealtygroup/Logo_1-min.png)