


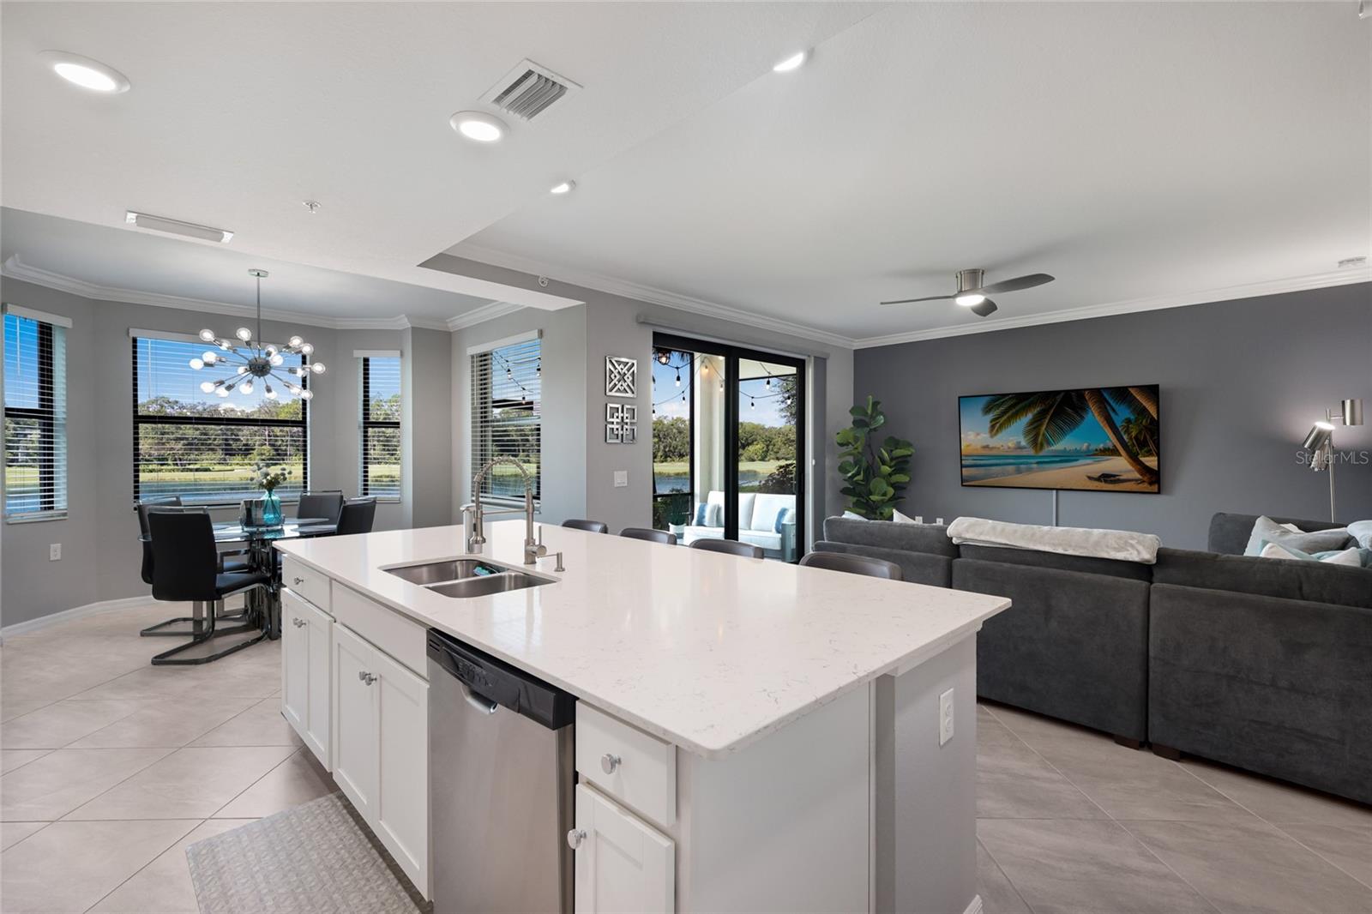


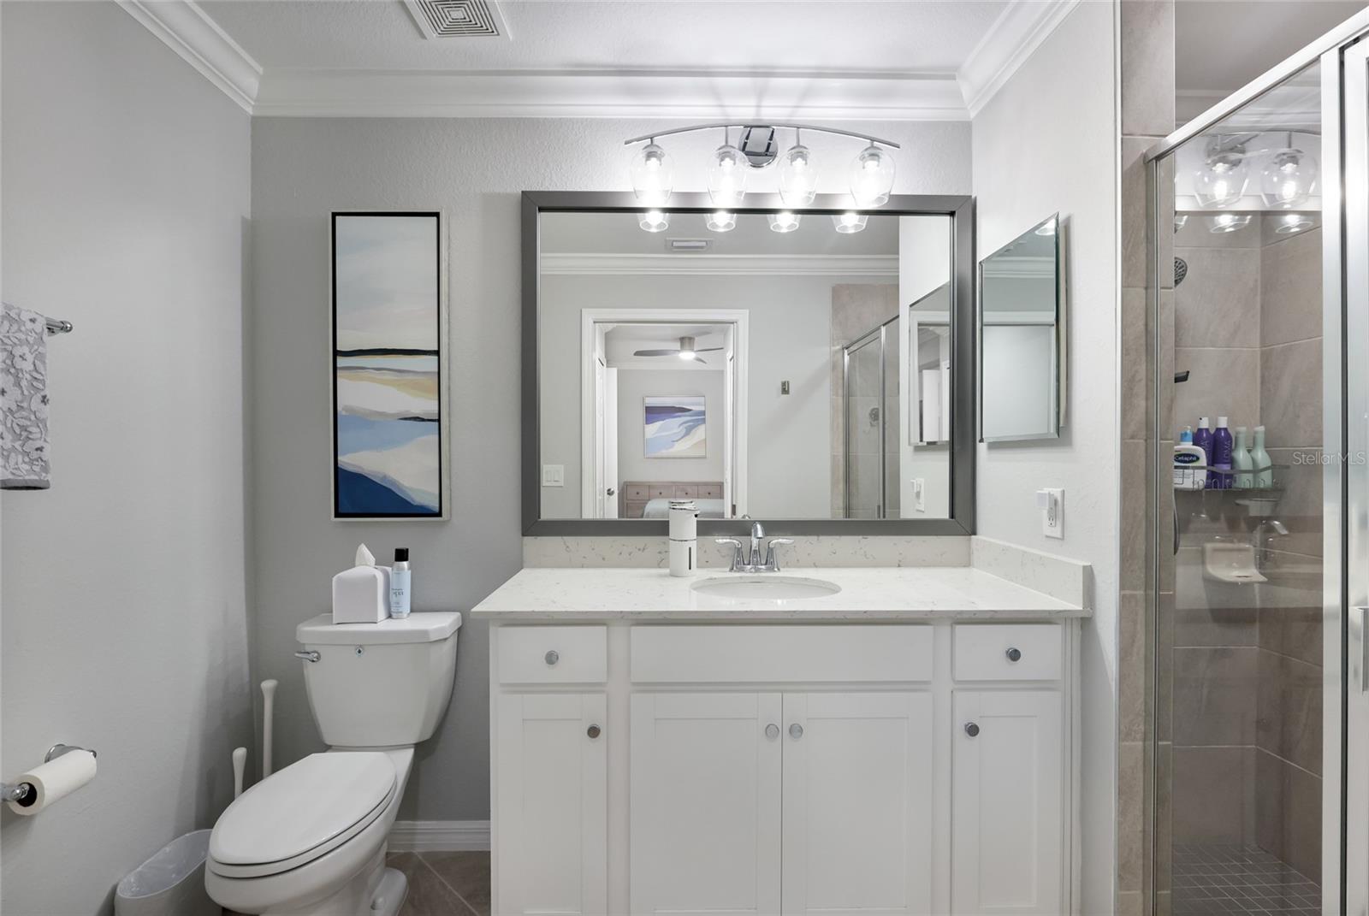


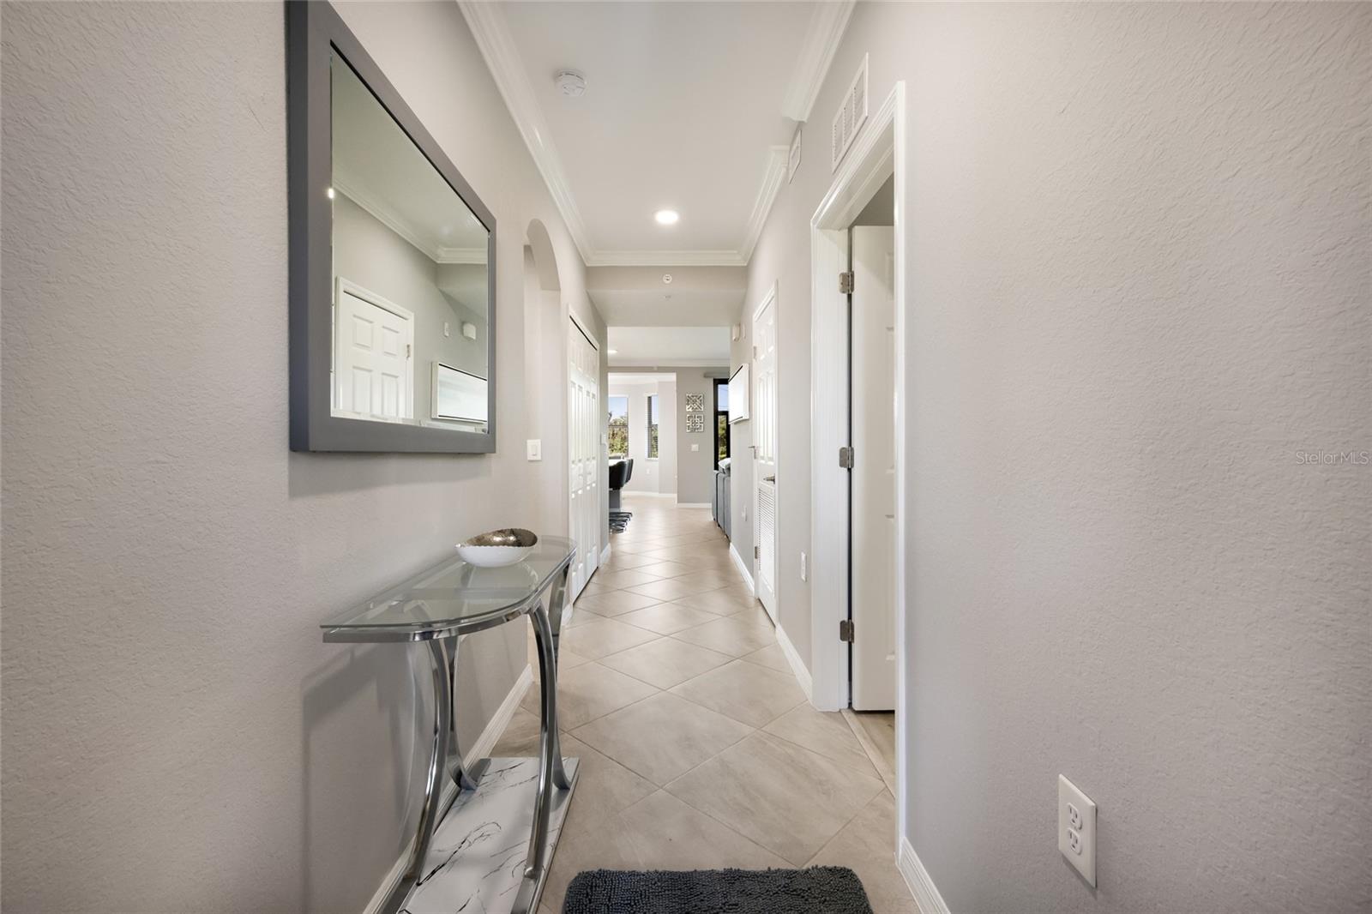


This highly sought-after FIRST FLOOR Birkdale floorplan condominium truly shows better than a model home with NO CARPET. From the moment you step inside, you’re immediately drawn to the spectacular views—water, golf course, and preserve—paired with breathtaking sunrise and sunset skies from the widest water view of any building in Phase 2. Florida wildlife is part of everyday life here, with waterfowl and native species providing a beautiful, ever-changing backdrop. Elegantly designed and decorated, this 2020-built open-concept home features a custom new paint palette which has been recently added from ceiling and throughout, upgraded recessed ceiling lighting, new ceiling fans, new kitchen glass backsplash, new kitchen cabinet hardware, new kitchen pantry sliding-shelves, new rechargable under-cabinet lighting, new bathroom fixtures, new framed bathroom mirrors, new custom-made vertical honeycomb blind in living room, 2022 upgraded HVAC, 2024 LVP flooring in bedrooms, soaring 9-foot ceilings, and crown molding throughout. This residence includes one assigned covered parking space conveniently located near the entrance, along with an extra-large storage area directly across from the unit—an uncommon and highly desirable feature not standard in most condominiums. First-floor access makes this home easily accessible to bring in groceries or walk your dog. Located within gated Lakewood National Golf Club, residents enjoy maintenance-free living and an exceptional array of amenities, including 36 holes of Arnold Palmer–designed golf, a zero-entry heated resort-style pool with waterfall and lap lanes, a poolside Tiki Bar and Café, fitness center with group exercise classes, full-service on-site spa, eight lighted Har-Tru tennis courts, pickleball, bocce, multiple satellite pools, and more. 28,000-square-foot clubhouse features expanded patio space, fine and private dining, conference and event areas, and enhanced men’s and women’s locker room lounges. Set in Lakewood Ranch—year after year ranked the No. 1 master-planned community in the U.S.—this home is surrounded by 50 square miles of dining, arts, shopping, entertainment, nature, and recreation, schools, medical and dental care of all kinds, offering something for every age and lifestyle yet a short drive to top beaches and SRQ.
Listing courtesy of MICHAEL SAUNDERS & COMPANY. 941-907-9595
All listing information is deemed reliable but not guaranteed and should be independently verified through personal inspection by appropriate professionals. Listings displayed on this website may be subject to prior sale or removal from sale. Availability of any listing should always be independently verified. Listing information is provided for consumer personal, non-commercial use, solely to identify potential properties for potential purchase. All other use is strictly prohibited and may violate relevant federal and state law. Data last updated on

/u.realgeeks.media/adairrealtygroup/Logo_1-min.png)