


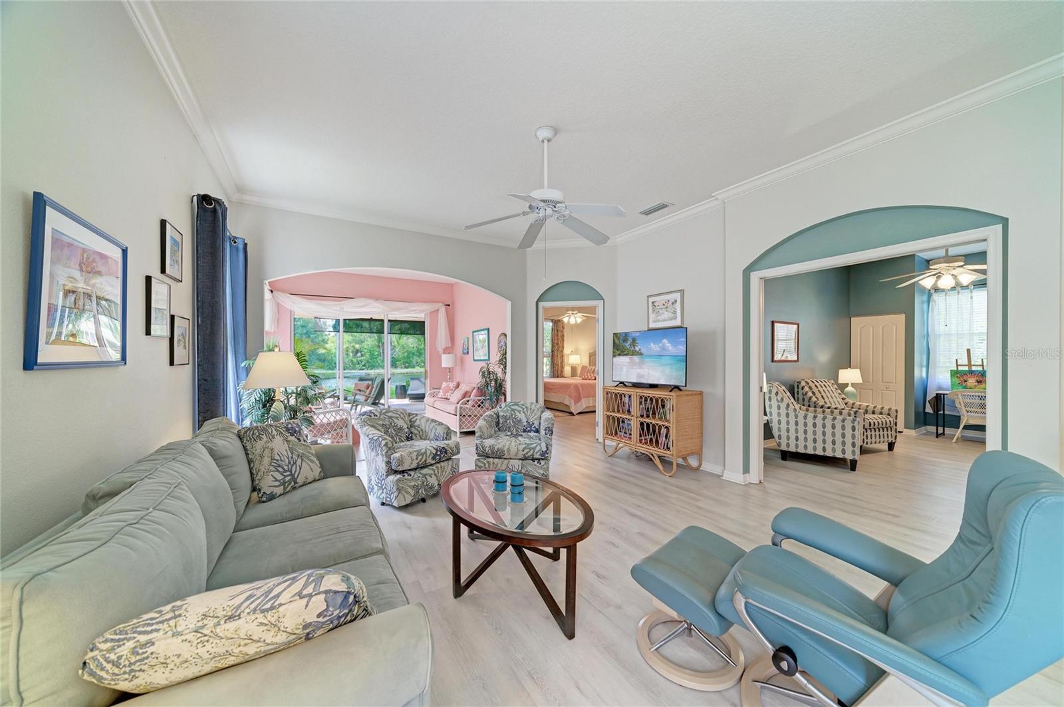


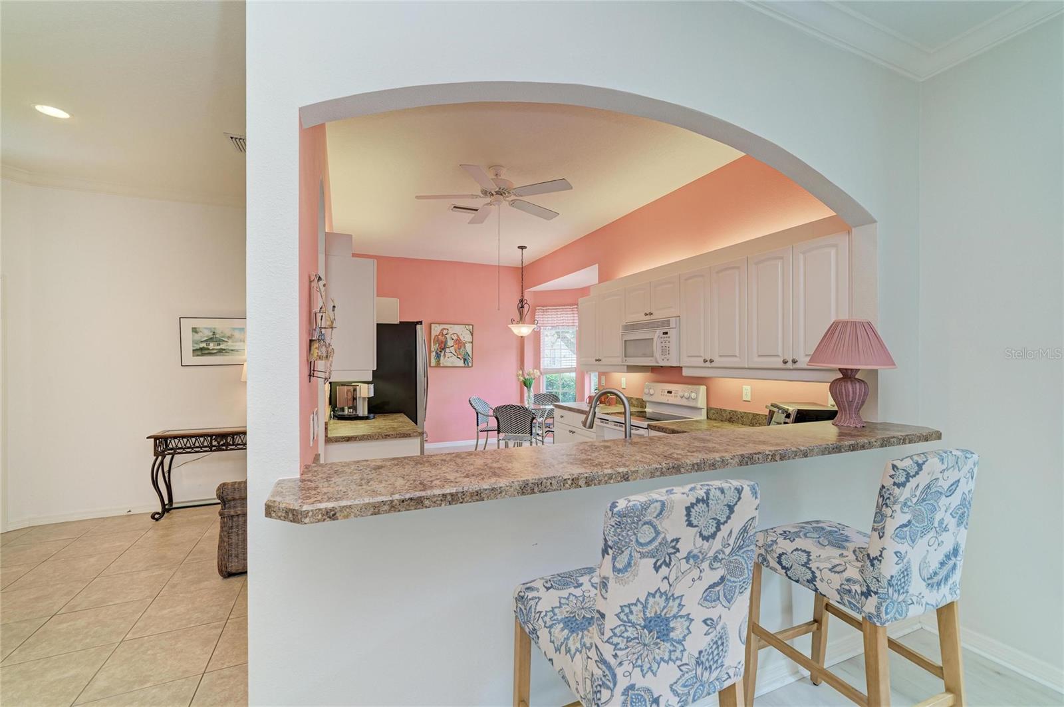


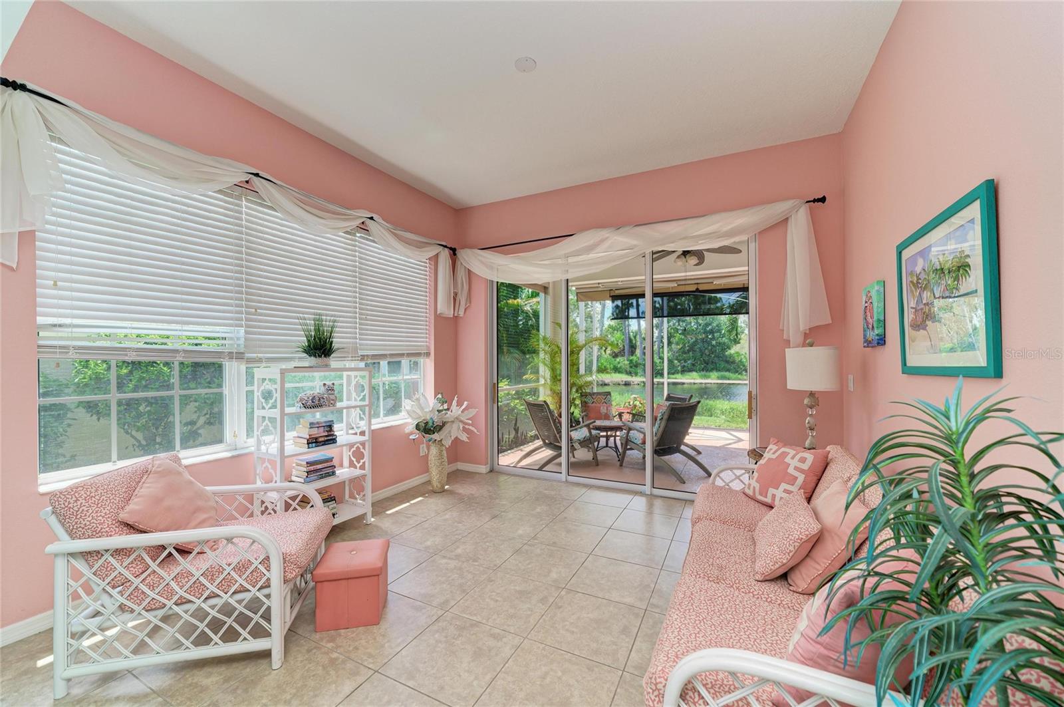


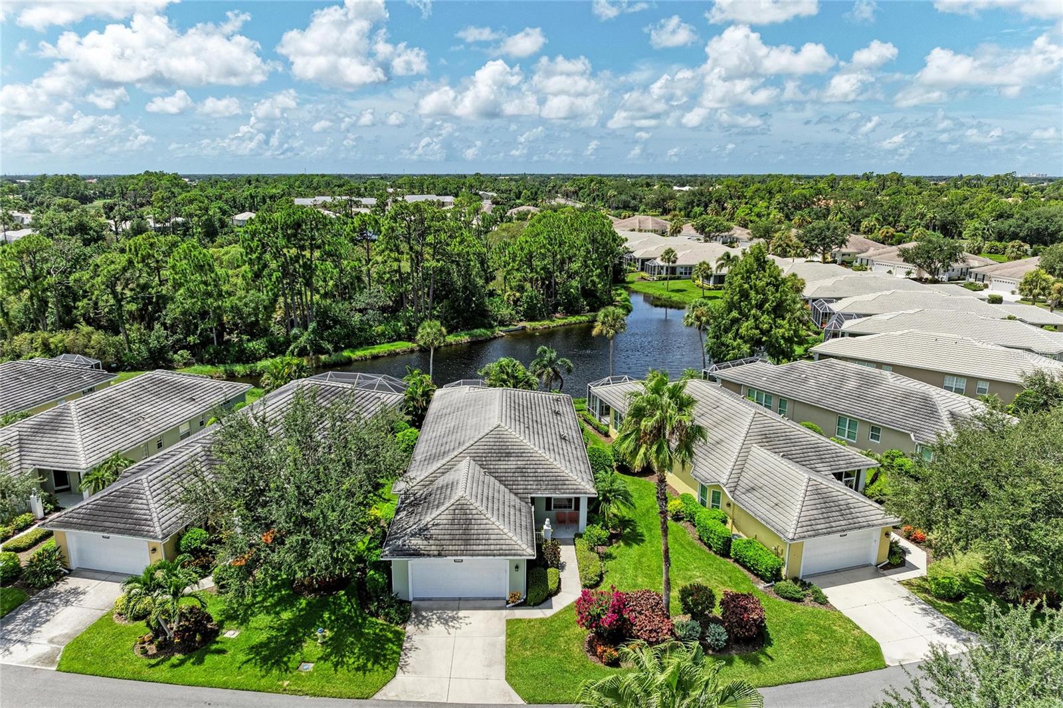


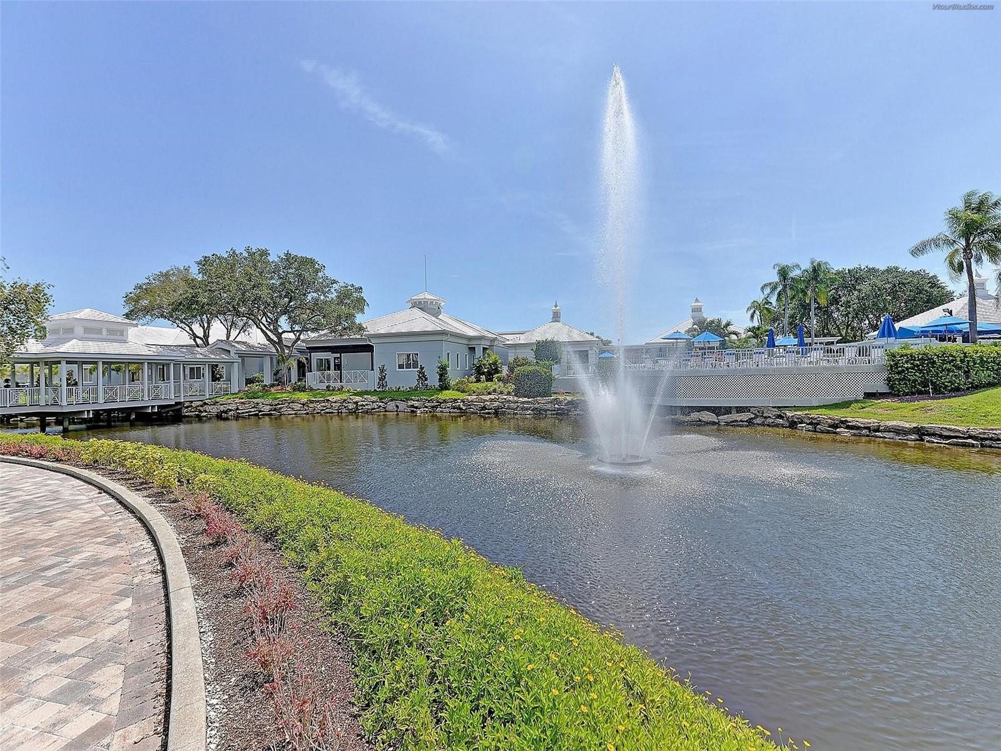


Discover the perfect blend of comfort and convenience with this stunning St. Andrews East patio home, ideally situated in the vibrant Venice, Florida area. Tailored for discerning baby buyers seeking a harmonious balance of relaxation and activity, this single-family home with condo ownership offers an inviting and maintenance-free lifestyle. Step into an open, spacious floor plan that seamlessly blends style and functionality. The heart of the home is the kitchen, designed for socializing as much as cooking. Equipped with a generous array of cabinets, enhanced by lighting above and below, this kitchen also features a delightful breakfast nook with a bay window and a built-in pantry cabinet. Whether you're hosting family gatherings or enjoying a quiet evening, the kitchen opens to the great room, ensuring you're always part of the conversation. The great room extends into a bright Florida room, lined with large windows and a sliding door that leads you to an extended screened lanai. Here, you'll find an awe-inspiring view of a tranquil pond and nature preserve. It's the perfect spot for birdwatchers or anyone who appreciates a serene backdrop for morning coffee or evening wine. Retreat to the spacious owner's suite, complete with a large walk-in closet and a bathroom offering double vanities and a convenient walk-in shower with a seat. The second bedroom is ideal for guests, while the third bedroom offers versatility—serve as an extra bedroom, a den, or an office space. Throughout the home, you'll find an array of thoughtful features, such as? luxury vinyl flooring in the living areas, a foyer closet, ample kitchen storage with drawers and a corner lazy Susan, a laundry room with a sink and cabinets, and an oversized garage capable of housing your SUV and cars. Located within the Plantation Golf & Country Club, the St. Andrews East community is maintenance-free and offers residents access to two relaxing pools. While country club membership is optional, numerous packages provide access to a world of amenities, including full dining and lounge areas, 36 holes of golf, 13 Har-Tru tennis courts, bocce ball, pickleball, a junior Olympic-size pool, and a fitness center. Engage in a multitude of social activities and explore the convenience of nearby shopping, dining, medical facilities, and pristine beaches. Don't miss the opportunity to own this exceptional home in a vibrant community that supports an active and fulfilling lifestyle. Experience the best of Venice, Florida, and make this charming patio home your own today.
Listing courtesy of EXP REALTY LLC. 888-883-8509
All listing information is deemed reliable but not guaranteed and should be independently verified through personal inspection by appropriate professionals. Listings displayed on this website may be subject to prior sale or removal from sale. Availability of any listing should always be independently verified. Listing information is provided for consumer personal, non-commercial use, solely to identify potential properties for potential purchase. All other use is strictly prohibited and may violate relevant federal and state law. Data last updated on

/u.realgeeks.media/adairrealtygroup/Logo_1-min.png)