


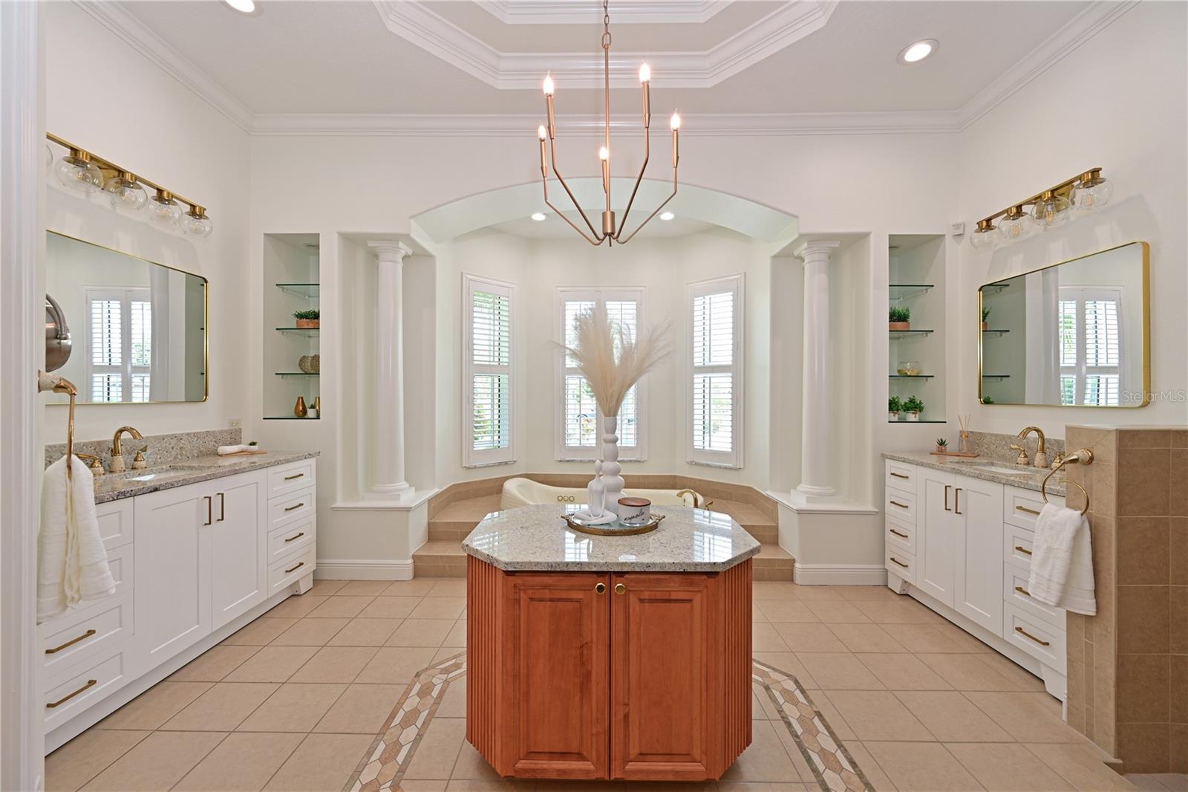


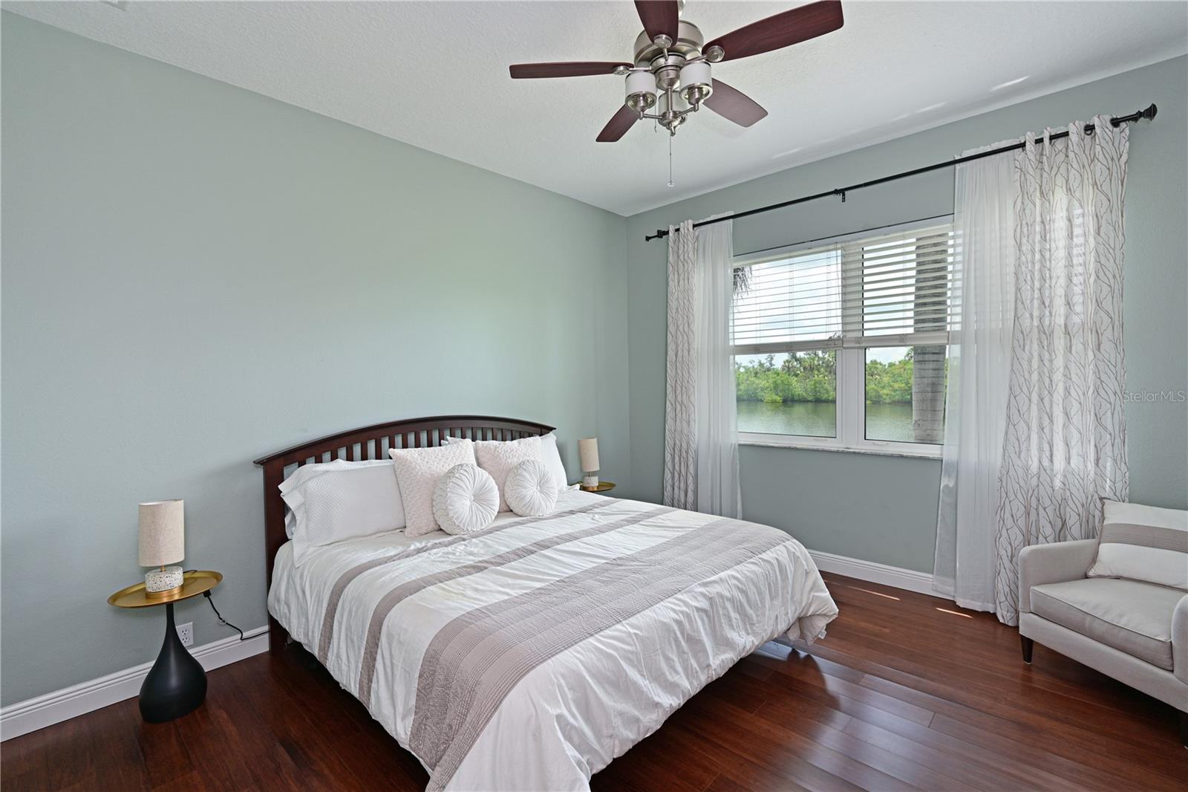


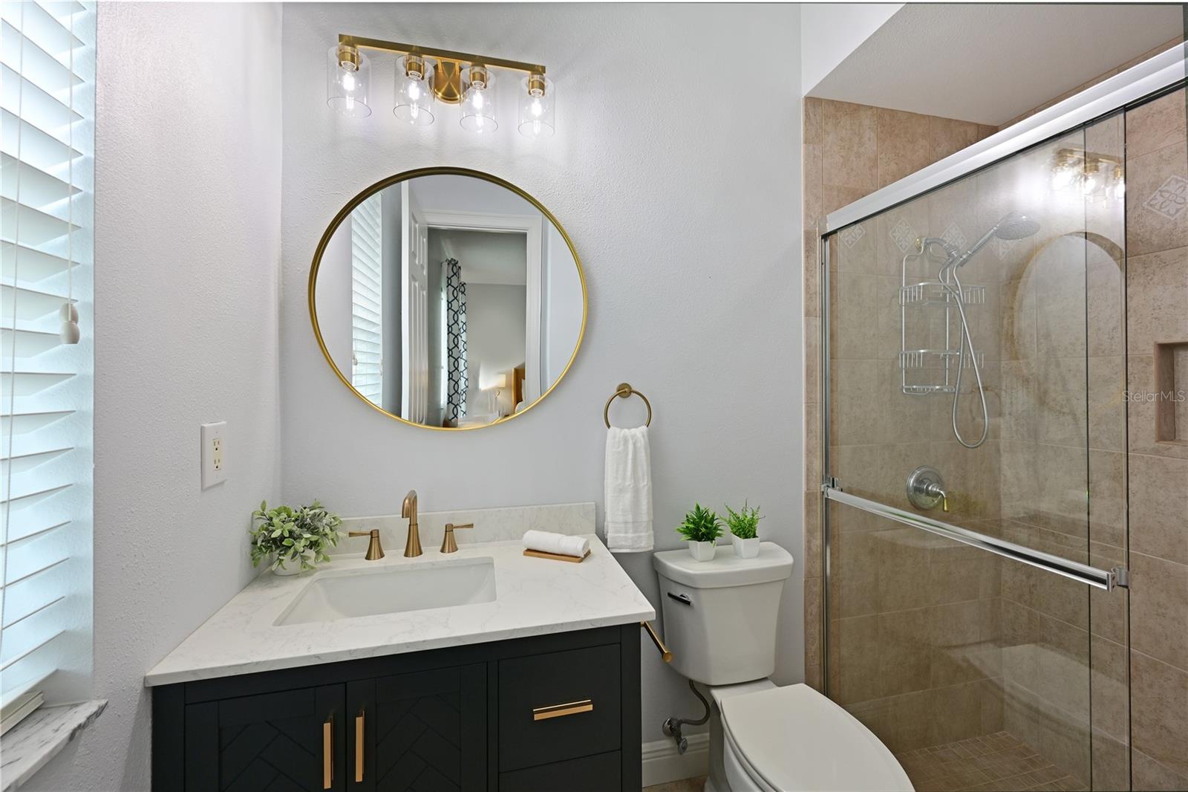

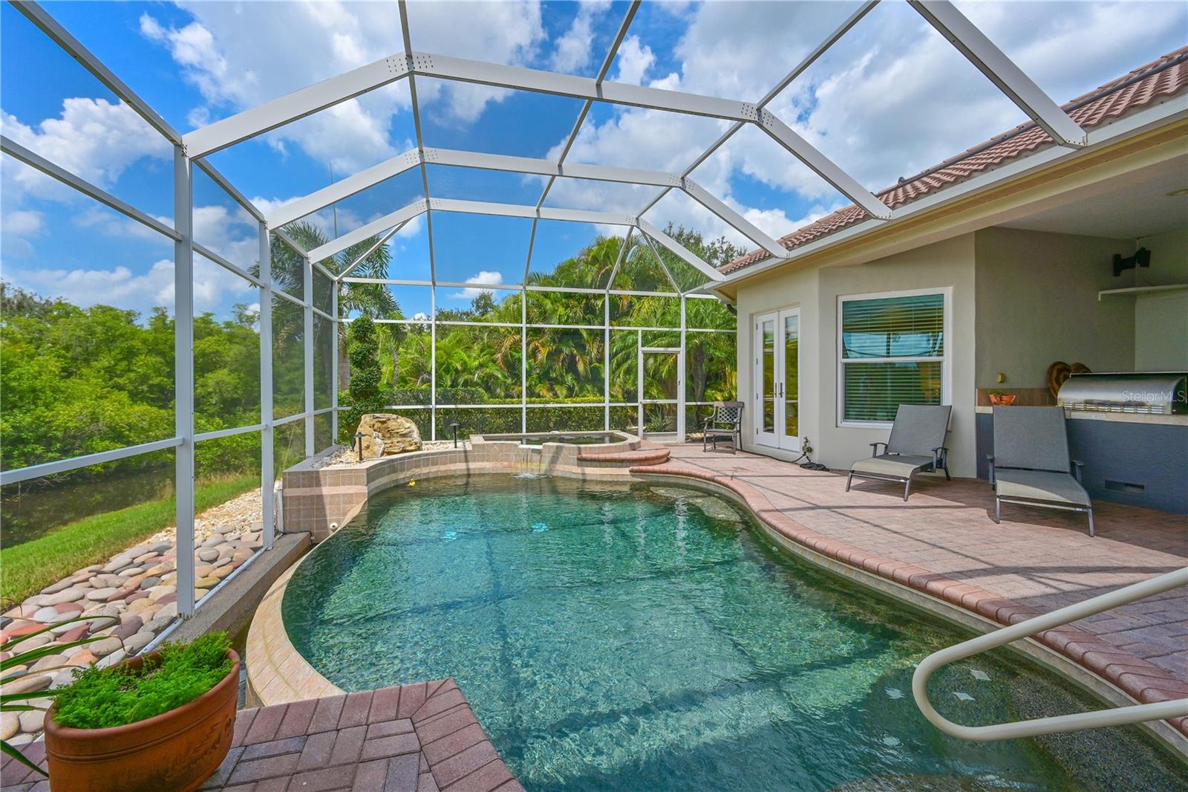


Welcome to this exceptional Rutenberg-built executive home, beautifully situated within the gated community of River Wilderness. From the moment you enter through the dramatic 10½-foot custom steel doors, you’ll appreciate the quality, thoughtful design, and exceptional attention to detail throughout. The spacious foyer immediately showcases stunning water views, which can be enjoyed from nearly every major living space. The formal living room features a signature aquarium window, while the breakfast nook, family room with disappearing corner pocket sliders, and luxurious primary suite all capture the serene waterfront setting. This impressive home offers five bedrooms and five-and-a-half baths, including three ensuite guest bedrooms that provide comfort and privacy for family and visitors. The formal dining room comfortably seats 10 and is ideal for elegant entertaining. The expansive primary suite is a true retreat, featuring a luxurious bath and an extraordinary walk-in closet. A separate office with custom built-in shelving provides the perfect space for work, reading, or displaying treasured collections. Upstairs, a spacious bonus room offers a wet bar and access to a large, freshly rescreened deck overlooking the beautiful pond. This level also includes an additional bedroom and full bath, creating a private retreat for guests or extended family. Three fireplaces add warmth and ambiance throughout the home—one in the formal living room, another in the great room, and a third in the outdoor lanai seating area.The current owners have made numerous significant improvements, including: - Updated bathrooms throughout - Impact windows and sliders on both levels - Bamboo plank stair treads leading to the bonus area - Power shades for the double sliders in the great room and the bonus-room window - Two of the three HVAC systems replaced approximately three years ago - New pool equipment control panel - Fresh interior and exterior paint, including the three-car garage - Backup generator serving the downstairs air conditioning and two refrigerators - Central vacuum system, which will be warranted to the new owner - Home warranty included with the sale Located in the desirable gated community of River Wilderness, residents enjoy a beautiful natural setting and the option to participate in a voluntary golf membership, as well as social and tennis memberships. This extraordinary home combines luxury, privacy, indoor-outdoor living, and extensive recent updates in one of River Wilderness’s most desirable settings. A truly special opportunity to enjoy the Florida lifestyle at its finest.
Listing courtesy of COLDWELL BANKER REALTY. 941-907-1033
All listing information is deemed reliable but not guaranteed and should be independently verified through personal inspection by appropriate professionals. Listings displayed on this website may be subject to prior sale or removal from sale. Availability of any listing should always be independently verified. Listing information is provided for consumer personal, non-commercial use, solely to identify potential properties for potential purchase. All other use is strictly prohibited and may violate relevant federal and state law. Data last updated on

/u.realgeeks.media/adairrealtygroup/Logo_1-min.png)