1047 Merry Street E, Lehigh Acres, FL 33974

$354,900
4
BD
2
BA
1,650
SqFt

Show Photos

Verify your account to unlock exclusive photos, mortgage tools, and more.

List Price
$354,900
Status
Active
Days on Market
2
MLS#
A4703349
Property Style
Single Family
Architectural Style
Patio Home
New Construction
Yes
Year Built
2026
Bedrooms
4
Bathrooms
2
Living Area
1,650
Lot Size
10,001
Acres
0.23
Total Acreage
0 to less than 1/4
Legal Subdivision Name
Lehigh Acres Unit 11 Blk 42 Pb 15 Pg 161 Lot 17
MLS Area Major
Lehigh Acres

Property Description

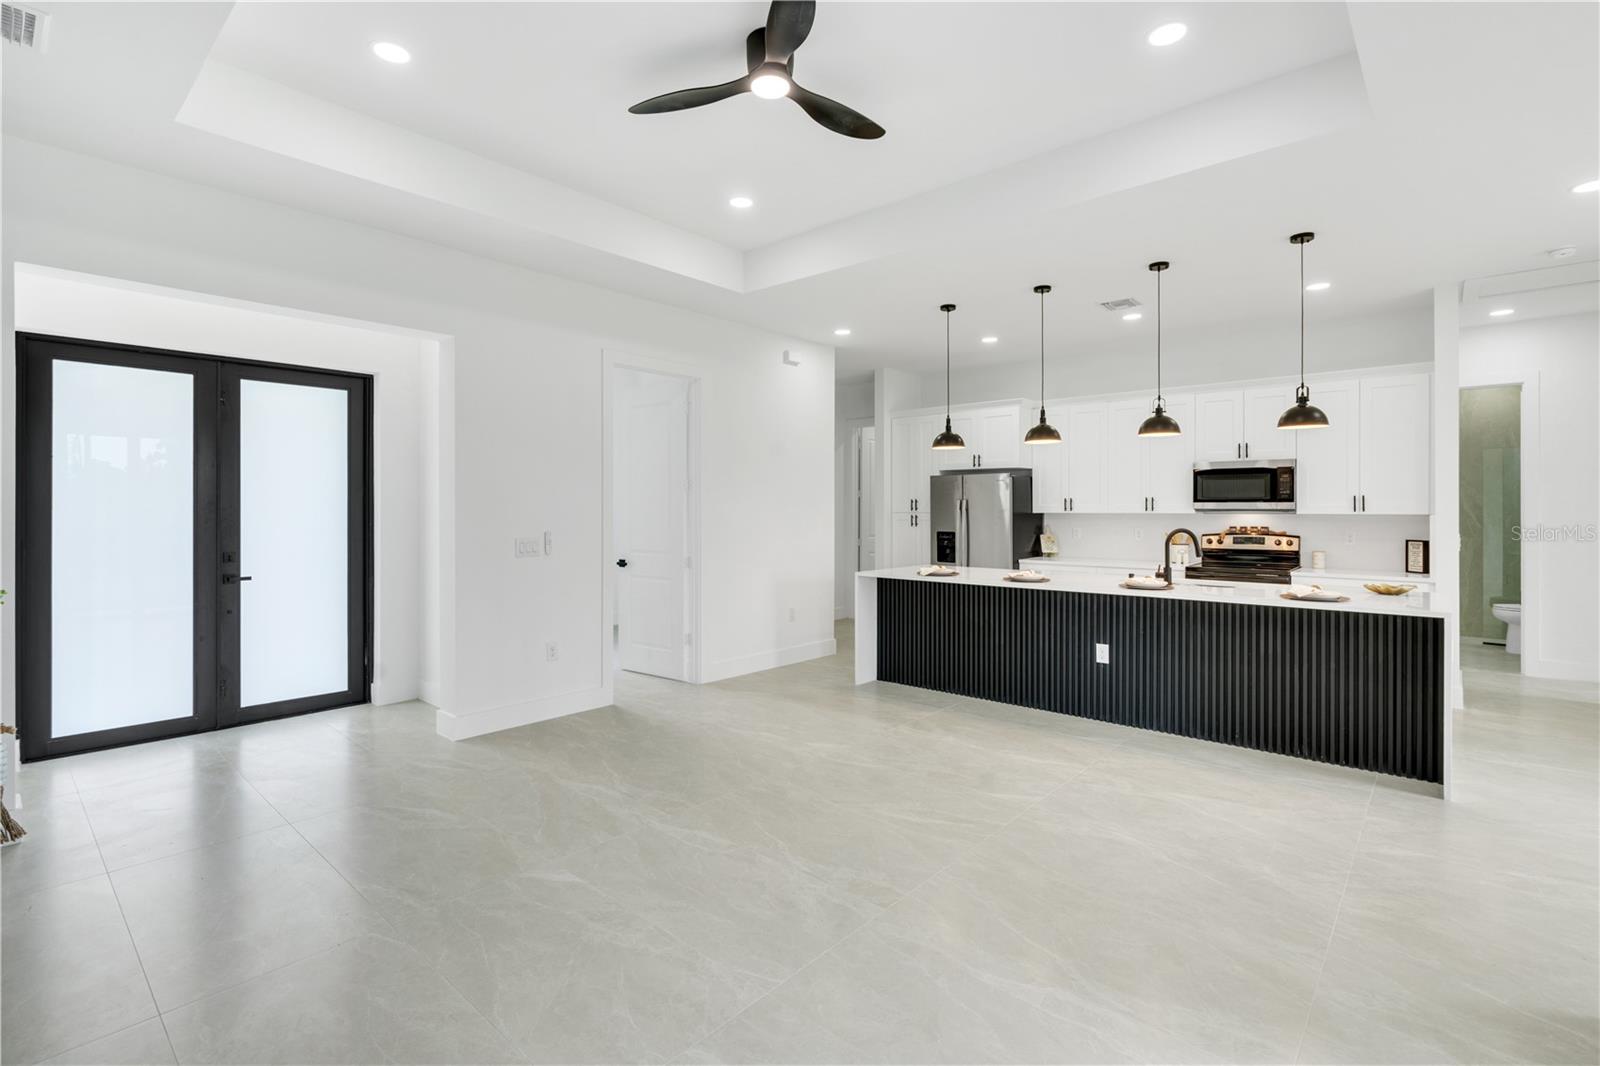
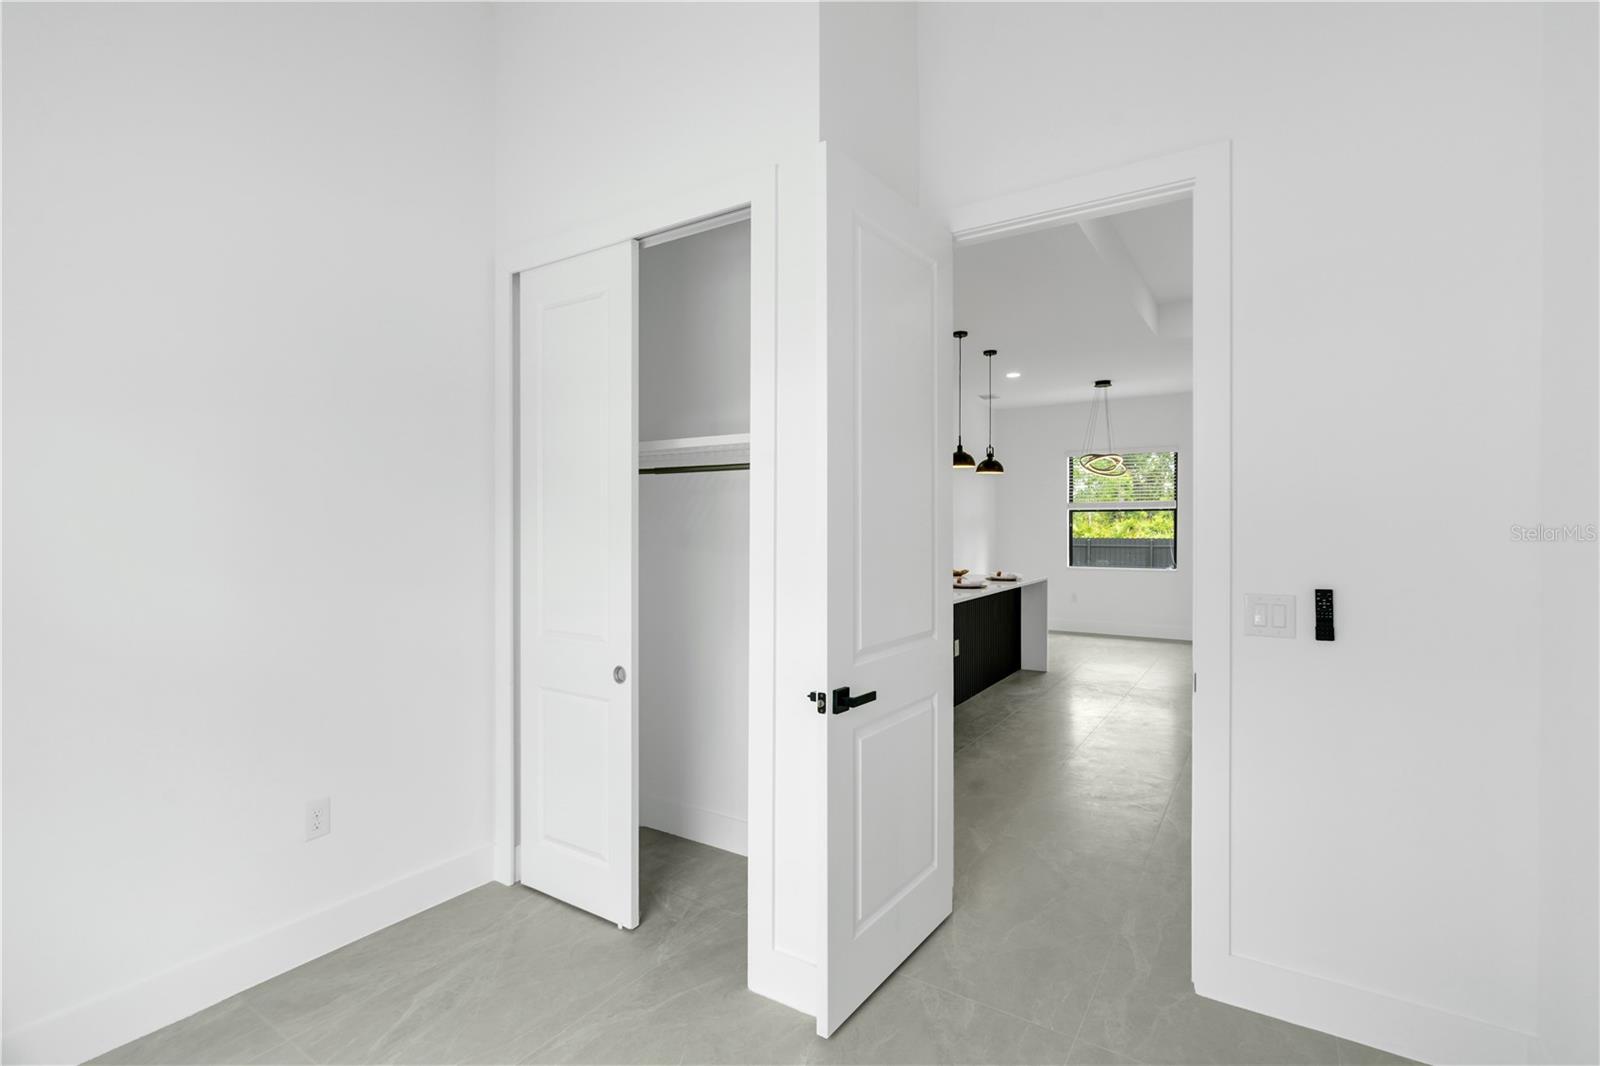
Beautiful and private 4-bedroom, 2-bath home designed for comfort and modern living. This property features high ceilings that enhance the open feel while helping to keep the home cool and energy-efficient. Impact-resistant windows and doors provide added security and peace of mind. The gourmet kitchen is perfect for entertaining and everyday enjoyment, featuring elegant finishes and ample space. The spacious primary suite offers his-and-hers walk-in closets, dual sinks, and a luxurious double shower. Step outside to enjoy the fenced backyard, providing privacy and plenty of room to relax. The oversized covered lanai with an outdoor kitchen creates the perfect setting for entertaining family and friends year-round.

Additional Information

Minimum Lease
No Minimum
Location
Cleared
Community Features
No Deed Restriction
Property Description
One Story
Zoning
RS-1
Interior Layout
Ceiling Fans(s), High Ceilings, Open Floorplan, Primary Bedroom Main Floor, Solid Wood Cabinets, Split Bedroom, Walk-In Closet(s)
Interior Features
Ceiling Fans(s), High Ceilings, Open Floorplan, Primary Bedroom Main Floor, Solid Wood Cabinets, Split Bedroom, Walk-In Closet(s)
Floor
Ceramic Tile, Tile
Appliances
Dishwasher, Microwave, Range, Refrigerator, Water Softener
Utilities
Electricity Connected, Sprinkler Well
Heating
Central, Electric
Air Conditioning
Central Air
Exterior Construction
Block, Stucco
Exterior Features
French Doors, Outdoor Kitchen, Private Yard, Sliding Doors
Roof
Shingle
Foundation
Block, Concrete Perimeter, Slab
Pool
No Pool
Garage Carport
2 Car Garage
Garage Spaces
2
Garage Features
Driveway, Garage Door Opener
Fences
Electric

Listing courtesy of STARLINK REALTY INC. 239-693-7263

Mortgage Calculator

Amount of Loan
Annual Interest Rate
%
Term of Loan
Years

Does not include any taxes or fees.
Please consult a financial professional.
Calculator source: Real Geeks

All listing information is deemed reliable but not guaranteed and should be independently verified through personal inspection by appropriate professionals. Listings displayed on this website may be subject to prior sale or removal from sale. Availability of any listing should always be independently verified. Listing information is provided for consumer personal, non-commercial use, solely to identify potential properties for potential purchase. All other use is strictly prohibited and may violate relevant federal and state law. Data last updated on