


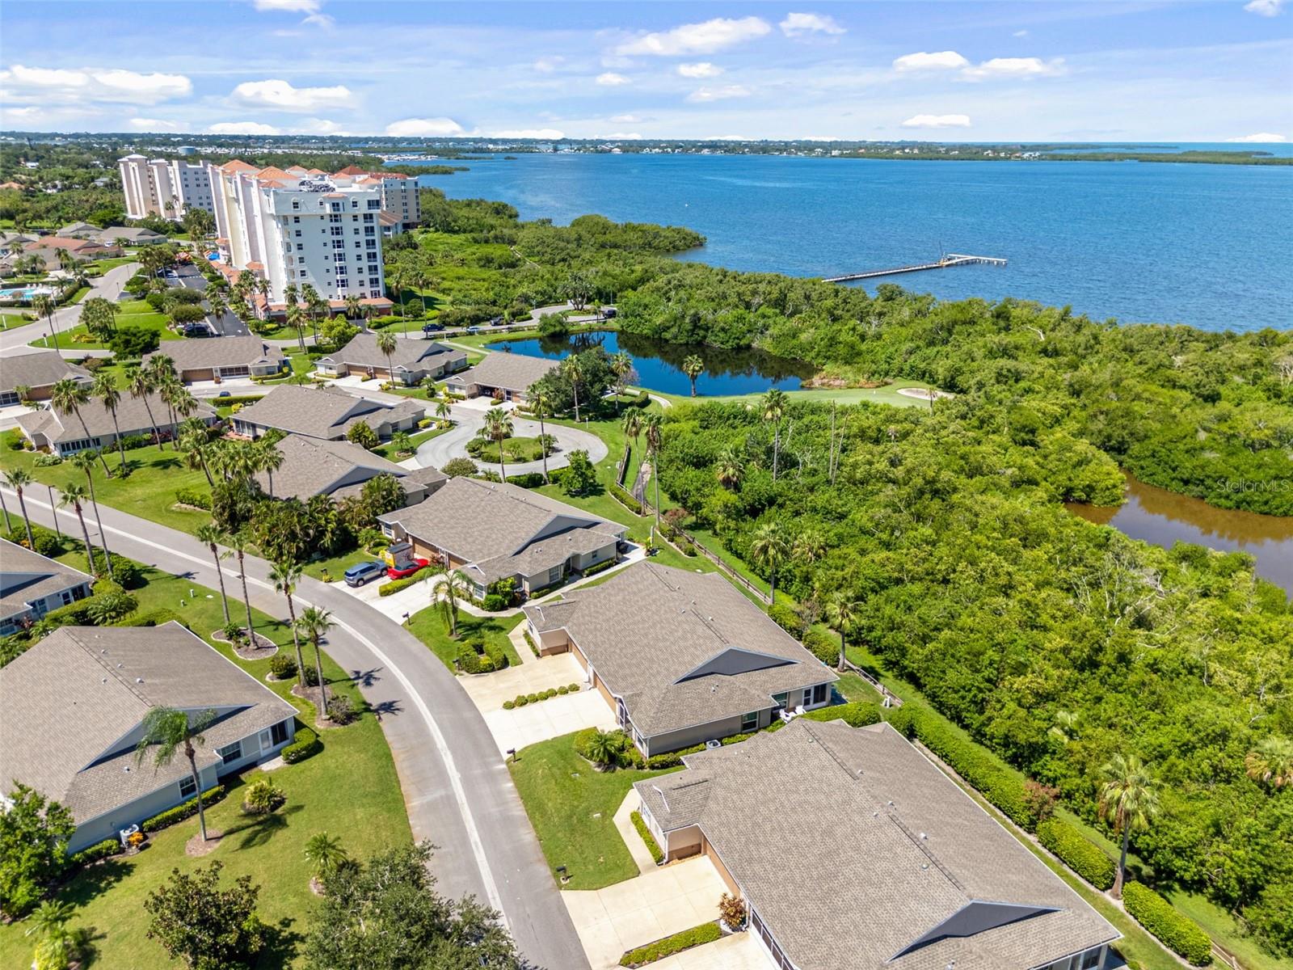
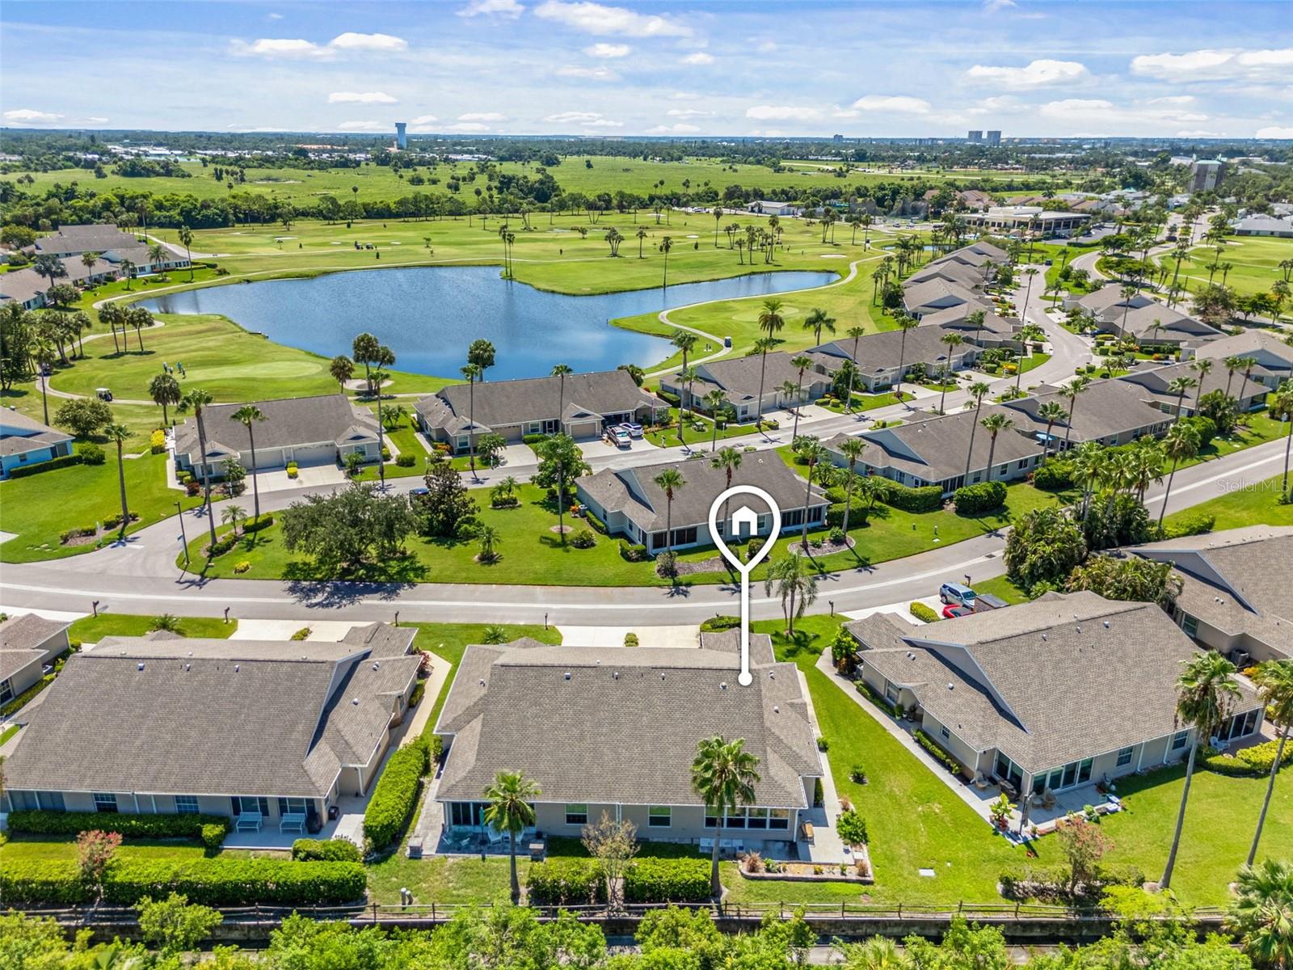


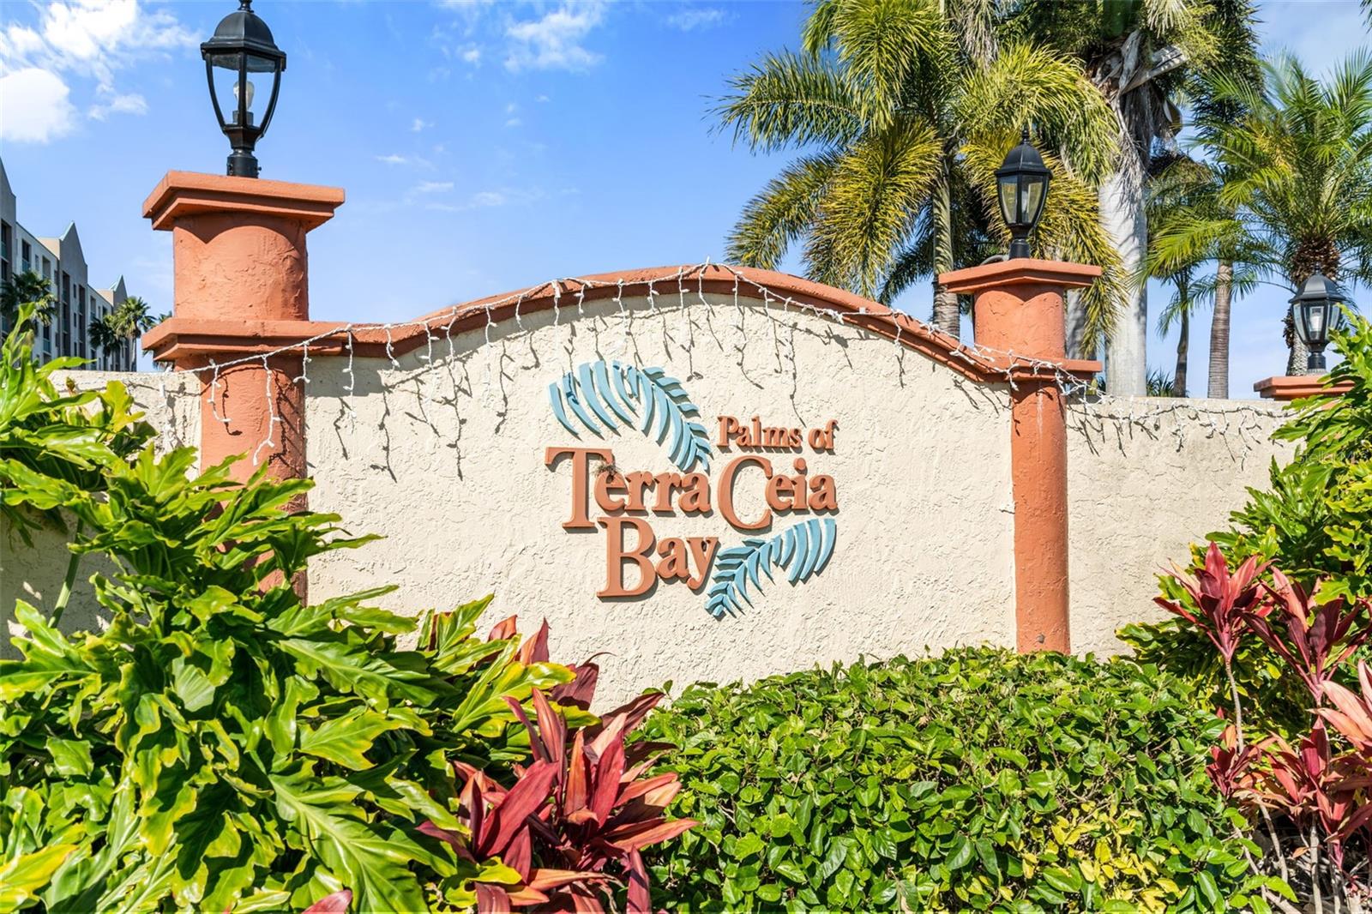
Welcome to the terra Ceia bay community and its tranquil setting. This 3 bedroom 2 bath villa has many upgrades and shows beautifully and is ready for Florida living at its best. Luxury vinyl plank flooring, quartz in the kitchen and bathrooms, newer appliances (stove with air fryer) upgraded bathrooms , extended walkway leading to your large back patio overlooking the estuaries of terra Ceia bay, key pad entry thru the garage, solar tube skylight , new New South windows and doors, Maytag water system, and new hot water with circulation pump, are just some of the upgrades in this beautiful 3/2 villa. The villa is just a short walk to the the saltwater estuaries of terra Ceia bay and a short walk to the mangrove lined walkways and the pier extending into Terra Ceia Bay for views of the sunshine skyway and unparalleled sunsets. As part of the Captains Court HOA you have full access to the Edgewater/Estuaries pool which is heated to 86 degrees year round. Other amenities (for a fee) in the community include tennis pickle ball an 18 hole golf course, fitness center, tiki bar, bingo, trivia, bar poker, and other activities in the clubhouse which offers a full service restaurant. Don’t miss this outstanding opportunity.
Listing courtesy of TIM LESTER INTERNAT'L REALTY. 941-981-5388
All listing information is deemed reliable but not guaranteed and should be independently verified through personal inspection by appropriate professionals. Listings displayed on this website may be subject to prior sale or removal from sale. Availability of any listing should always be independently verified. Listing information is provided for consumer personal, non-commercial use, solely to identify potential properties for potential purchase. All other use is strictly prohibited and may violate relevant federal and state law. Data last updated on

/u.realgeeks.media/adairrealtygroup/Logo_1-min.png)