4007 78th Place E, Palm Aire, FL 34243

$499,500
4
BD
2
BA
2,041
SqFt

Show Photos

Verify your account to unlock exclusive photos, mortgage tools, and more.

List Price
$499,500
Status
Active
Days on Market
0
MLS#
A4703194
Property Style
Single Family
Year Built
1990
Bedrooms
4
Bathrooms
2
Living Area
2,041
Lot Size
8,233
Acres
0.19
Total Acreage
0 to less than 1/4
Legal Subdivision Name
Hunters Grove
Community Name
Hunters Grove Sub
MLS Area Major
Sarasota

Property Description

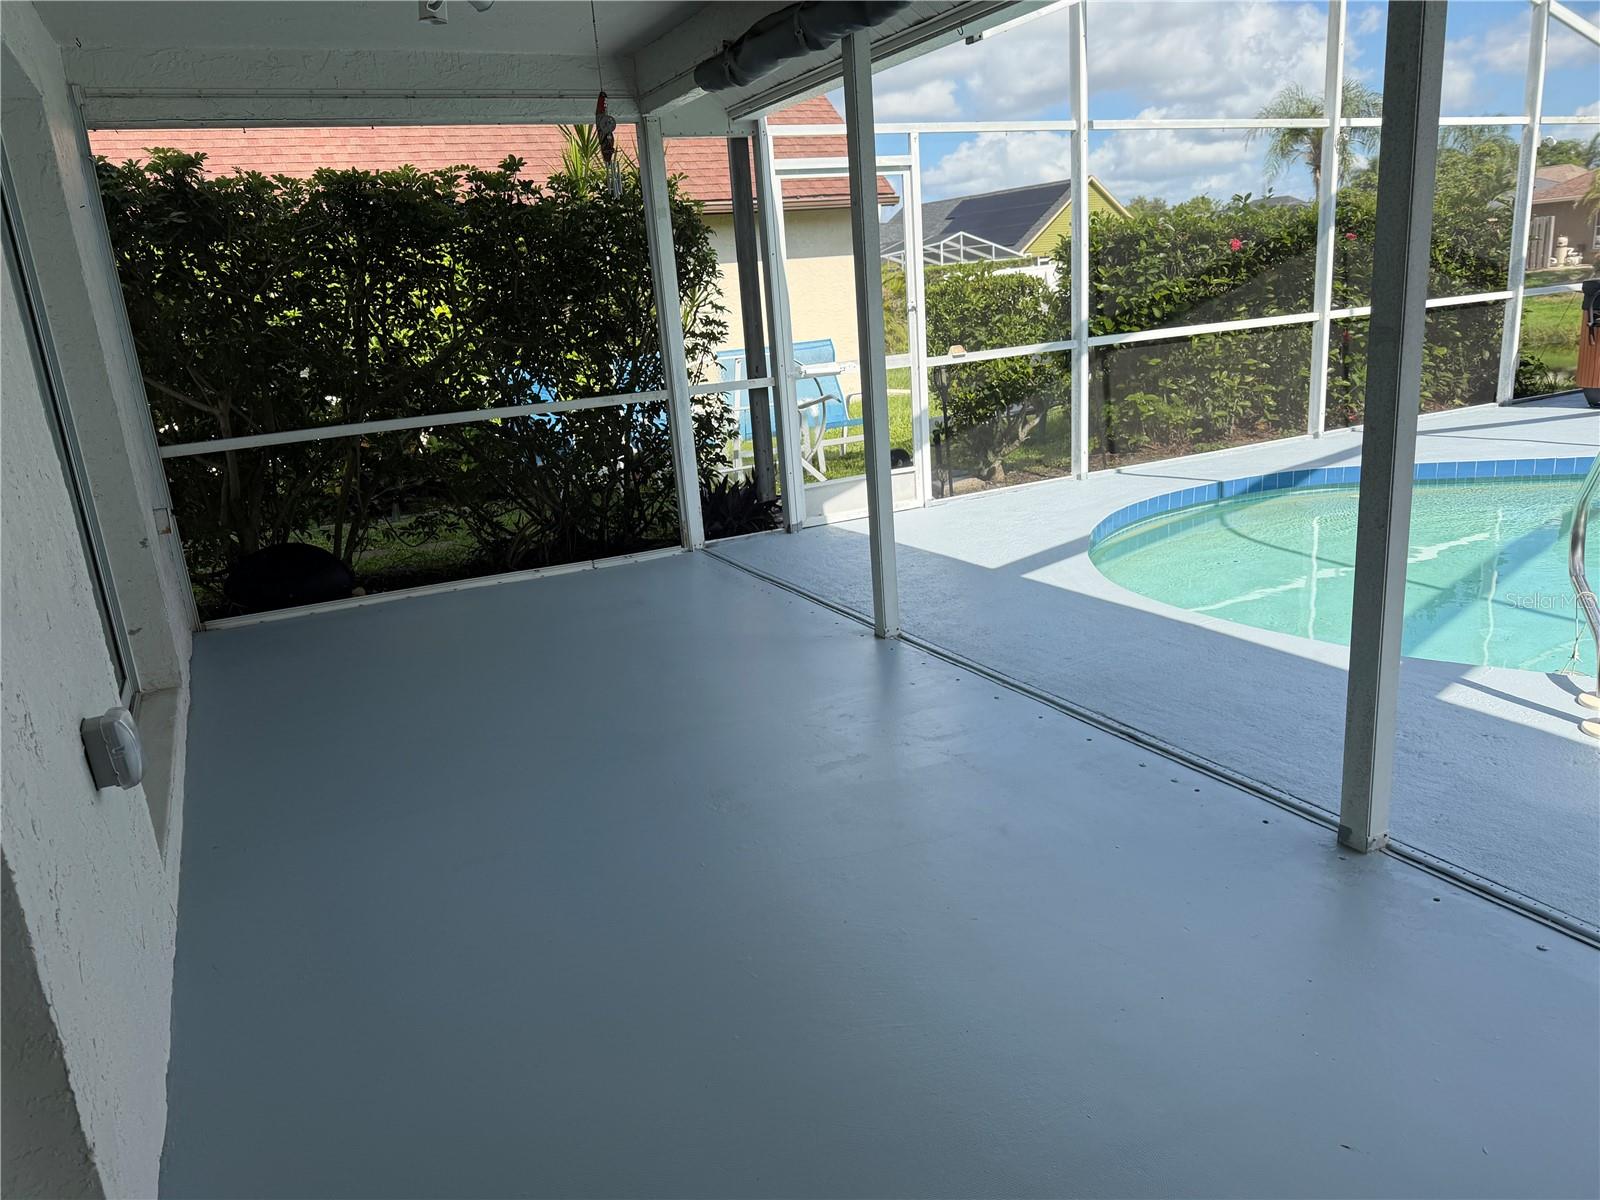
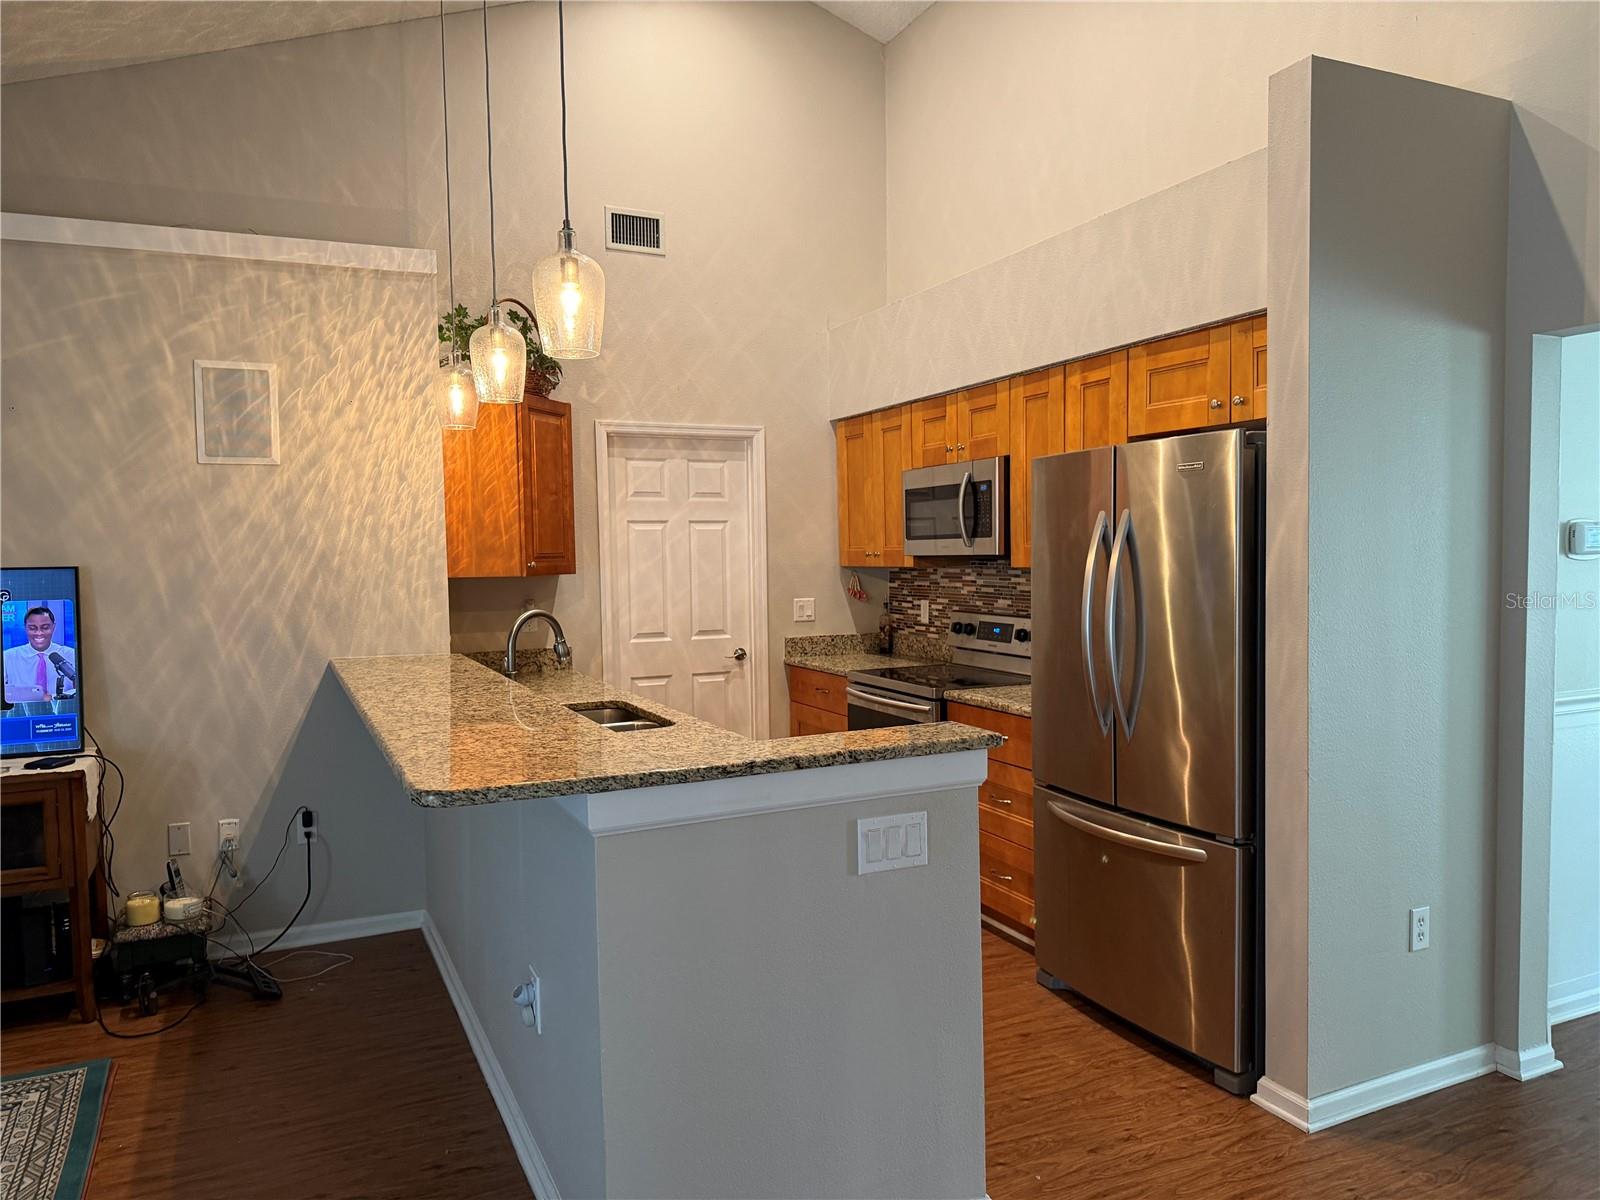
Ready for new owners to move in. 4 Bedroom, 2 bath home with private pool and lanai with view of large pond. Vaulted ceilings in main living area. Lots of room with separate formal living room/dining area's. Large master suite with tray ceilings and sliders to pool area. Lux bathroom with dual walk in closets, twin sinks and vanities, private WC., garden tub and glass enclosed tiled shower. Split plan living areas with the other 3 bedroom on the other side of the house, bedroom 2 has sliders to pool area and 3rd bedroom has views of the large pond at the back of the property. The kitchen has granite counters with all stainless steel appliances and solid wood soft close cabinets. Inside laundry has large pantry and linen closets. Home has new roof as of July of 2023 and new electric panel as of 2024. Home also has storm screens for added storm protection.

Additional Information

Minimum Lease
1-2 Years
Hoa Fee
$330
HOA Payment Schedule
Annually
Community Features
No Deed Restriction
Property Description
One Story
Zoning
PDR/WPE
Interior Layout
Cathedral Ceiling(s), Ceiling Fans(s), Chair Rail, Eat-in Kitchen, High Ceilings, Living Room/Dining Room Combo, Solid Wood Cabinets, Split Bedroom, Stone Counters, Tray Ceiling(s), Walk-In Closet(s)
Interior Features
Cathedral Ceiling(s), Ceiling Fans(s), Chair Rail, Eat-in Kitchen, High Ceilings, Living Room/Dining Room Combo, Solid Wood Cabinets, Split Bedroom, Stone Counters, Tray Ceiling(s), Walk-In Closet(s)
Floor
Carpet, Ceramic Tile, Vinyl
Appliances
Dishwasher, Disposal, Dryer, Electric Water Heater, Microwave, Range, Refrigerator, Washer
Utilities
Electricity Connected, Sewer Connected, Water Connected
Heating
Central, Heat Pump
Air Conditioning
Central Air
Exterior Construction
Block, Stucco
Roof
Shingle
Foundation
Slab
Pool
Private
Pool Type
Gunite, Heated, In Ground
Garage Carport
2 Car Garage
Garage Spaces
2
Pets
Allowed

Listing courtesy of WEST ISLANDS REALTY INC. 239-872-4661

Mortgage Calculator

Amount of Loan
Annual Interest Rate
%
Term of Loan
Years

Does not include any taxes or fees.
Please consult a financial professional.
Calculator source: Real Geeks

All listing information is deemed reliable but not guaranteed and should be independently verified through personal inspection by appropriate professionals. Listings displayed on this website may be subject to prior sale or removal from sale. Availability of any listing should always be independently verified. Listing information is provided for consumer personal, non-commercial use, solely to identify potential properties for potential purchase. All other use is strictly prohibited and may violate relevant federal and state law. Data last updated on