


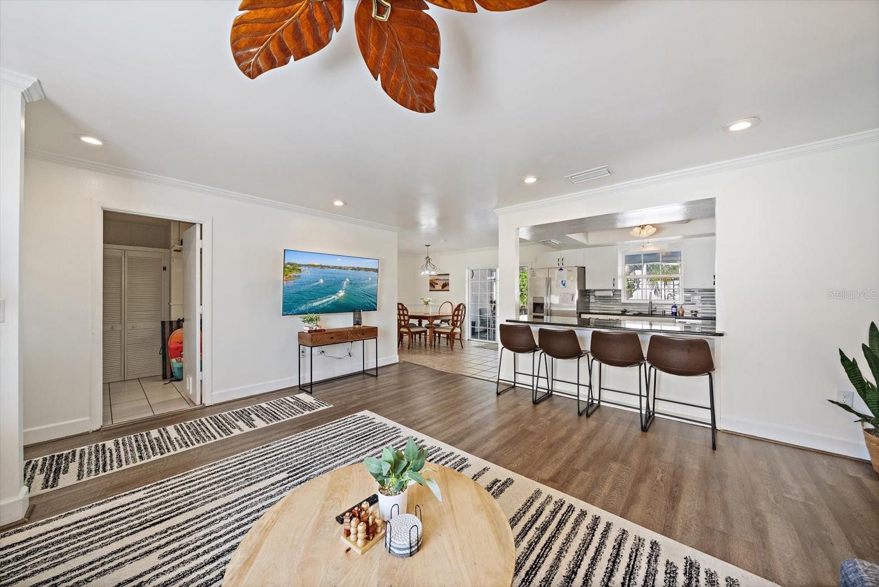

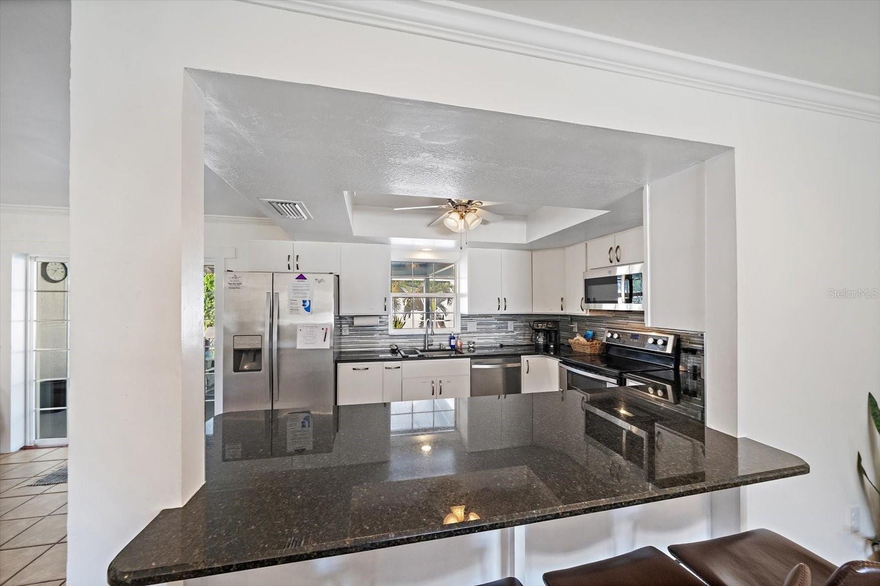
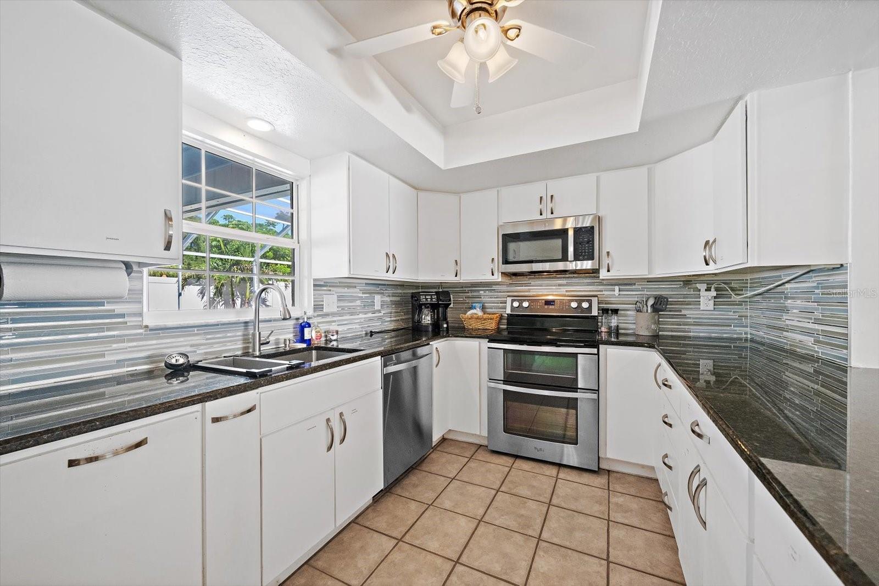

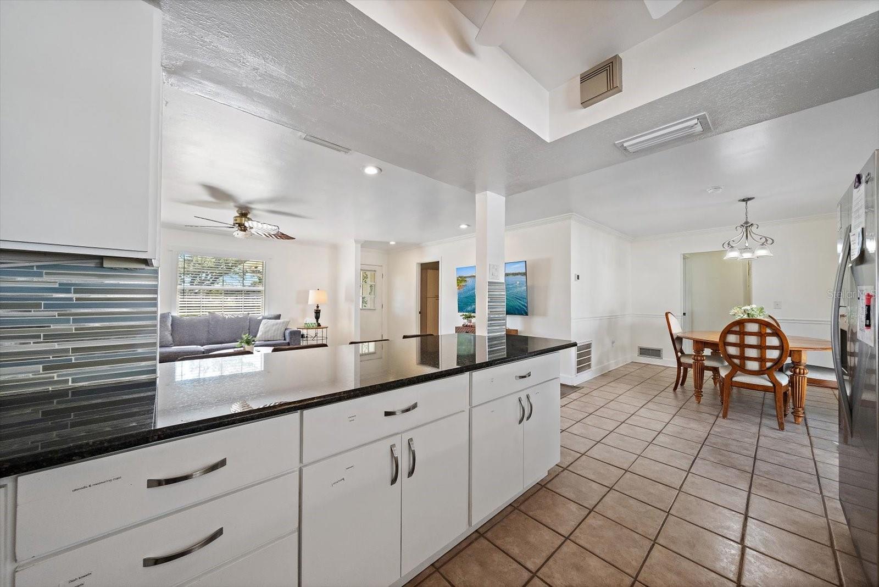


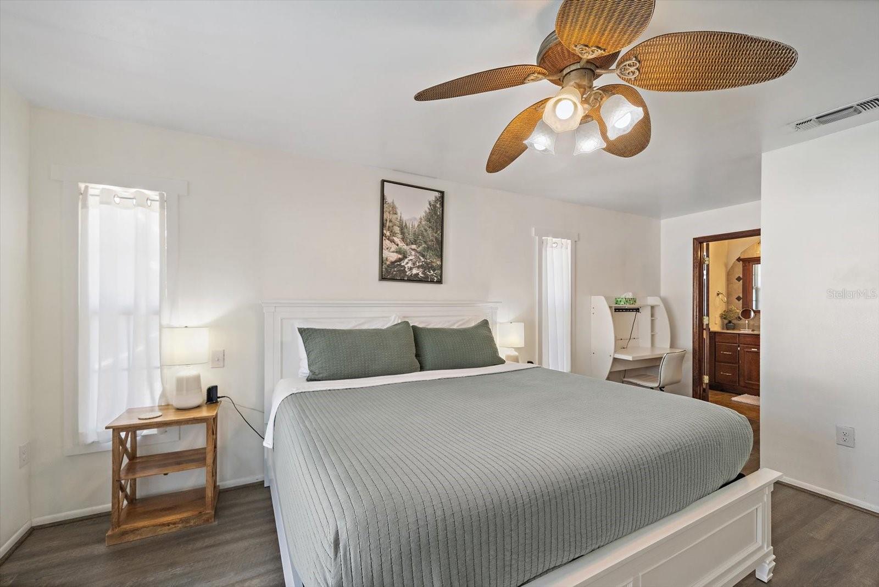


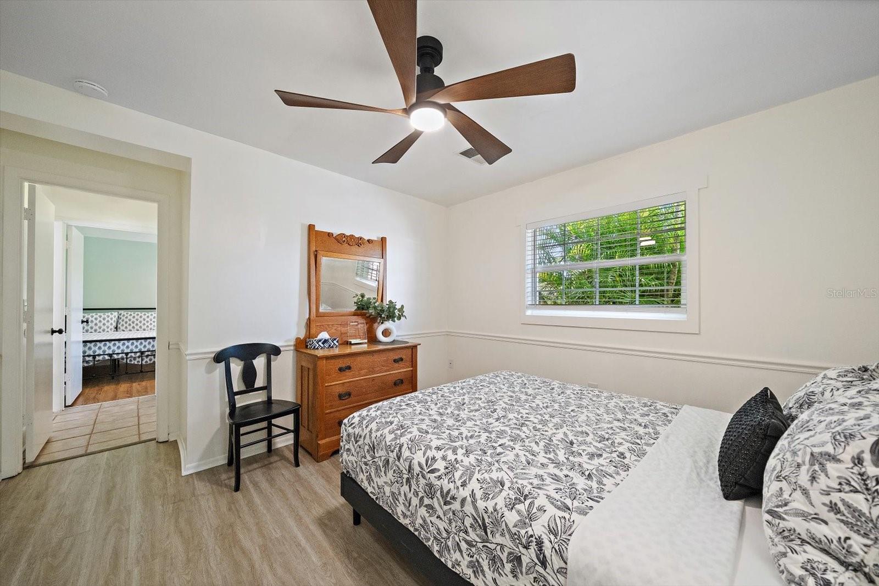


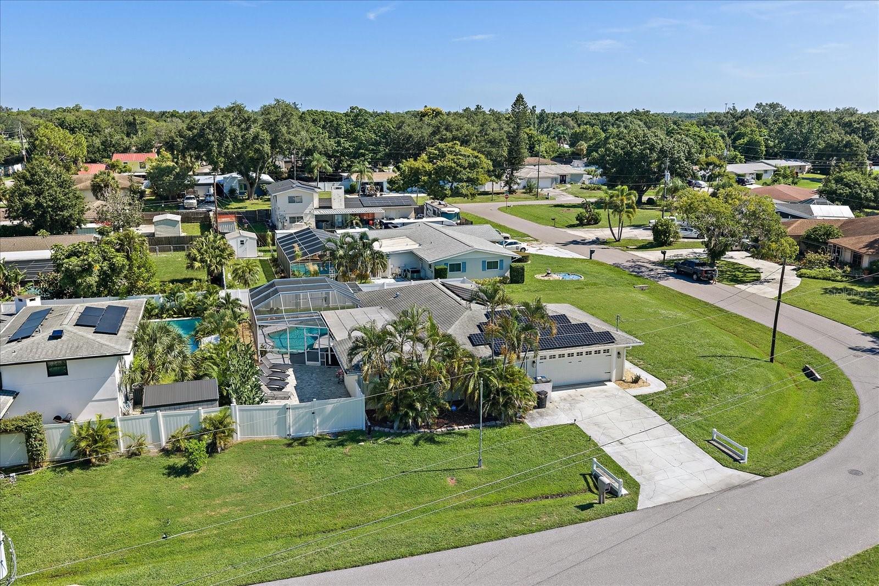


Welcome to 1211 Angela Maria Road, a beautifully updated Sarasota home offering the perfect blend of comfort, convenience, and Florida outdoor living. Situated on a spacious corner lot in a well-established neighborhood, this 3-bedroom, 2-bath home features an inviting open feel and thoughtful updates throughout. The galley-style kitchen features granite countertops, wood cabinetry, stainless steel appliances, and modern fixtures, while both bathrooms have been tastefully updated. The spacious primary suite provides a comfortable retreat with plenty of room to unwind. Step outside and discover your own private Florida oasis. The screened-in lanai and heated in-ground pool create an ideal setting for relaxing, entertaining, or enjoying Sarasota’s year-round outdoor lifestyle. The generous 0.28-acre lot provides plenty of space and privacy, while the attached garage adds everyday convenience. Energy-conscious buyers will appreciate the owned solar panels, resulting in low energy costs! The home also offers convenient access to shopping, dining, major roadways, and all that the Sarasota area has to offer. Whether you’re looking for a full-time residence, seasonal retreat, or investment opportunity, 1211 Angela Maria Road delivers the Florida lifestyle you’ve been looking for—inside and out. Come see everything this inviting Sarasota home has to offer!
Listing courtesy of HARRY ROBBINS ASSOC INC. 941-924-8346
All listing information is deemed reliable but not guaranteed and should be independently verified through personal inspection by appropriate professionals. Listings displayed on this website may be subject to prior sale or removal from sale. Availability of any listing should always be independently verified. Listing information is provided for consumer personal, non-commercial use, solely to identify potential properties for potential purchase. All other use is strictly prohibited and may violate relevant federal and state law. Data last updated on

/u.realgeeks.media/adairrealtygroup/Logo_1-min.png)