


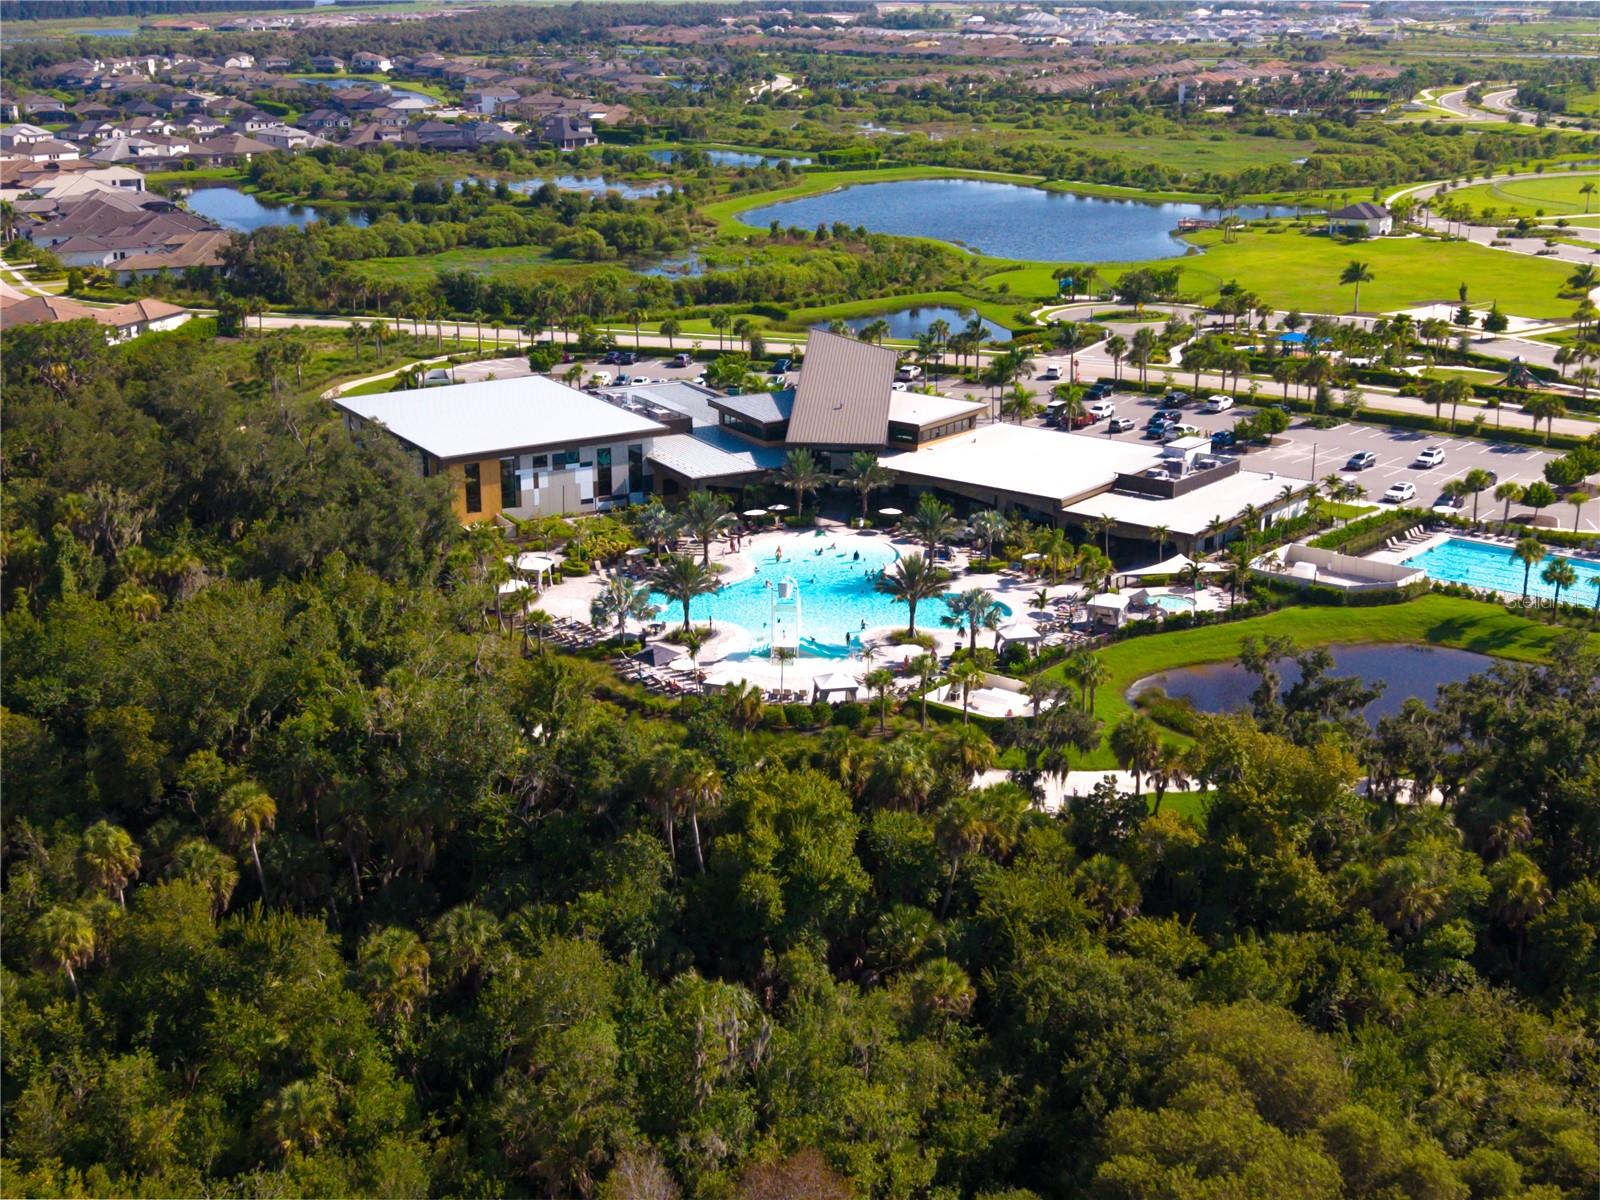

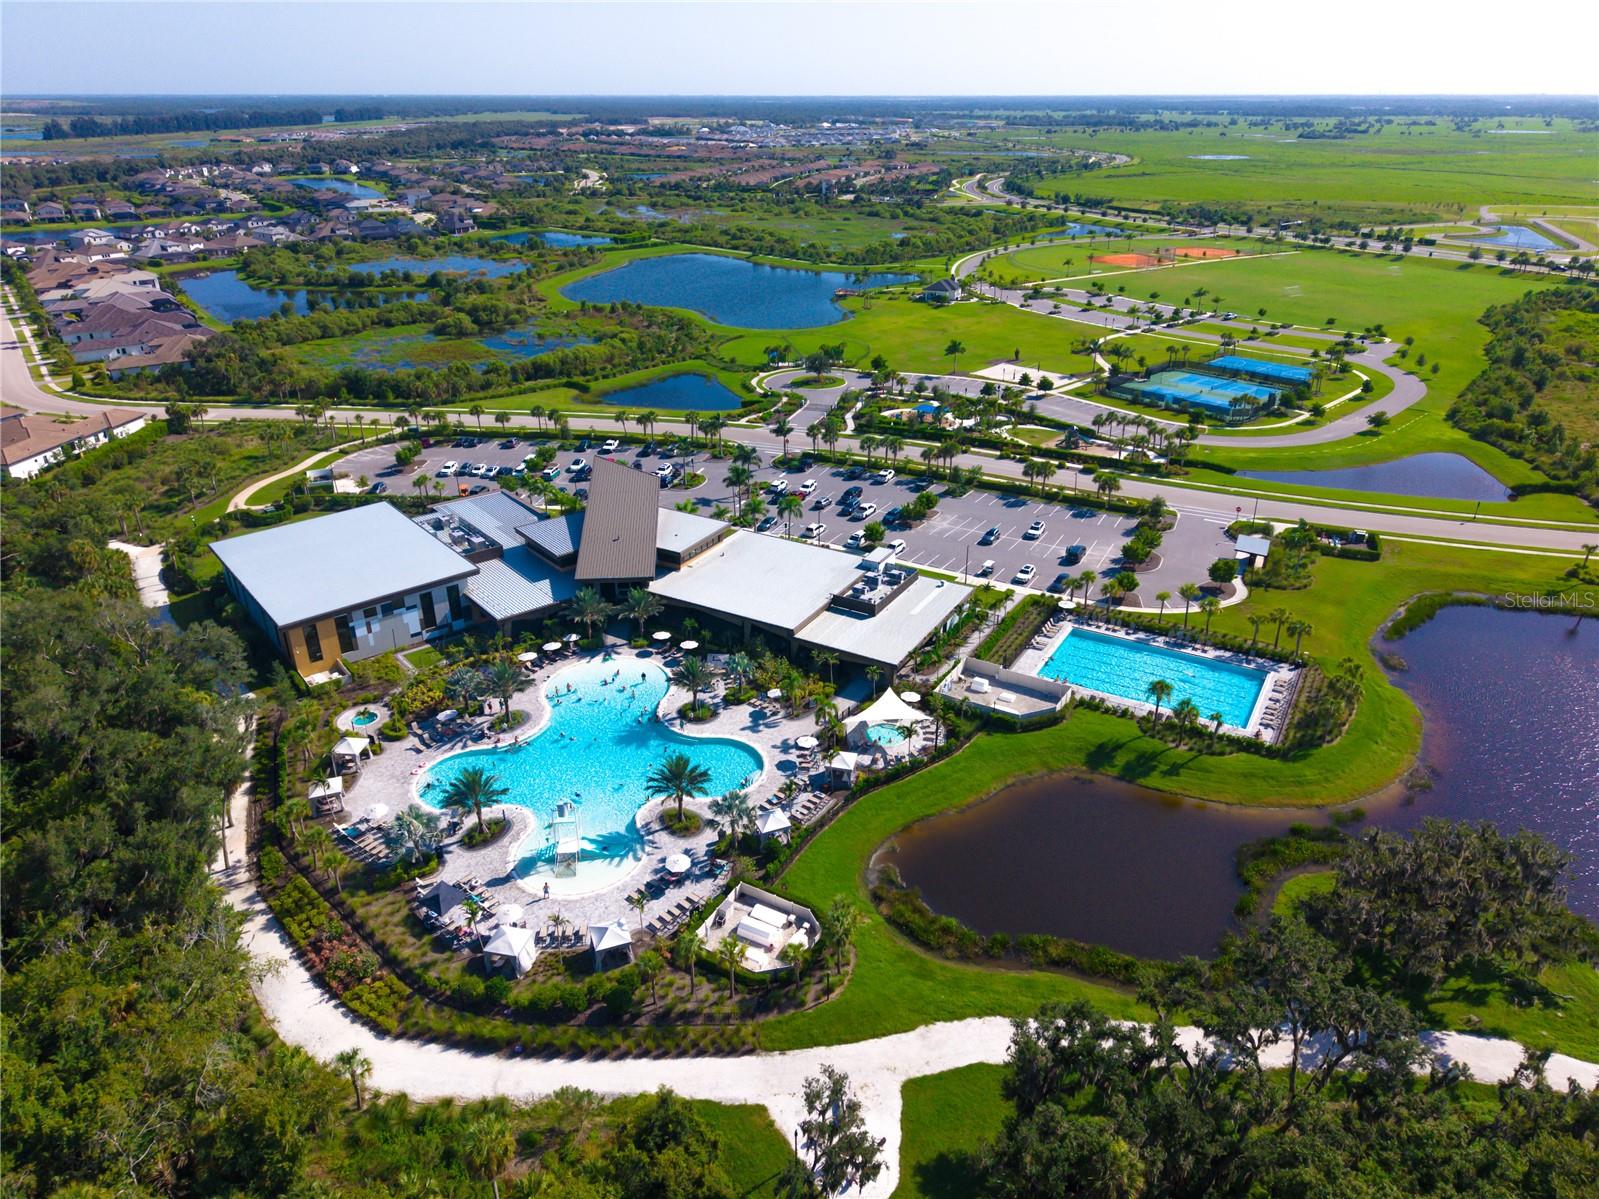
The owner's suite is downstairs, the upgrades are already in, and privacy shrubs line the yard. This 2023 Taylor Morrison Bonaire in Cassia at Skye Ranch is the plan buyers wait months to build, finished and ready now. Four bedrooms, three and a half baths, 2,600 square feet over two stories. The main level opens to a gourmet kitchen, casual dining, and a gathering room beneath a two-story ceiling, with a separate dining room alongside and a lanai spanning the back of the home. The lanai is prepped for an outdoor kitchen with natural gas, water, and electric already run, so the infrastructure is in and the design is yours. The owner's suite offers two walk-in closets and a bath with dual sinks, garden tub, and separate shower. Upstairs are a loft, a study, and three secondary bedrooms. Structural options include the gourmet kitchen, sliding glass door, and 8-foot interior doors. Since closing, the owners have added luxury vinyl plank flooring throughout, upgraded baseboard and decorative trim, and custom built-in shelving and storage. A mobile generator with a dedicated plug for essentials and a battery-powered golf cart convey. Skye Ranch is a gated, resort-style community with a top-of-the-line fitness center, indoor basketball court, and rock climbing wall. Skye Ranch School, the community's own K-8 campus, with Riverview High for the high school years. Flood Zone X.
Listing courtesy of REAL BROKER, LLC. 855-450-0442
All listing information is deemed reliable but not guaranteed and should be independently verified through personal inspection by appropriate professionals. Listings displayed on this website may be subject to prior sale or removal from sale. Availability of any listing should always be independently verified. Listing information is provided for consumer personal, non-commercial use, solely to identify potential properties for potential purchase. All other use is strictly prohibited and may violate relevant federal and state law. Data last updated on

/u.realgeeks.media/adairrealtygroup/Logo_1-min.png)