


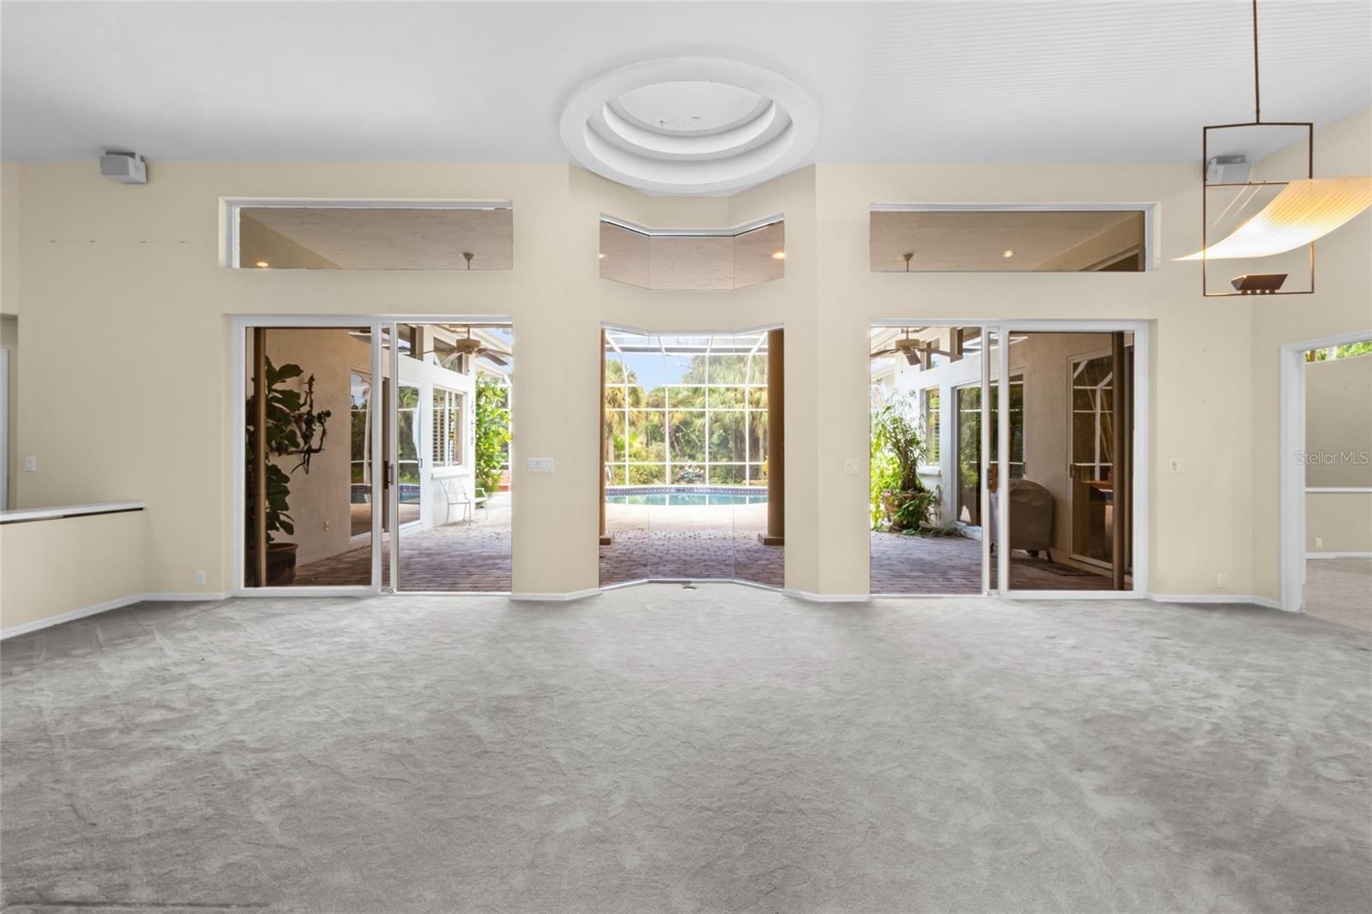


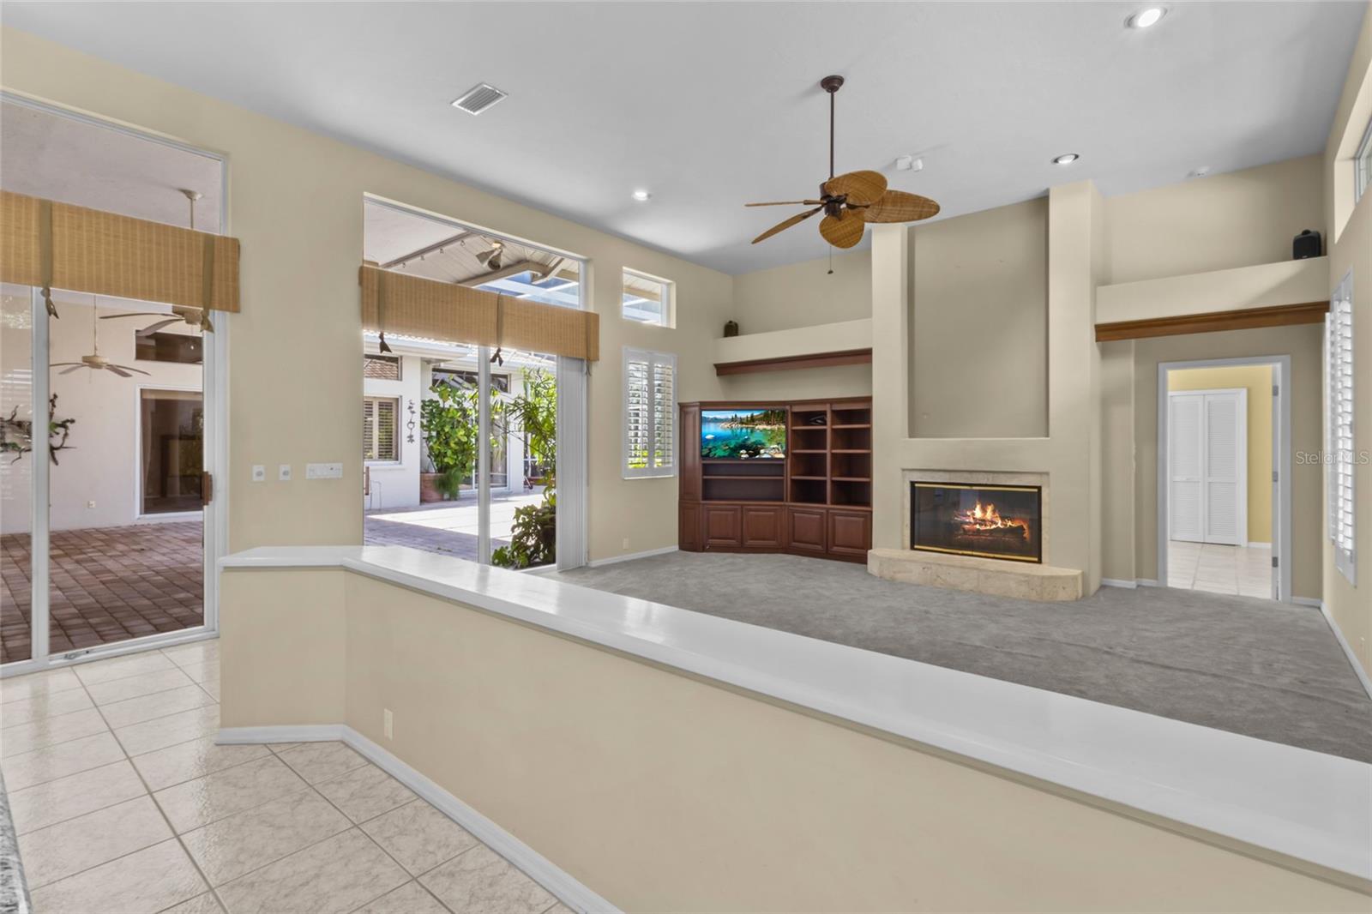


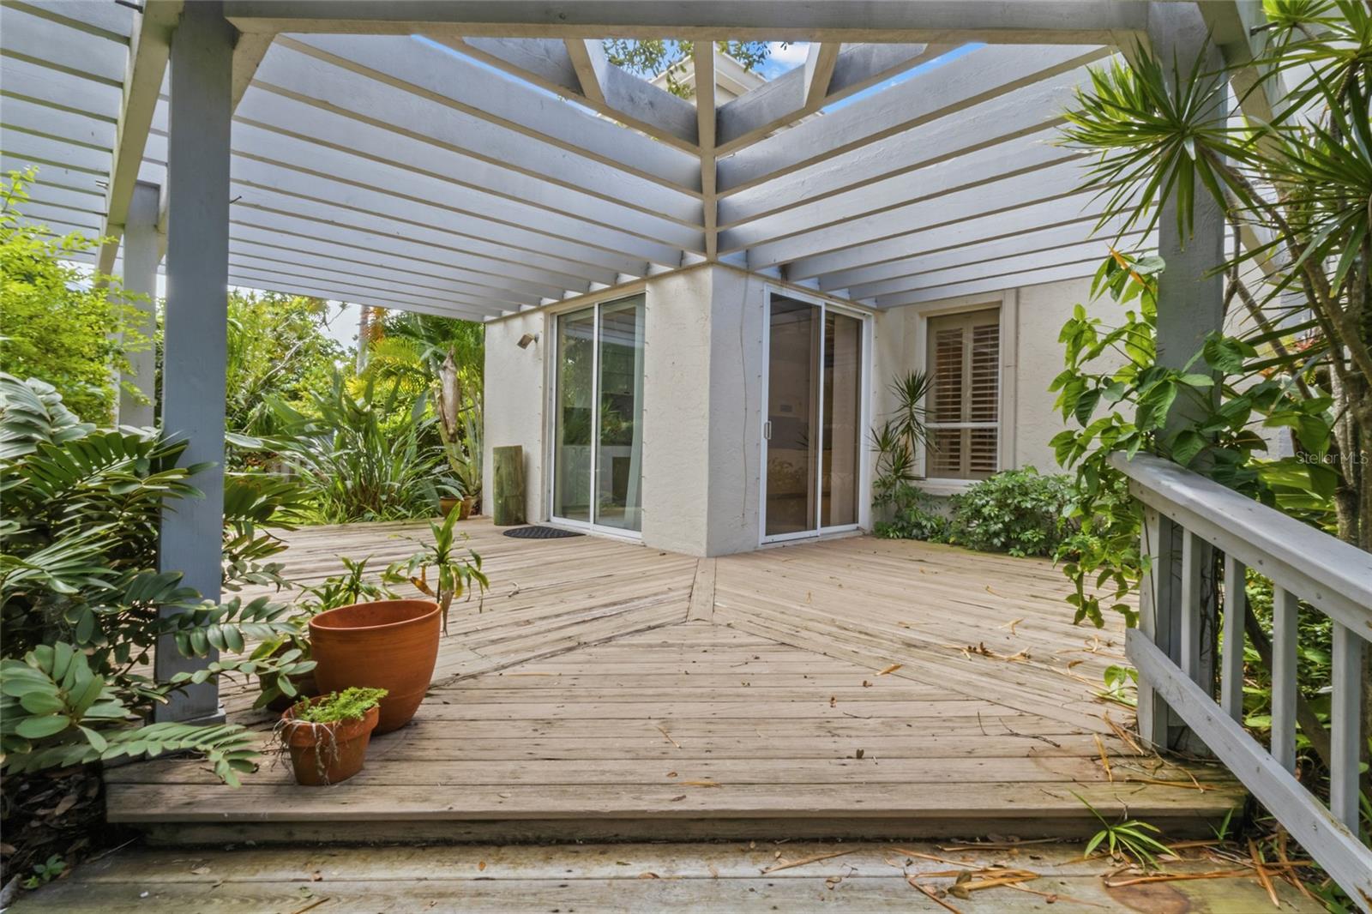


Virtually Staged. Welcome to 5166 Kestrel Park Terrace, an exceptional opportunity in the highly sought-after gated community of The Landings. Privately positioned on an oversized, fully fenced homesite, this expansive 3,993-square-foot residence offers impressive scale, an abundance of natural light and a thoughtfully designed single-level floor plan with tremendous potential to create a truly exceptional home. The residence features four bedrooms, three full baths and one half bath, arranged in a desirable split plan that provides privacy for each bedroom. Soaring 12-foot ceilings throughout enhance the home’s open, airy feel, while generous windows fill the interiors with natural light. The gracious formal living room with wet bar and separate formal dining room are ideal for entertaining. A spacious family room with a wood-burning fireplace provides a comfortable gathering space, while a private office and separate den offer flexibility for work, relaxation or additional living space. The generously proportioned kitchen features a large center island and abundant workspace, offering an excellent foundation for a beautifully redesigned chef’s kitchen. An adjoining breakfast area provides a casual dining space and opens to a private deck with convenient access for grilling. The home’s living spaces flow seamlessly to the expansive brick-paver lanai and private swimming pool, creating an inviting setting for outdoor living and entertaining. Surrounded by the privacy of the oversized, fenced property, the outdoor areas offer ample room to relax and enjoy the Florida lifestyle. Additional features include a three-car garage, a 2018 tile roof and whole home hurricane protection. With nearly 4,000 square feet of living space all on one level, this residence presents a wonderful opportunity to reimagine and renovate an exceptionally well-proportioned home to reflect today’s style and finishes. The spacious rooms, high ceilings, abundant natural light, private bedroom configuration and oversized homesite provide the ideal canvas for creating a beautifully customized residence with the feel of a new home. Located within The Landings, one of Sarasota’s most established and desirable communities, this home offers a rare combination of space, privacy, flexibility and potential in an exceptional setting. Residents enjoy exclusive access to the private Landings Racquet Club, featuring eight Har-Tru tennis courts, pickleball facilities, a heated swimming pool, fitness center, meeting rooms and a well-stocked library. The community also offers 24-hour security and a beautiful natural setting with access to Sarasota Bay, providing a distinctive lifestyle in the heart of Sarasota.
Listing courtesy of COLDWELL BANKER REALTY. 941-383-6411
All listing information is deemed reliable but not guaranteed and should be independently verified through personal inspection by appropriate professionals. Listings displayed on this website may be subject to prior sale or removal from sale. Availability of any listing should always be independently verified. Listing information is provided for consumer personal, non-commercial use, solely to identify potential properties for potential purchase. All other use is strictly prohibited and may violate relevant federal and state law. Data last updated on

/u.realgeeks.media/adairrealtygroup/Logo_1-min.png)