


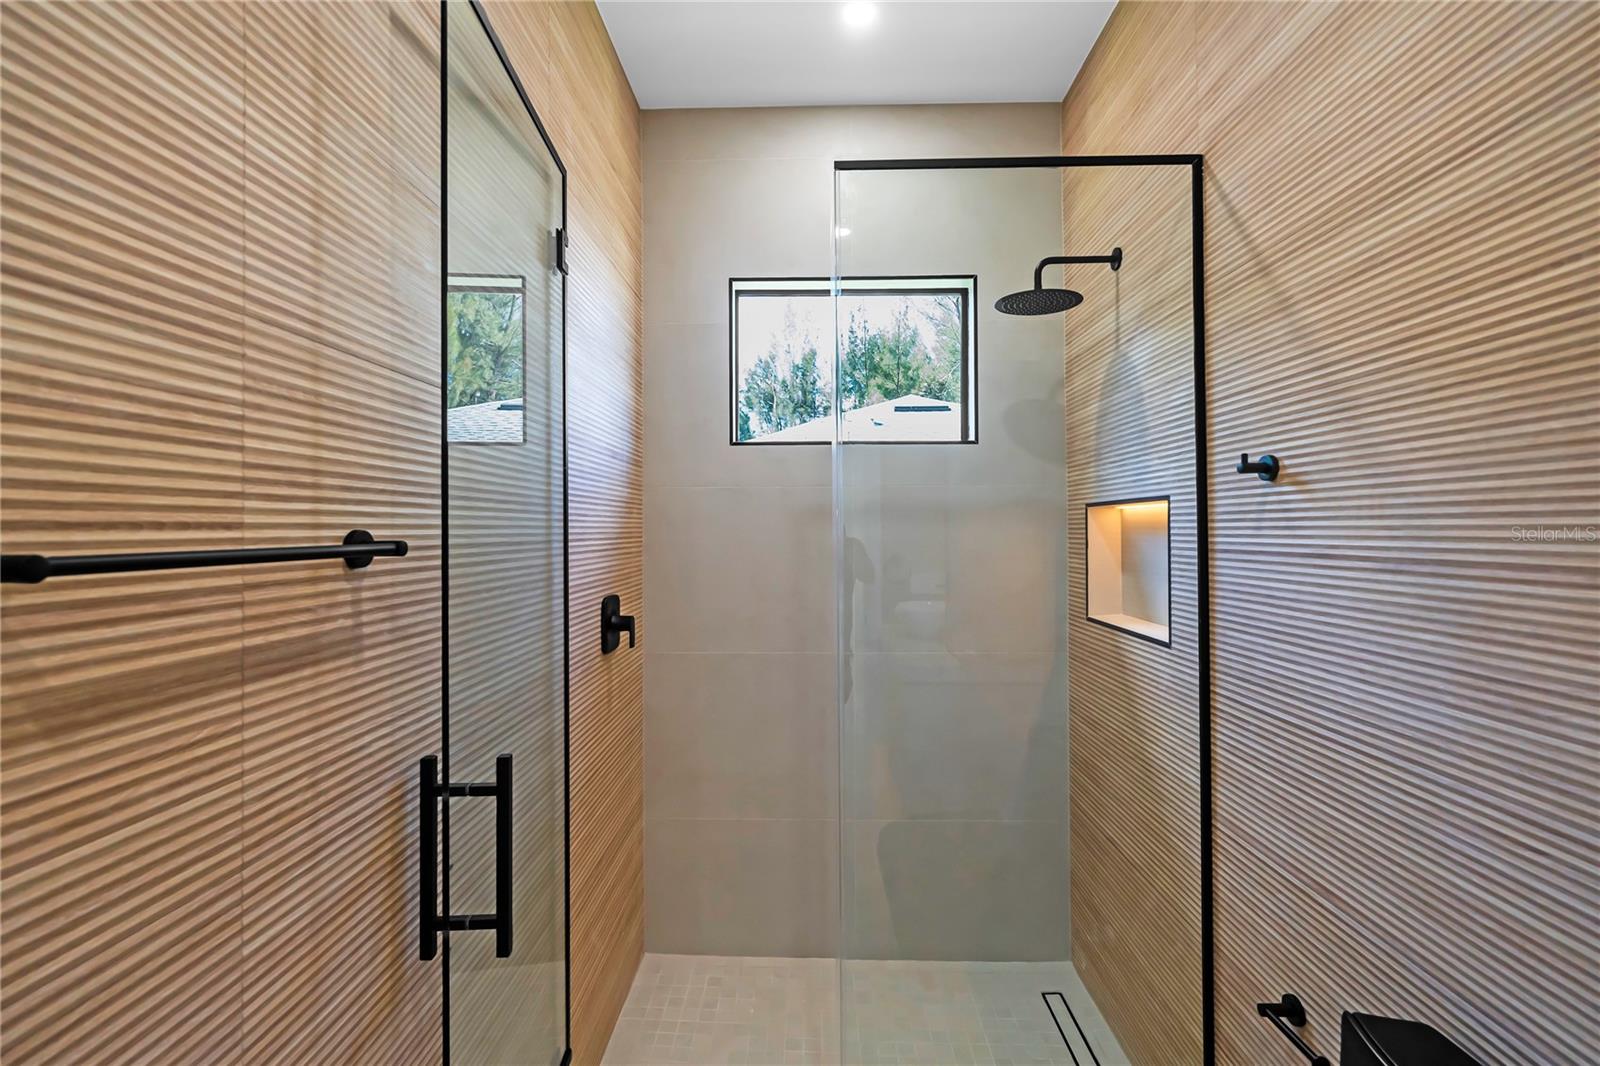


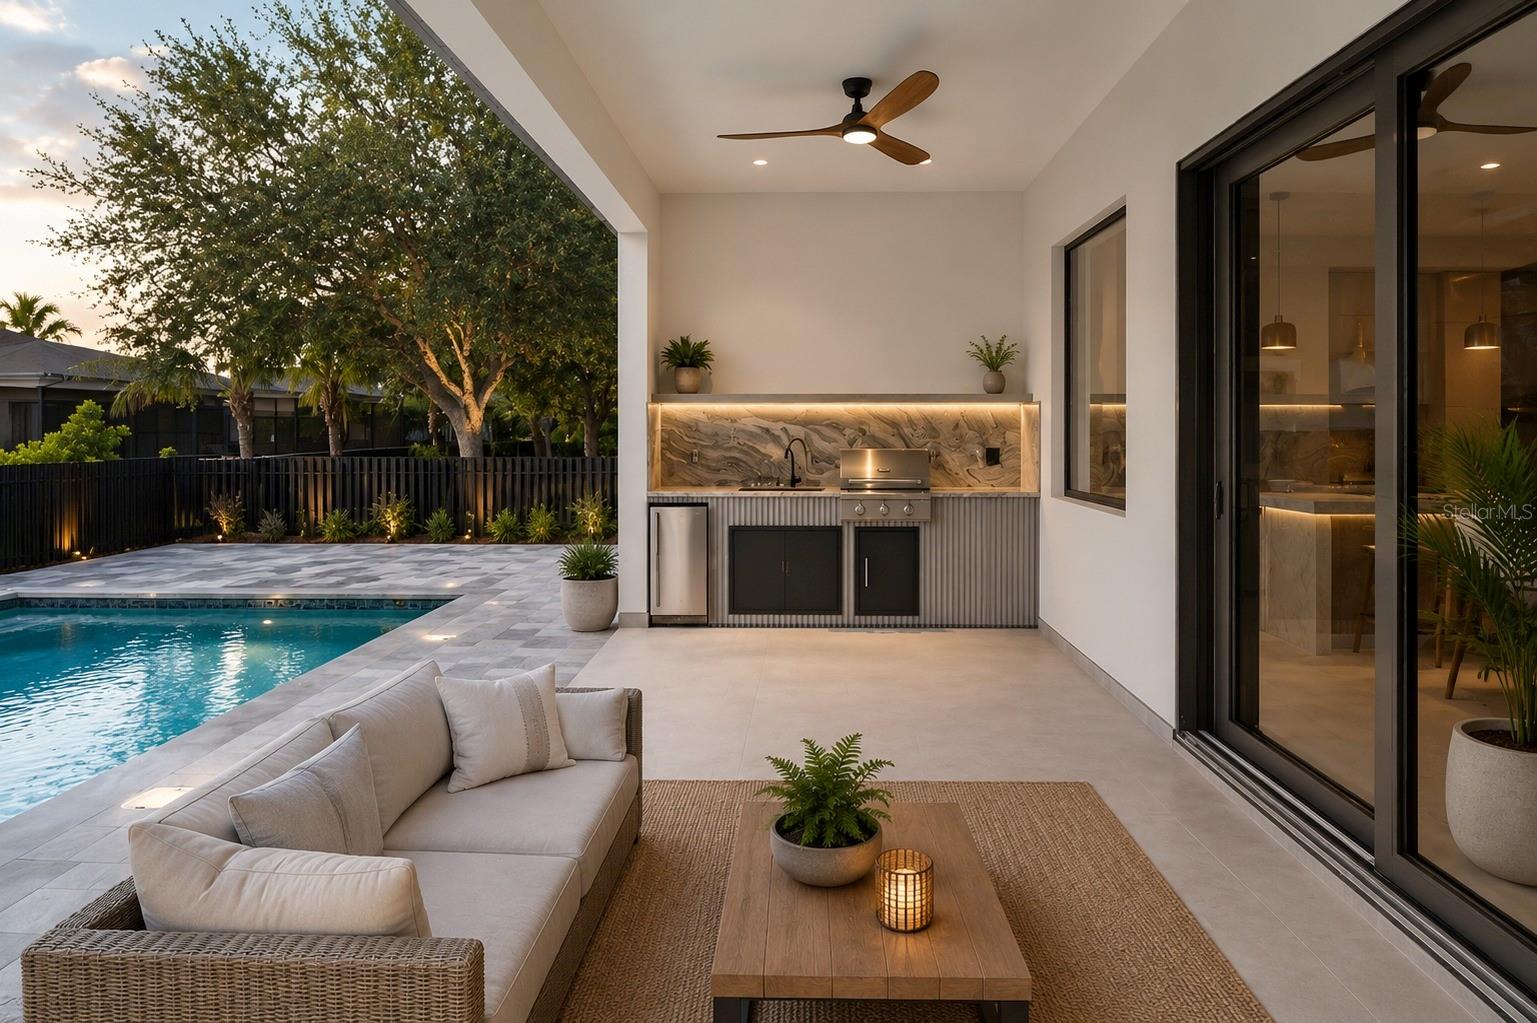


15K toward buyer closing costs and prepaid items. Luxury meets modern design in this exceptional 3-bedroom + den, 2-bath custom home located in one of SW Cape Coral's most desirable neighborhoods, surrounded by million-dollar homes and minutes from the future Seven Islands waterfront development. Featuring City Water & Sewer (seller will pay the remaining $8,226.78 assessment at closing), this home showcases impact windows and doors, soaring ceilings with designer LED lighting, custom glass-front cabinetry, quartz countertops, pot filler, oversized island, and custom closets throughout. The spacious primary suite offers a spa-inspired bath, while the oversized epoxy-finished garage provides extra room beyond a standard 2-car garage. Enjoy Florida living with a heated pool, spa, summer kitchen, and expansive paver lanai. Washer, dryer, laundry sink, and built-in cabinetry are included. This is not a builder-grade home—it's a showcase of premium finishes and exceptional craftsmanship.
Listing courtesy of STARLINK REALTY. 239-693-7263
All listing information is deemed reliable but not guaranteed and should be independently verified through personal inspection by appropriate professionals. Listings displayed on this website may be subject to prior sale or removal from sale. Availability of any listing should always be independently verified. Listing information is provided for consumer personal, non-commercial use, solely to identify potential properties for potential purchase. All other use is strictly prohibited and may violate relevant federal and state law. Data last updated on

/u.realgeeks.media/adairrealtygroup/Logo_1-min.png)