


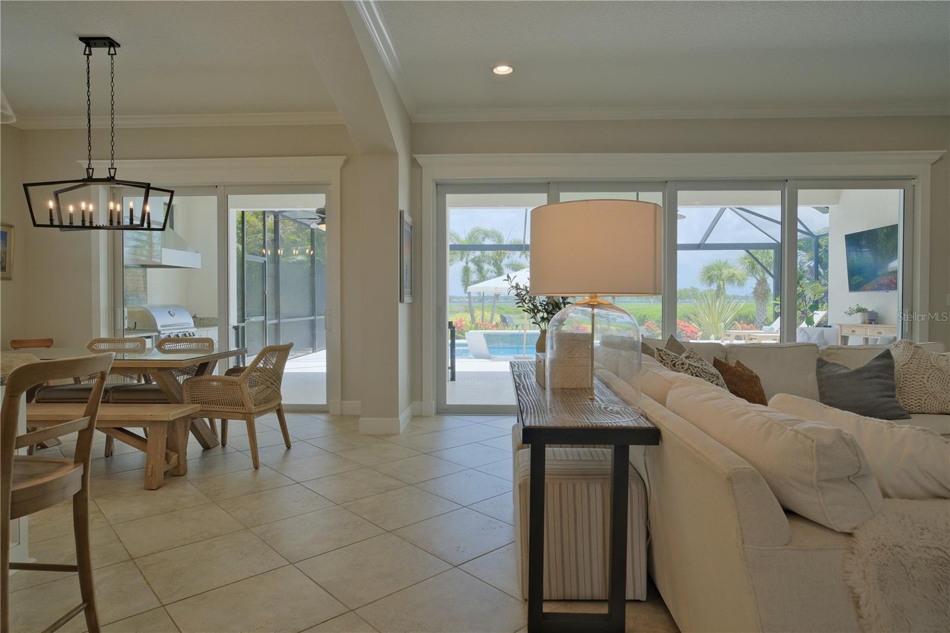


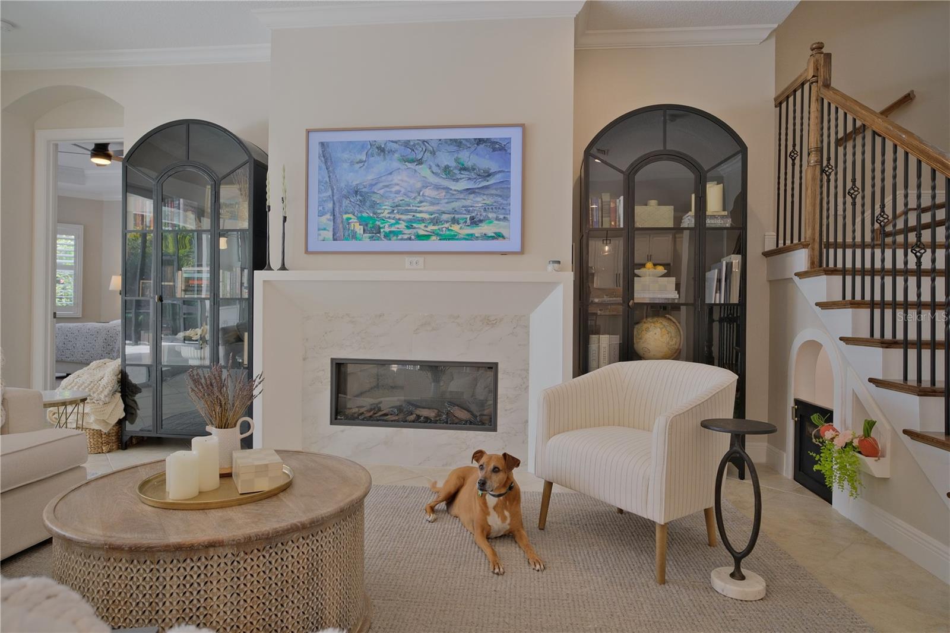

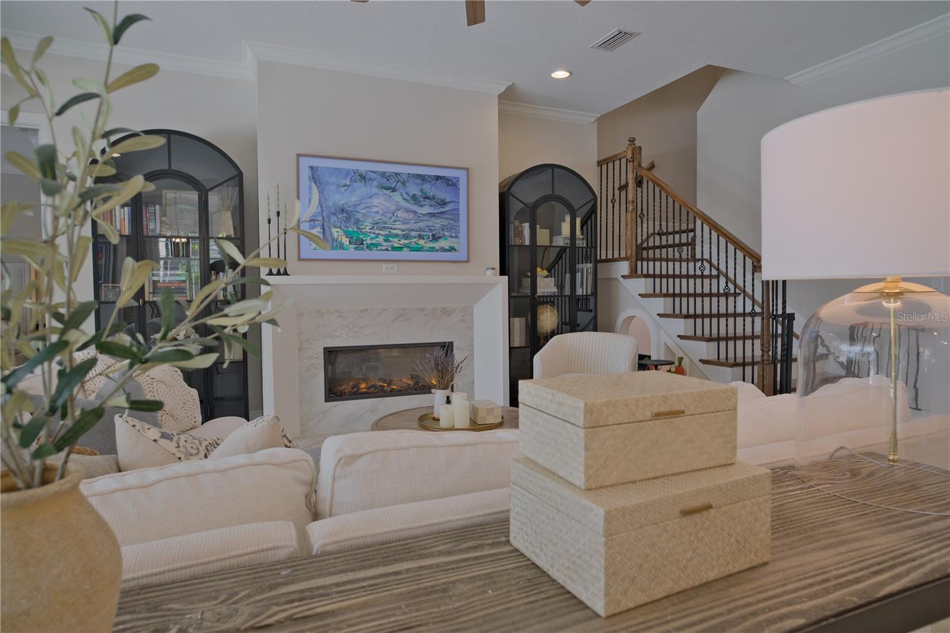


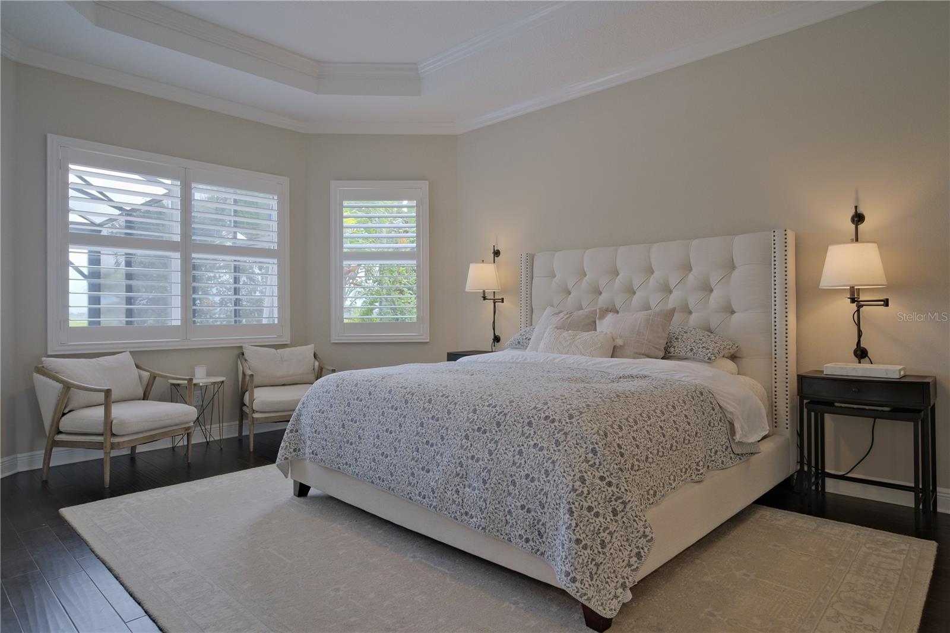


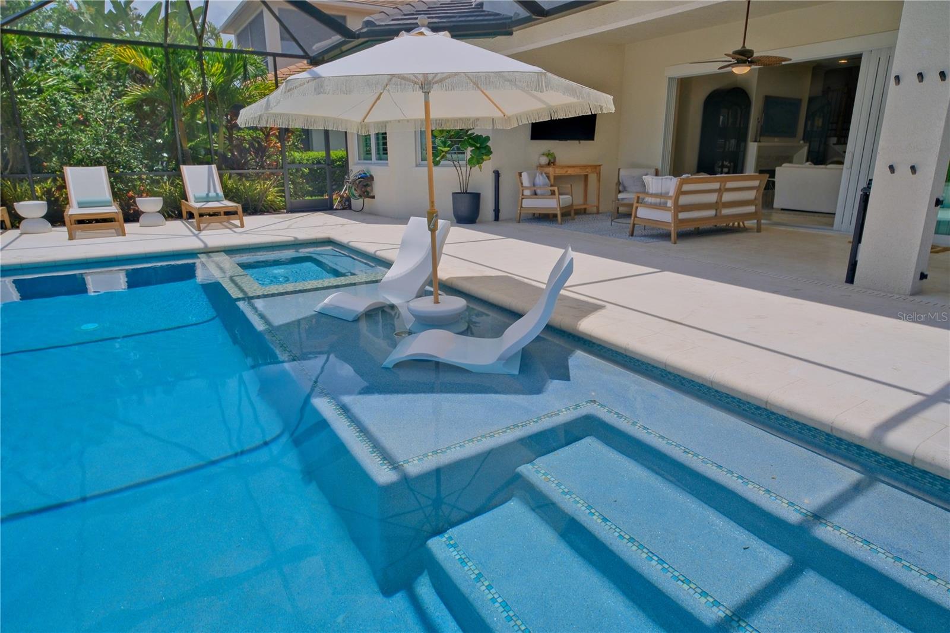


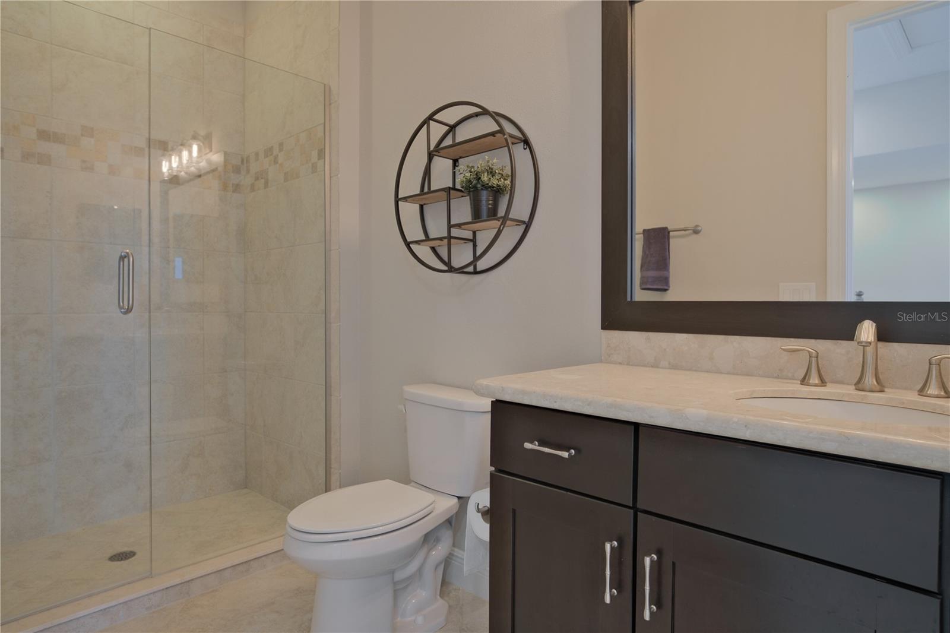


From the moment you step inside, sweeping Manatee River views take center stage, setting the tone for a home designed around effortless luxury, elevated entertaining, and the Florida waterfront lifestyle. The open-concept interior feels elevated yet inviting, with tall ceilings, crown molding, designer lighting, plantation shutters, and walls of glass that keep the river in view. A dedicated home office with French doors and custom built-ins creates a beautiful work-from-home space, while the formal dining room and expansive great room—with tray ceilings and an LED fireplace—bring just the right amount of drama. Tucked beneath the staircase, an adorable custom “hobbit room” adds an unexpected touch of personality. At the heart of the home, the gourmet kitchen is a showstopper, featuring crisp cabinetry, granite countertops, an oversized statement island, walk-in pantry, butler’s pantry, 5-burner gas cooktop, stainless appliances, and built-in convection wall oven and microwave. Then the 6 hurricane impact glass sliding doors disappear, and the home completely opens to the outdoors. The extended lanai is a true private resort, finished in shell-stone tumbled travertine and overlooking a spectacular heated saltwater pool and spa. A panoramic screen preserves those unobstructed river views, while the outdoor kitchen, expansive lawn, backyard fire pit, and fishing pier create a dreamy setting for sunset cocktails, dinner under the stars, pool days, and weekends spent by the water. The first-floor primary suite feels like its own private retreat with warm hardwood floors, a sitting area, dual walk-in closets, tray ceiling, and spa-inspired bath. Upstairs, the oversized bonus room offers incredible flexibility as an additional bedroom or guest suite, complete with wet bar, wine cooler, and its own screened balcony. Wake up to elevated views across the pool and Manatee River, where dolphins, manatees, and passing boats become part of the scenery. Thoughtfully curated luxury appointments include impact-rated windows and doors, a resort-inspired saltwater pool framed by imported travertine pavers, an expansive extended lanai with panoramic no-see-um screening, custom millwork, plantation shutters, designer lighting, granite surfaces, and an oversized side-entry three-car garage. Located within guard-gated Tidewater Preserve, ownership pairs waterfront living with the ease of a maintenance-free lifestyle. Residents enjoy marina facilities with available leased boat slips and lifts, two hydraulic boat lifts and a lock system providing direct boating access to the Manatee River and Gulf, kayak and canoe launch, resort-style pools, fitness centers, tennis courts, dog park, playground, clubhouse amenities, and picturesque riverfront nature trails. Even better, this home is ideally positioned just down the street from the clubhouse and the fitness center, pool, dog park, playground, and community amenities.
Listing courtesy of DALTON WADE INC. 888-668-8283
All listing information is deemed reliable but not guaranteed and should be independently verified through personal inspection by appropriate professionals. Listings displayed on this website may be subject to prior sale or removal from sale. Availability of any listing should always be independently verified. Listing information is provided for consumer personal, non-commercial use, solely to identify potential properties for potential purchase. All other use is strictly prohibited and may violate relevant federal and state law. Data last updated on

/u.realgeeks.media/adairrealtygroup/Logo_1-min.png)