


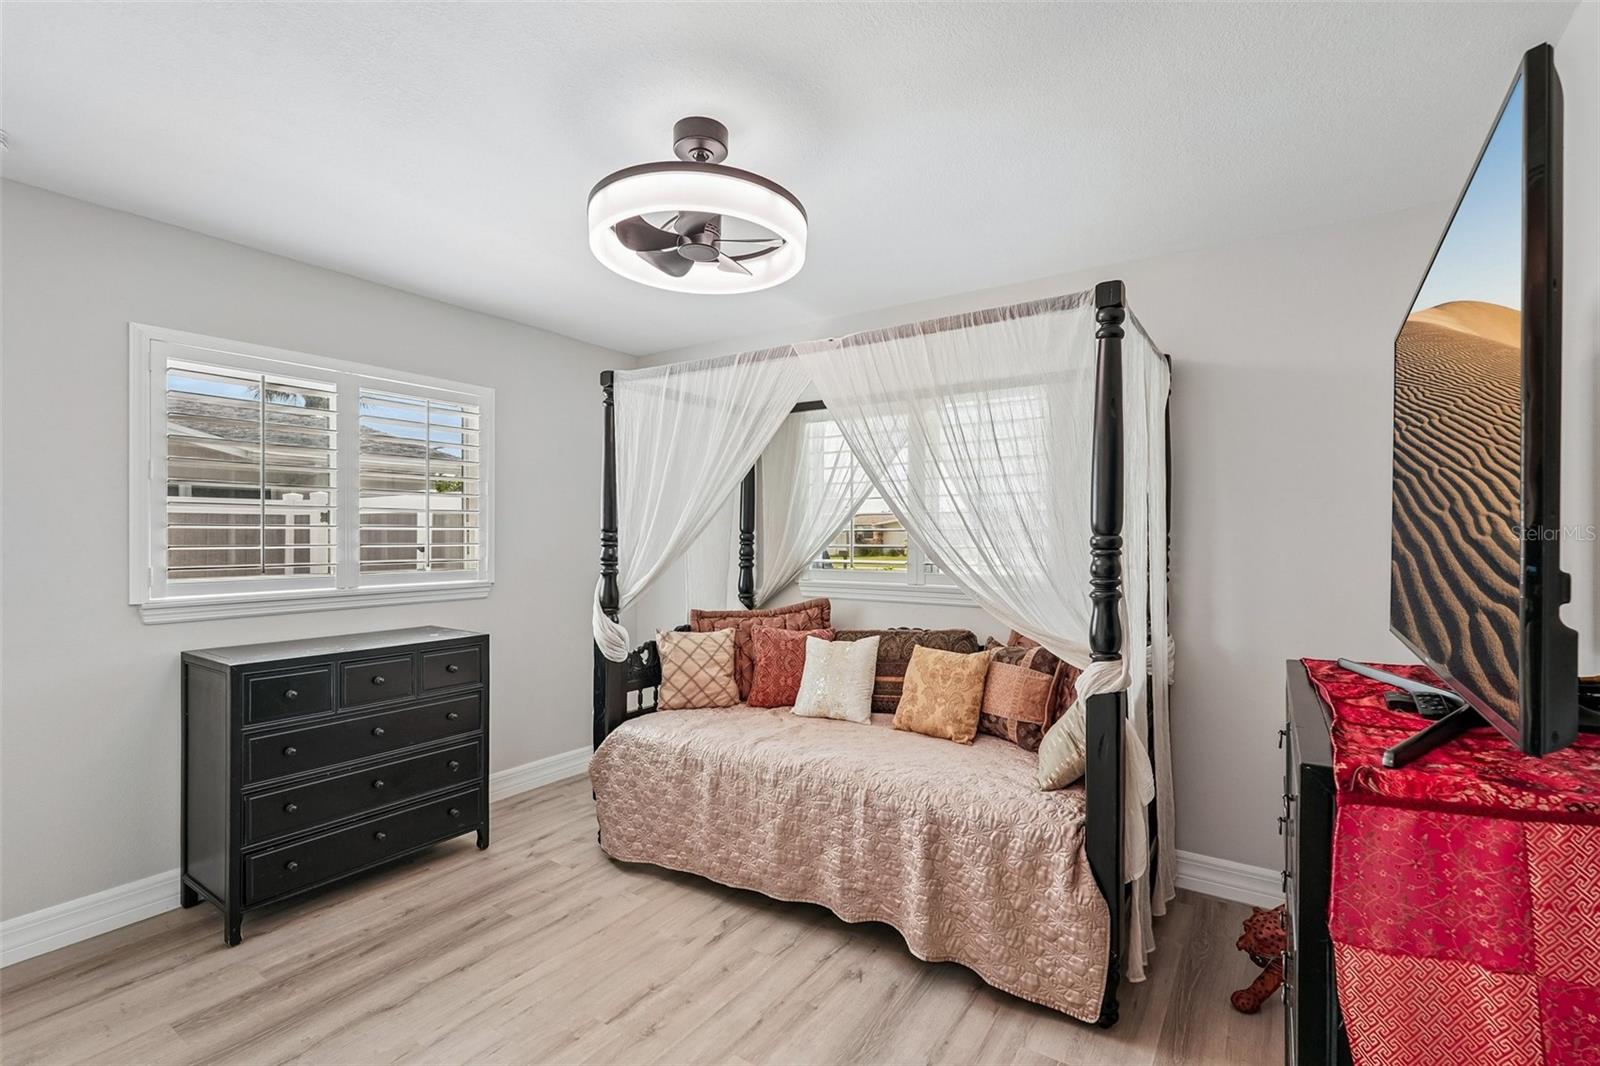


Venice Gem with Complete 2021 Transformation, Swim Spa & RV/Boat Parking. Welcome to this beautifully reimagined 3-bedroom, 2-bathroom block home, where a complete 2021 transformation created an exceptional open-concept living experience. More than a simple renovation, the home was gutted down to the concrete block, with new trusses tied into the structure and walls removed to create the expansive great room that defines the home today. Combined with continued improvements since, this home offers quality, style, and functionality throughout. Natural light fills the spacious great room and flows seamlessly into an expansive dining area. The chef’s kitchen features custom cabinetry, dedicated pot-and-pan drawers, built-in trash pull-out, pantry, crown molding, granite countertops, stainless-steel appliances, matte-black hardware, and a breakfast bar. The privately positioned primary suite features an en-suite bath with dual granite vanity and walk-in glass shower. Two additional bedrooms provide flexible space for guests, an office, or family. The second full bath features a granite dual vanity and tiled tub with glass sliding doors. Step outside through impact-resistant sliders into an impressive private retreat. The fully fenced backyard features a 50-foot paver terrace, 8' x 14' Hydropool swim spa by Aquatech, pet-friendly artificial turf, landscaping, and dedicated boat/RV parking—creating an ideal space for entertaining or enjoying the Florida lifestyle. 2021 Transformation & Improvements: New roof (2021 & 2025), A/C and ductwork, impact-resistant windows and sliders, updated flooring, Electric, plumbing, reconfigured interior, structural improvements, and completely redesigned living spaces. Additional highlights include solid block construction, an expansive great room, chef’s kitchen, and furnished/turnkey availability with furniture included, excluding artwork and personal belongings. Located just 3 miles from historic Downtown Venice and Gulf Coast beaches, with dining, shopping, parks, and everyday conveniences nearby. Directly across the street, the Venice Gardens Civic Association offers optional membership with access to a community pool and social events, while Shamrock Park provides a pavilion, playground, and sports fields. A truly special Venice property offering extensive improvements, exceptional outdoor living, and the convenience of being offered furnished.
Listing courtesy of REDFIN CORPORATION. 813-518-8756
All listing information is deemed reliable but not guaranteed and should be independently verified through personal inspection by appropriate professionals. Listings displayed on this website may be subject to prior sale or removal from sale. Availability of any listing should always be independently verified. Listing information is provided for consumer personal, non-commercial use, solely to identify potential properties for potential purchase. All other use is strictly prohibited and may violate relevant federal and state law. Data last updated on

/u.realgeeks.media/adairrealtygroup/Logo_1-min.png)