


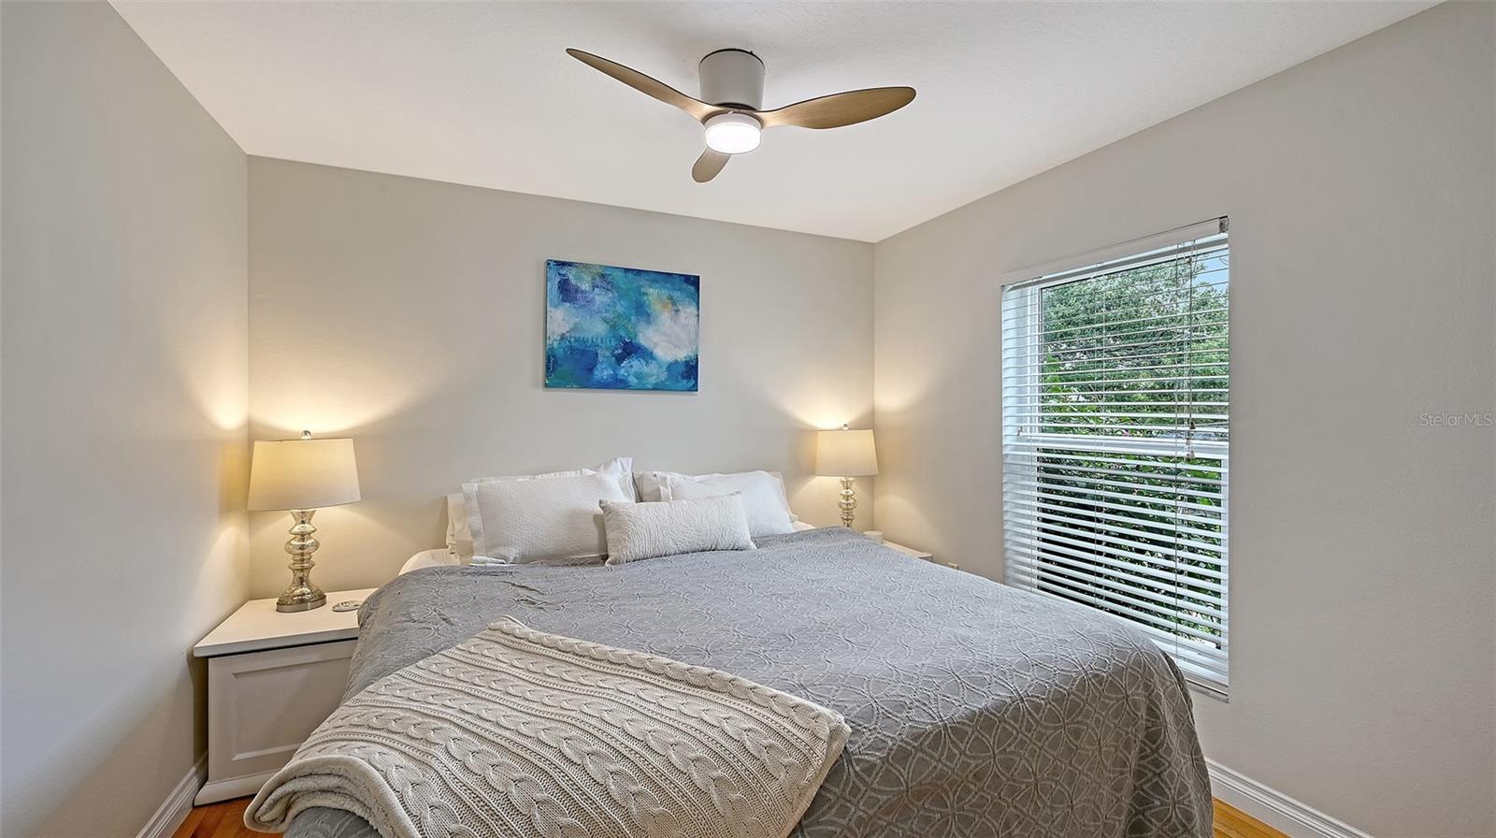


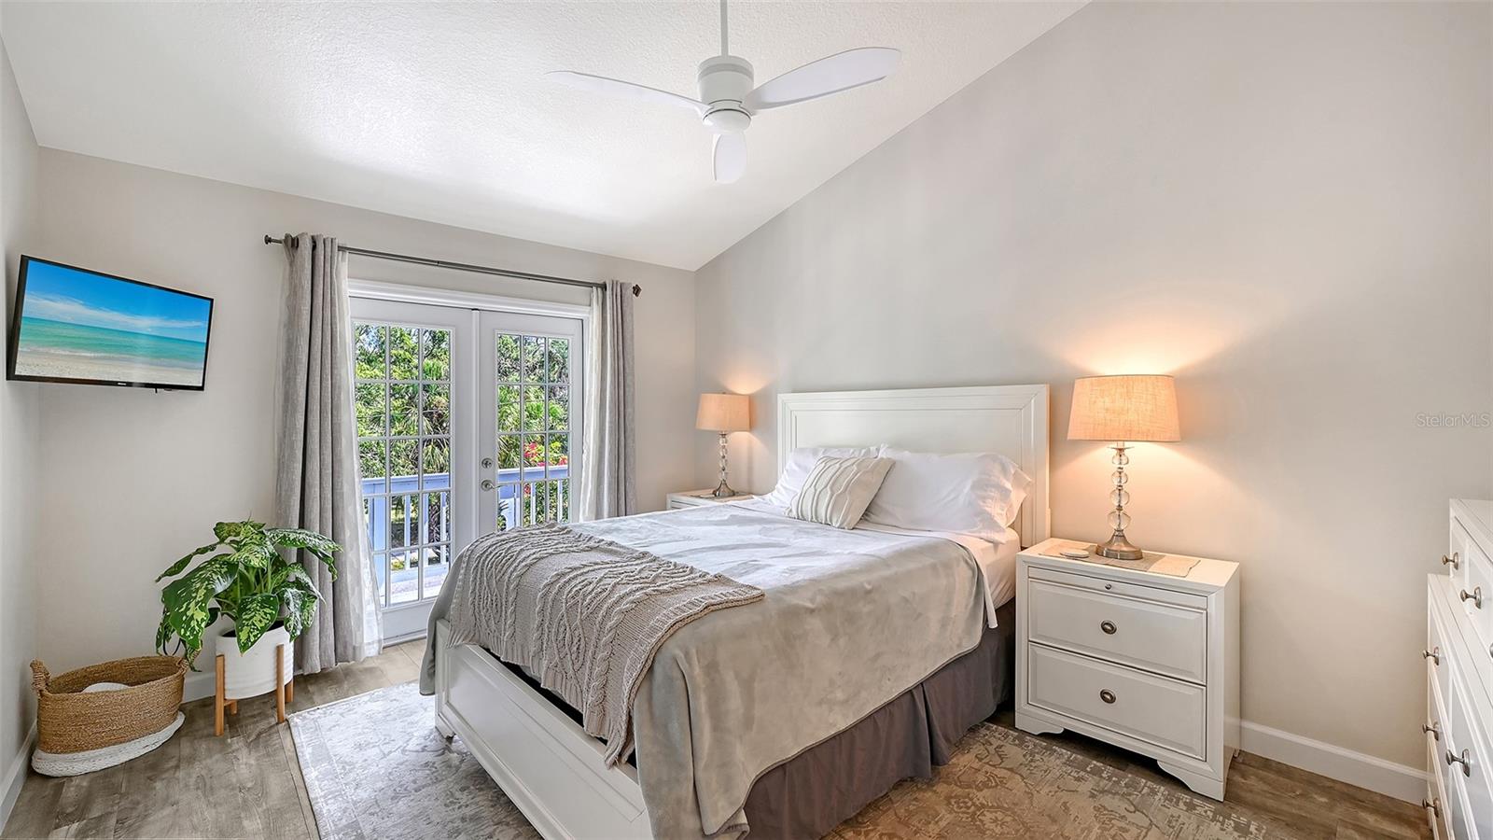


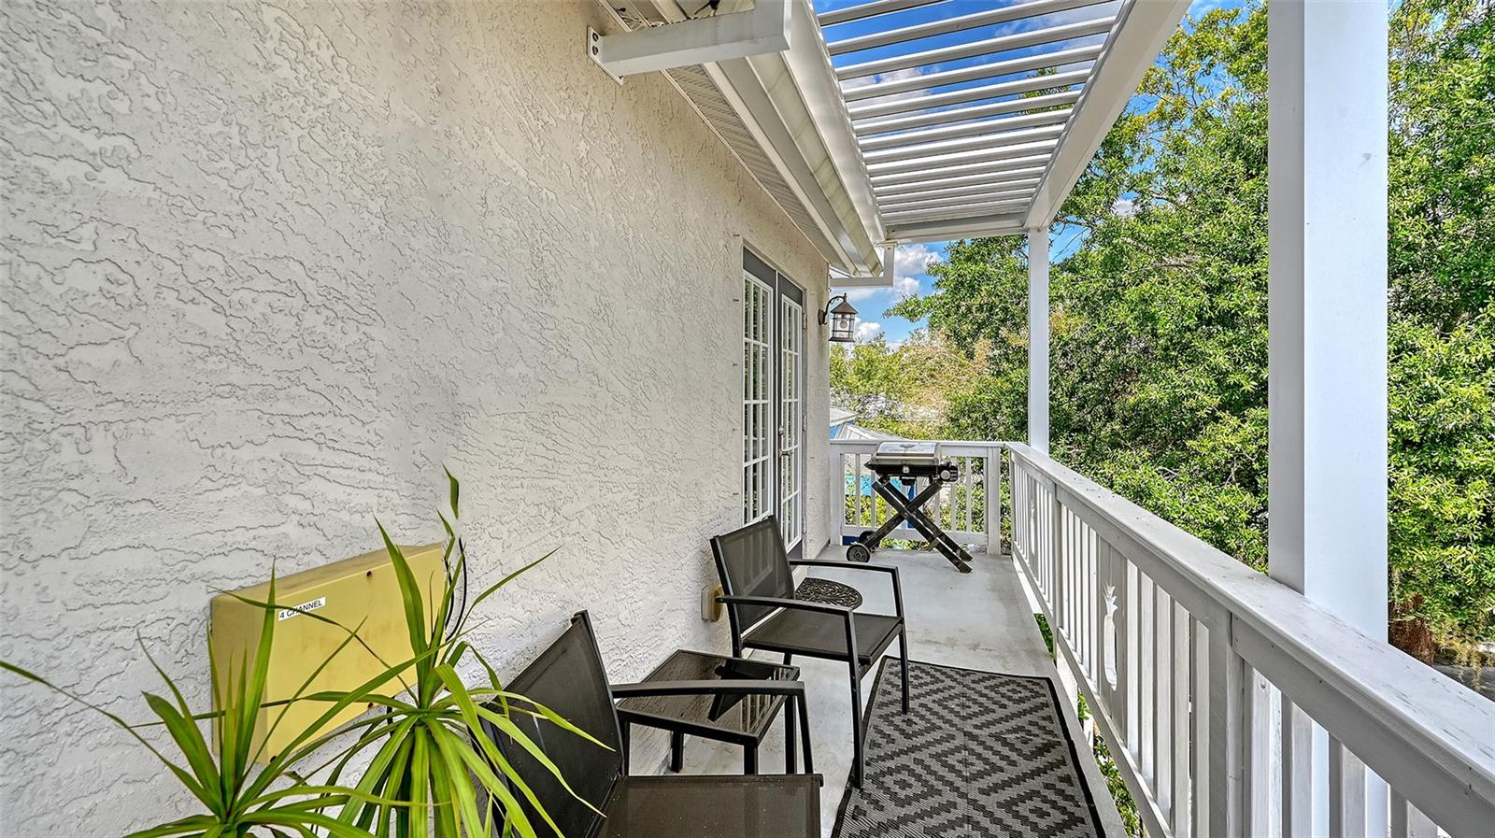


LOCATION, LOCATION, LOCATION! If you are seeking a premier home which is steps from the dining, culture, boutiques, and waterfront recreation of Downtown Sarasota/Main St, The Bay Park, the Rosemary District, Five Points Park, and Gillespie Park, this is the one! This beautifully renovated, Key West–inspired 5-bedroom, 2938 sf pool home welcomes you with a magnificent oak tree and gorgeous tropical landscaping. Inside, the chef-owner’s kitchen is a culinary dream complete with a professional Forno gas range, custom soft-close cabinetry, and sleek quartz countertops. High-end finishes elevate the open living areas, including rich hardwood floors, an electric fireplace, and a custom temperature-controlled wine room. A flexible downstairs bonus area with a half bath and closet can easily convert to a luxurious primary suite/5th bedroom. A 600 sf guest apartment, The Pineapple Loft, is consistently ranked 5 stars on Airbnb and features a vaulted ceiling, full kitchen, induction cooking, laundry, and a private balcony— fully qualifying for high-demand weekly rentals! The exterior features a screened courtyard lanai and a heated pool with a waterfall, while the local 10-acre park provides tennis, pickleball, walking trails, and a lively neighborhood scene. Don't miss this perfect blend of historic character, modern luxury, and ultimate flexibility in an incredible location.
Listing courtesy of MICHAEL SAUNDERS & COMPANY. 941-951-6660
All listing information is deemed reliable but not guaranteed and should be independently verified through personal inspection by appropriate professionals. Listings displayed on this website may be subject to prior sale or removal from sale. Availability of any listing should always be independently verified. Listing information is provided for consumer personal, non-commercial use, solely to identify potential properties for potential purchase. All other use is strictly prohibited and may violate relevant federal and state law. Data last updated on

/u.realgeeks.media/adairrealtygroup/Logo_1-min.png)