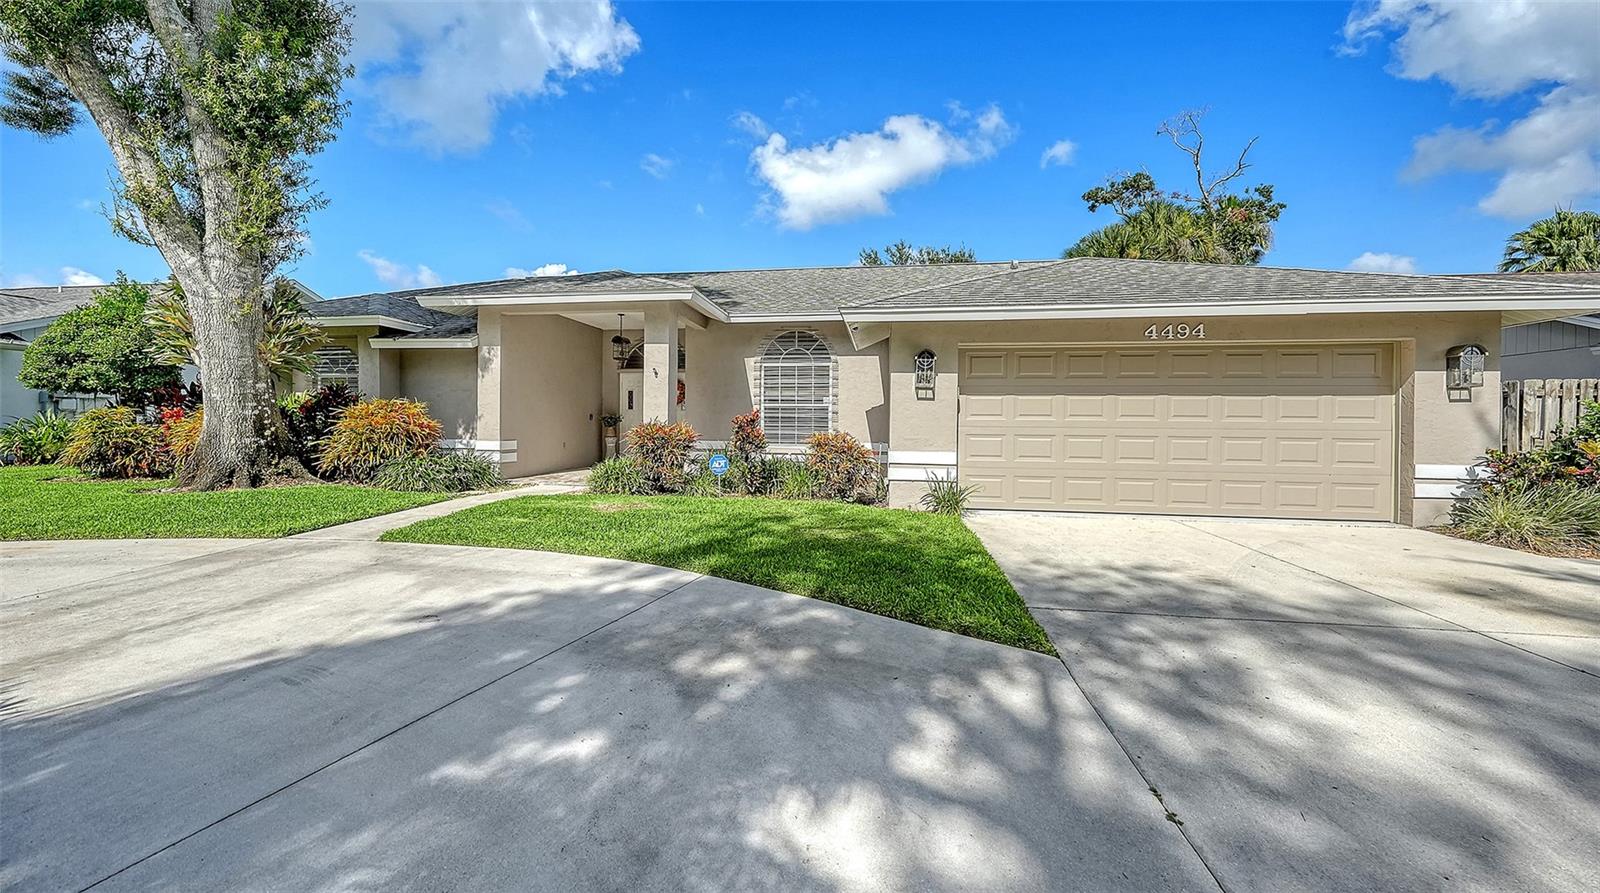
4494 Diamond Circle E, Central Sarasota, FL 34233

$560,000
3
BD
3
BA
2,265
SqFt

Show Photos

Verify your account to unlock exclusive photos, mortgage tools, and more.

List Price
$560,000
Status
Active
Days on Market
0
MLS#
A4702548
Property Style
Single Family
Architectural Style
Contemporary
Year Built
1990
Bedrooms
3
Bathrooms
3
Baths Half
1
Living Area
2,265
Lot Size
9,760
Acres
0.22
Total Acreage
0 to less than 1/4
Legal Subdivision Name
Emerald Gardens
Community Name
Emerald Gardens
MLS Area Major
Sarasota

Property Description

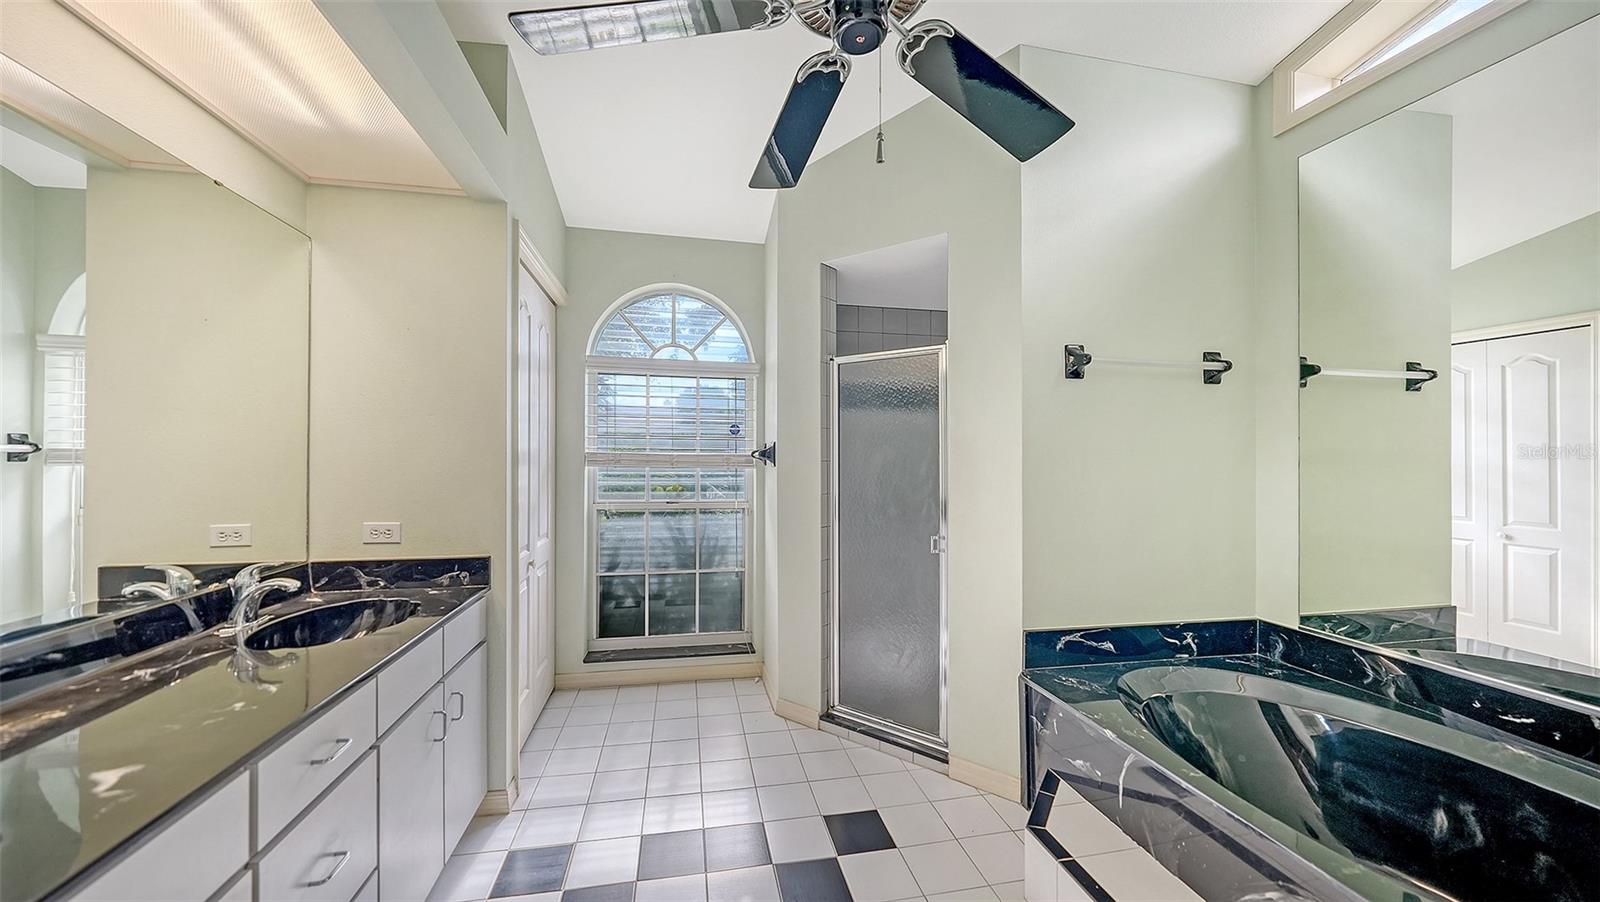
Virtually Staged. Spacious Pool Home with 2,265 sq ft of living space in Emerald Gardens located in Central Sarasota in a Top Rated School District. 3 Bedrooms, 2.5 Baths, Split Plan. The Master Bedroom opens to the beautiful pool area with a screened lanai. The Spacious Family Room has a lovely wood fireplace to enjoy in the cooler months. There is a Formal Dining Room and a Living Room. The Kitchen has a Breakfast Bar and a Breakfast Nook. There is a vaulted ceiling and skylights in the Family Room. The Interior Laundry Rm is attached to the 2 Car Garage with a new Hurricane Protected Garage Door. There are Storm Shutters for the Windows and special hurricane removeable screens for the lanai. Backyard has mature landscaping and fruit trees and there's a Well for Irrigation. Enjoy the Circular Driveway for easy parking. Ideally located to shopping, Siesta Key Beaches, Downtown Sarasota for the Arts and Cultual Events.

Additional Information

Minimum Lease
No Minimum
Hoa Fee
$400
HOA Payment Schedule
Annually
Community Features
Buyer Approval Required, Deed Restrictions, Street Lights
Property Description
One Story
Zoning
RSF3
Interior Layout
Primary Bedroom Main Floor, Solid Surface Counters, Split Bedroom
Interior Features
Primary Bedroom Main Floor, Solid Surface Counters, Split Bedroom
Floor
Carpet, Laminate, Tile
Appliances
Dishwasher, Disposal, Microwave, Range, Refrigerator
Utilities
BB/HS Internet Available, Cable Available, Electricity Connected, Public, Sewer Connected, Sprinkler Well, Underground Utilities, Water Connected
Heating
Electric
Air Conditioning
Central Air
Fireplace Description
Family Room
Exterior Construction
Block
Exterior Features
Garden, Hurricane Shutters, Private Yard, Sidewalk
Roof
Shingle
Foundation
Slab
Pool
Private
Pool Type
In Ground
Garage Carport
2 Car Garage
Garage Spaces
2
Garage Features
Circular Driveway
Elementary School
Ashton Elementary
Middle School
Sarasota Middle
High School
Sarasota High
Fences
Fenced
Pets
Allowed

Listing courtesy of COLDWELL BANKER REALTY. 941-366-8070

Mortgage Calculator

Amount of Loan
Annual Interest Rate
%
Term of Loan
Years

Does not include any taxes or fees.
Please consult a financial professional.
Calculator source: Real Geeks

All listing information is deemed reliable but not guaranteed and should be independently verified through personal inspection by appropriate professionals. Listings displayed on this website may be subject to prior sale or removal from sale. Availability of any listing should always be independently verified. Listing information is provided for consumer personal, non-commercial use, solely to identify potential properties for potential purchase. All other use is strictly prohibited and may violate relevant federal and state law. Data last updated on