


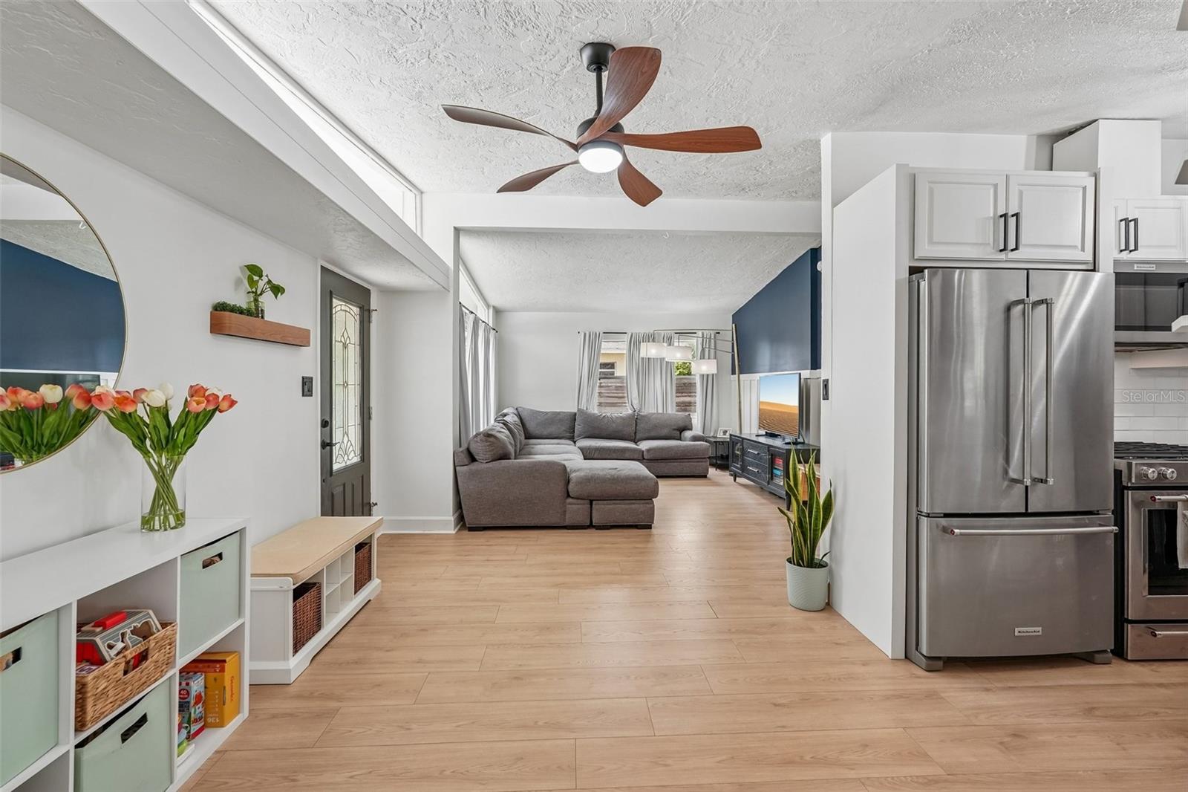


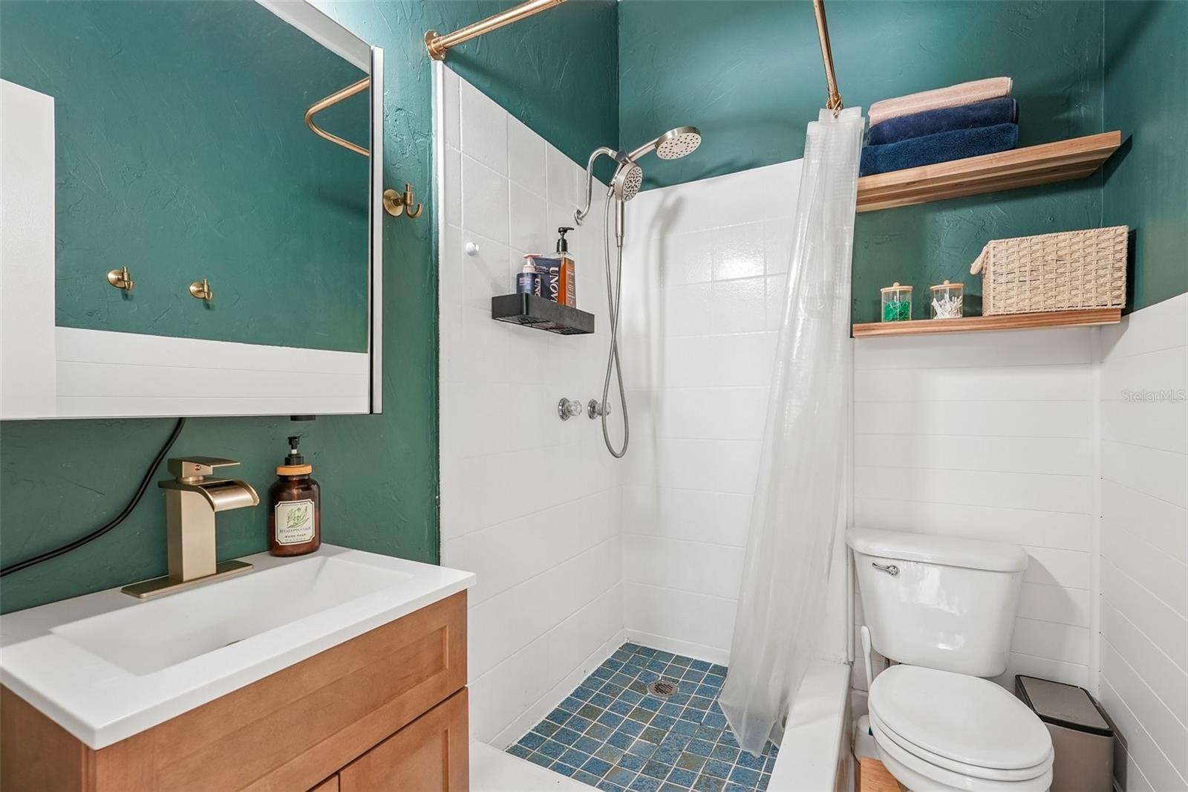


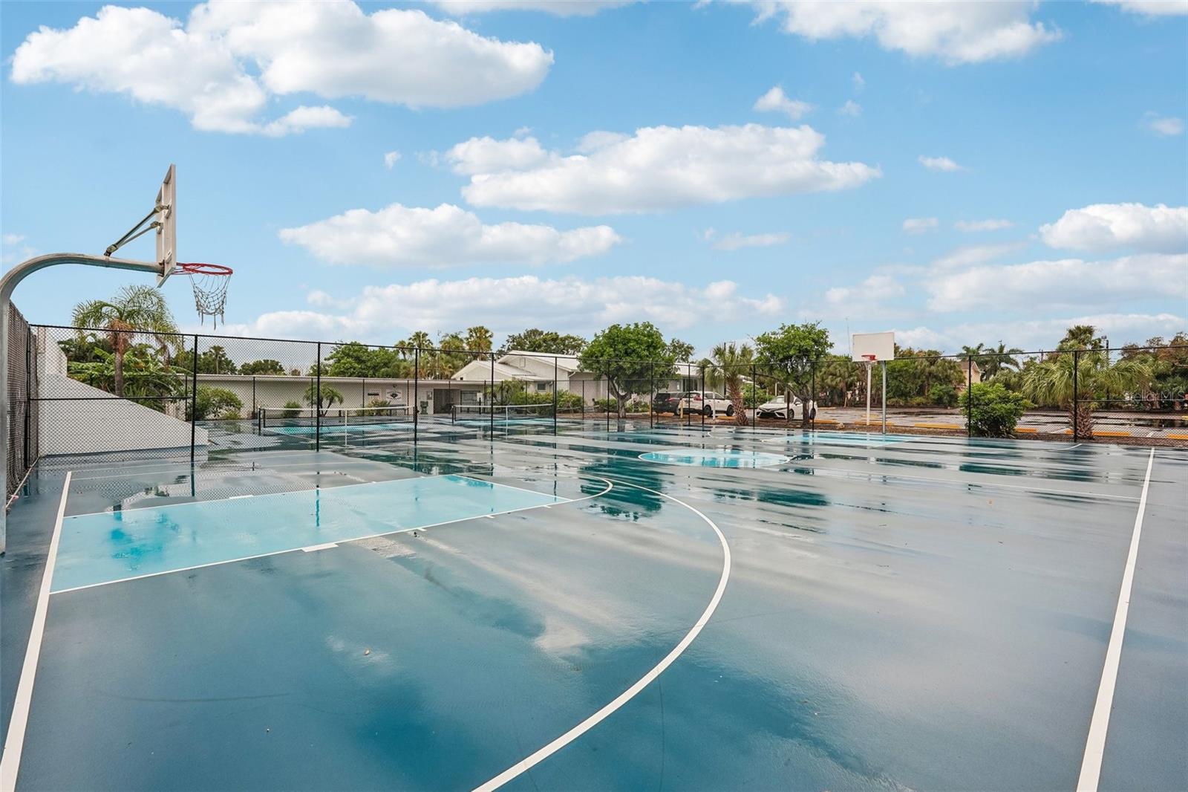
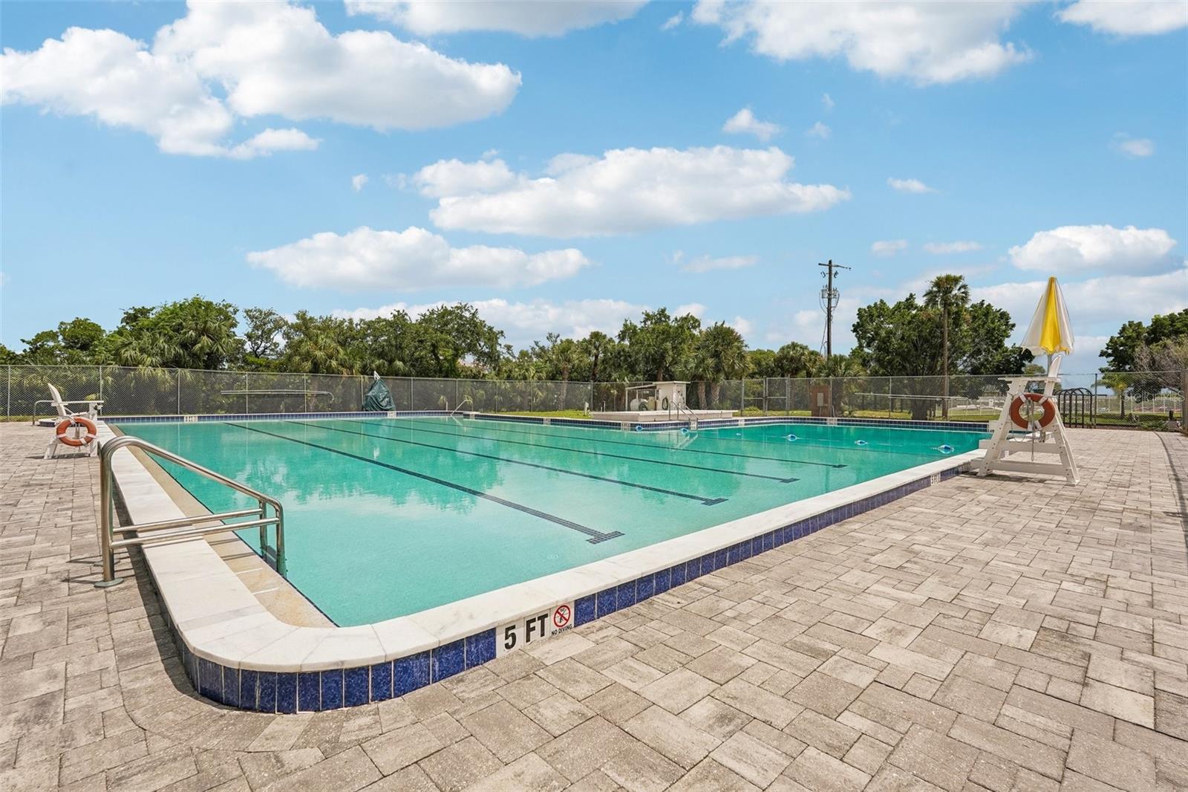


PRIVATE POOL + SARASOTA BAY BOATING ACCESS + NO HOA + RENTAL FLEXIBILITY! Welcome to 2406 Florida Blvd, a beautifully updated 3-bedroom, 2-bath home offering the Florida lifestyle with a private in-ground pool, spacious fenced backyard, and access to Sarasota Bay. Fresh exterior paint adds to the home's curb appeal, while inside you'll find an open and inviting layout with vaulted ceilings, luxury vinyl plank flooring, granite countertops, stainless steel appliances, gas range and an updated feel throughout. A convenient laundry area is located just off the attached carport. Step outside to your own private retreat featuring an in-ground pool and large fenced backyard with plenty of space for entertaining, pets, gardening, or relaxing in the Florida sunshine. Residents also enjoy access to community recreational amenities including an Olympic size community pool with lifeguard, playground, tennis, basketball, baseball, boat dock with access to Sarasota Bay, and trailer parking, funded through the property tax assessment. Boat dock and trailer parking availability may be subject to a waiting list. Conveniently located near Sarasota-Bradenton International Airport, SR 70, downtown Sarasota, shopping, dining, and Gulf Coast beaches including Lido Beach. Whether you're looking for a primary residence, seasonal getaway, or investment opportunity, this home offers an appealing combination of private pool living, boating access, no HOA, community amenities, and location.
Listing courtesy of MARCUS & COMPANY REALTY. 941-932-8550
All listing information is deemed reliable but not guaranteed and should be independently verified through personal inspection by appropriate professionals. Listings displayed on this website may be subject to prior sale or removal from sale. Availability of any listing should always be independently verified. Listing information is provided for consumer personal, non-commercial use, solely to identify potential properties for potential purchase. All other use is strictly prohibited and may violate relevant federal and state law. Data last updated on

/u.realgeeks.media/adairrealtygroup/Logo_1-min.png)