


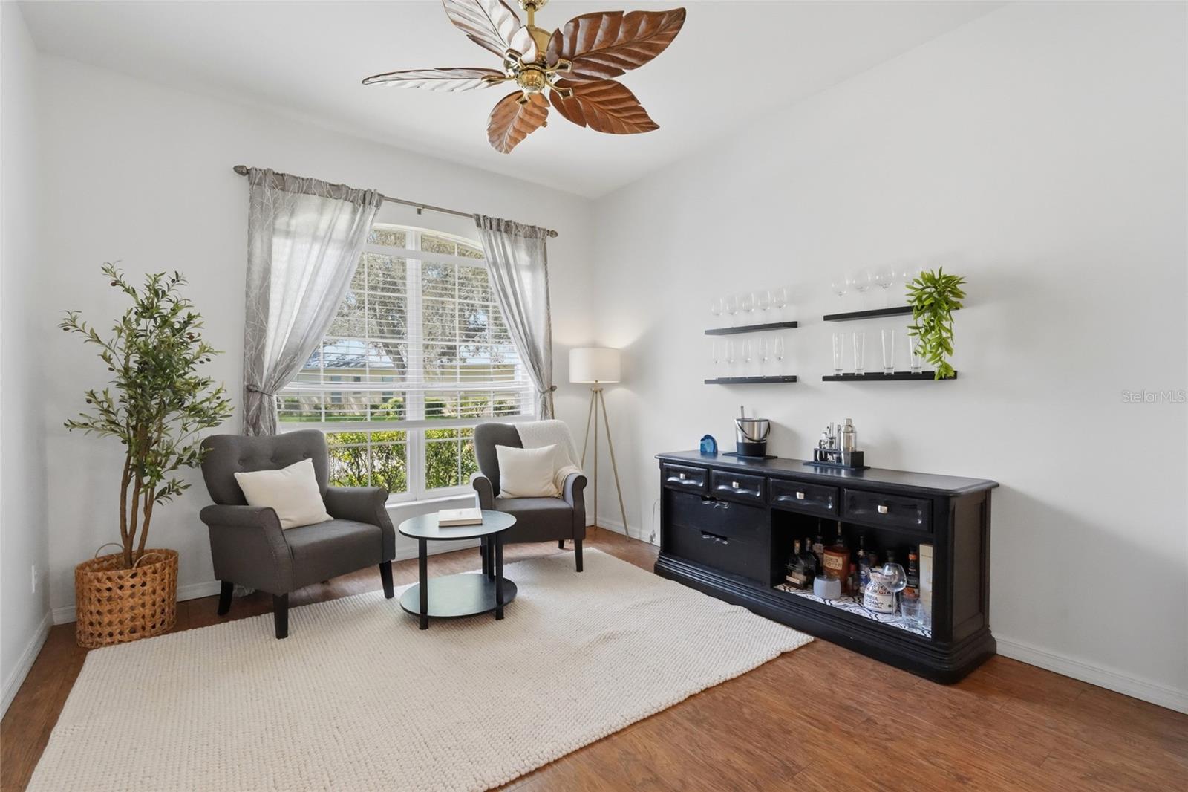


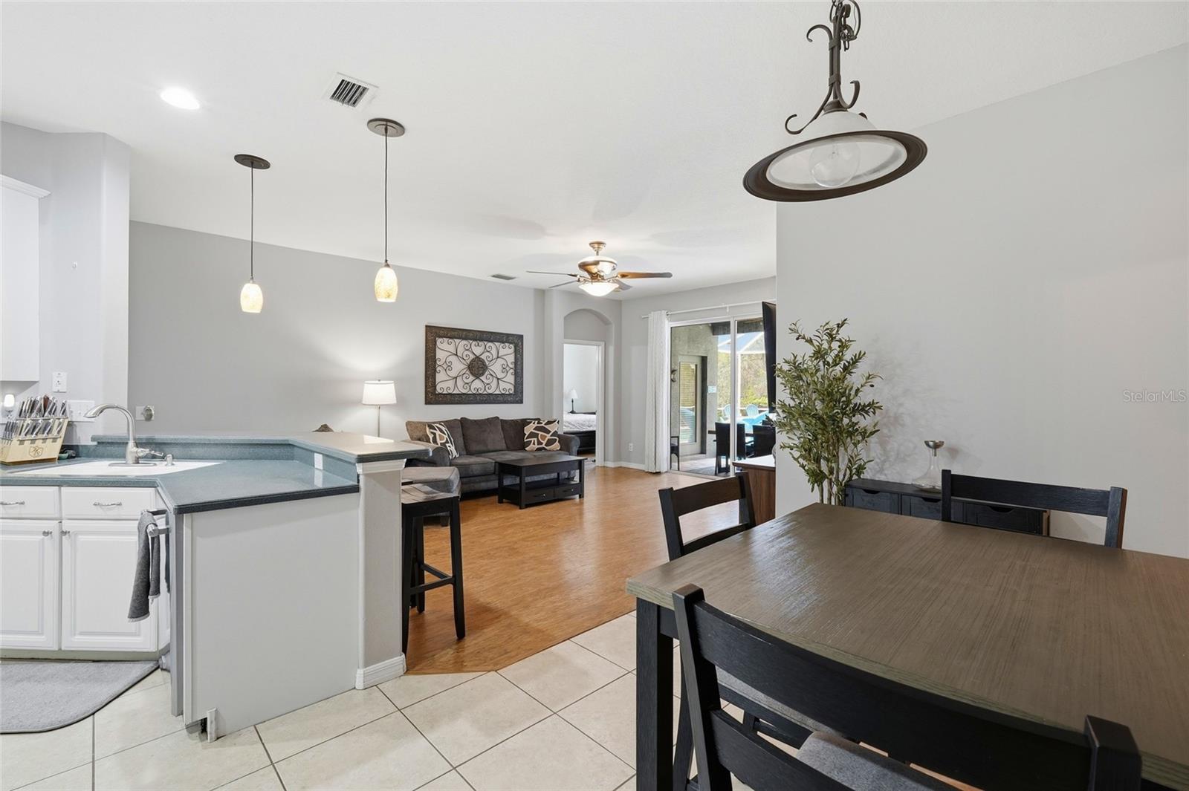


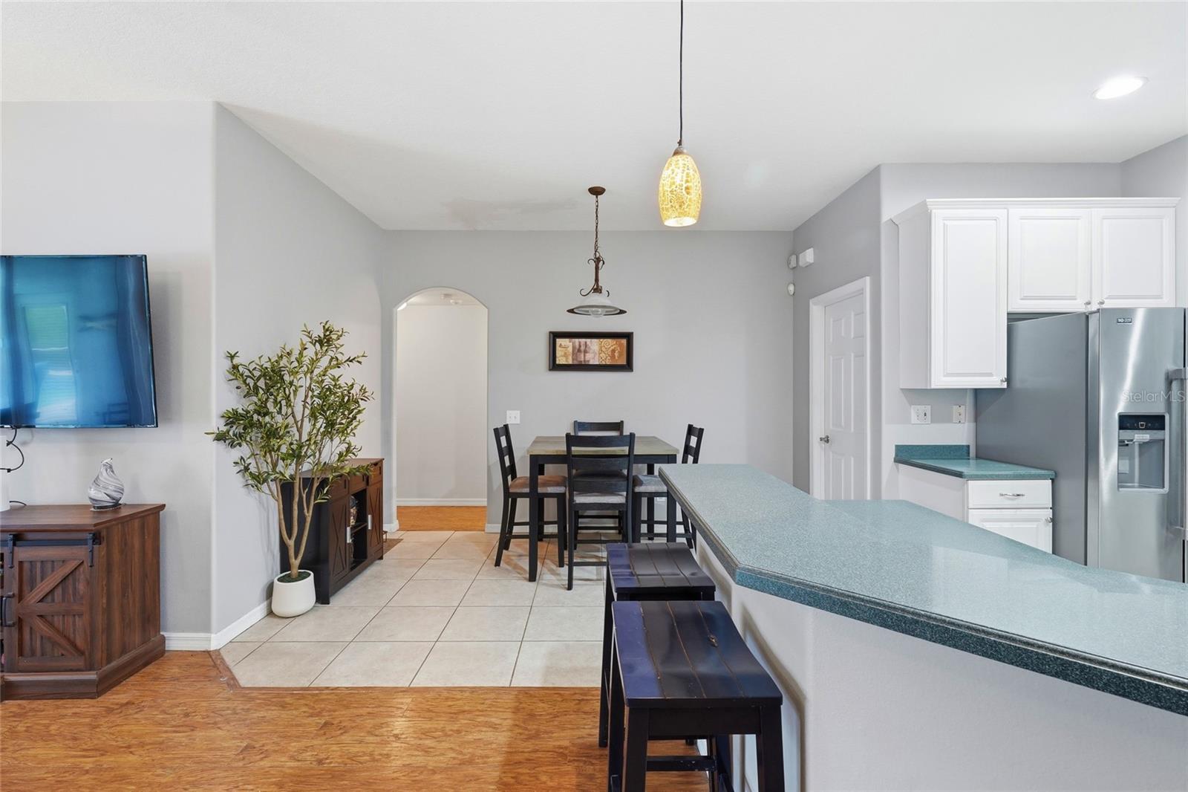


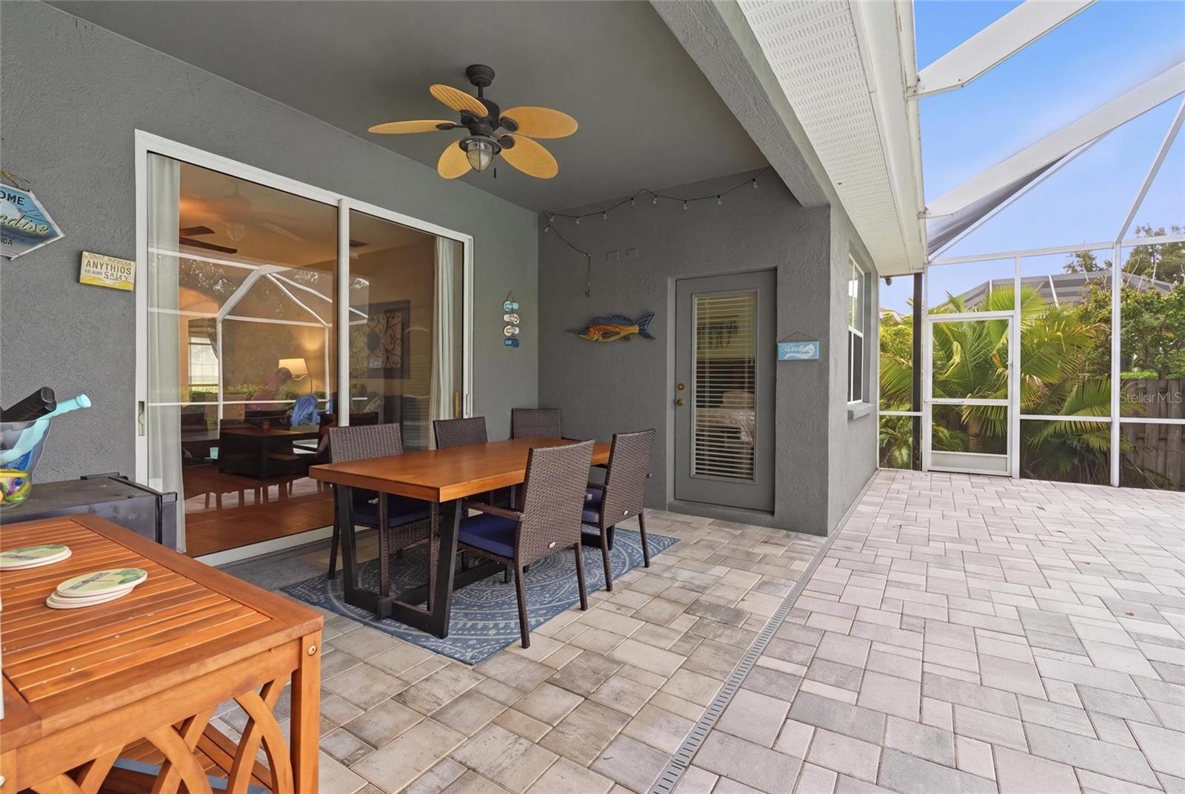
This 5-bedroom, 3.5-bath home in The Oaks of Woodland Park offers 2,688 sq ft of living space, a heated saltwater pool and spa, three-car garage, and NEW ROOF (July 2024). Inside, the open main level features spacious living and dining areas and an eat-in kitchen with ample cabinetry, stainless steel appliances, and breakfast nook. Four bedrooms on the 1st floor, plus flexible living space (5th bedroom) upstairs provide plenty of options for a home office, guest room, or bonus space. Step outside to a spacious covered lanai overlooking the private backyard, heated saltwater pool, and adjoining spa, an ideal setting for entertaining or enjoying Florida living year-round. Additional highlights include a three-car garage and energy-efficient tankless water heater. The Oaks of Woodland Park is an established, tree-lined neighborhood with low HOA fees and NO CDD. Centrally located just minutes from the Legacy Trail, approximately 3 miles from I-75 and 5 miles from Downtown Sarasota, with easy access to shopping, dining, parks, schools, and Gulf beaches. An exceptional opportunity to own a spacious five-bedroom pool home with a three-car garage in the heart of Sarasota! (Seller to provide a $1,600 credit toward the buyer’s first year of flood insurance.)
Listing courtesy of PREFERRED SHORE LLC. 941-999-1179
All listing information is deemed reliable but not guaranteed and should be independently verified through personal inspection by appropriate professionals. Listings displayed on this website may be subject to prior sale or removal from sale. Availability of any listing should always be independently verified. Listing information is provided for consumer personal, non-commercial use, solely to identify potential properties for potential purchase. All other use is strictly prohibited and may violate relevant federal and state law. Data last updated on

/u.realgeeks.media/adairrealtygroup/Logo_1-min.png)