
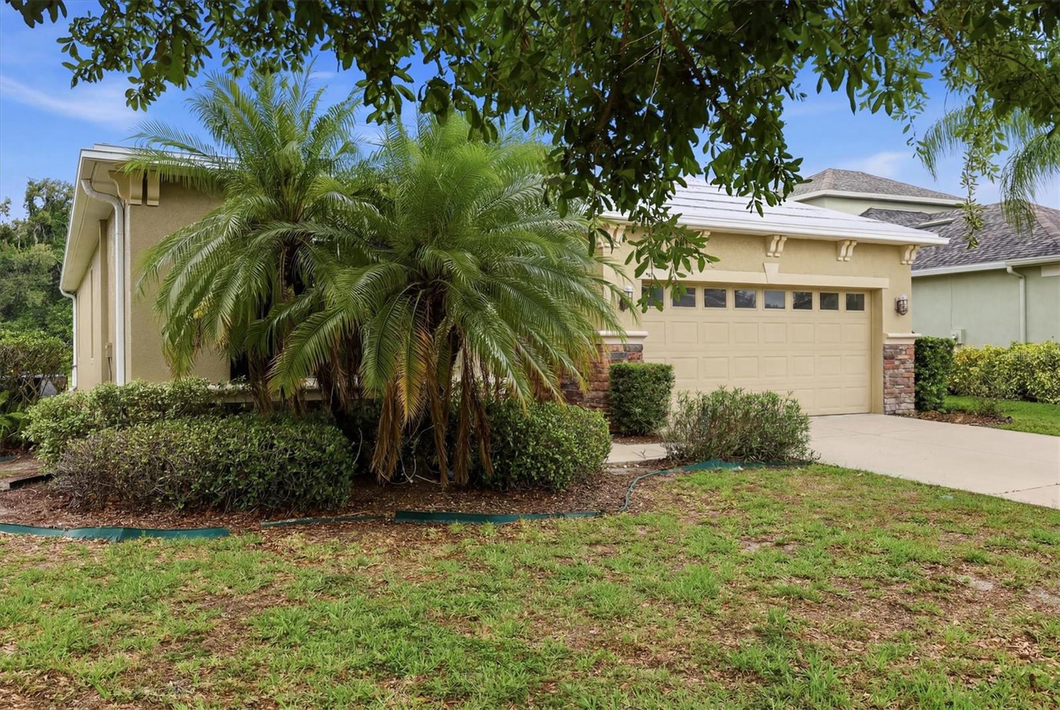


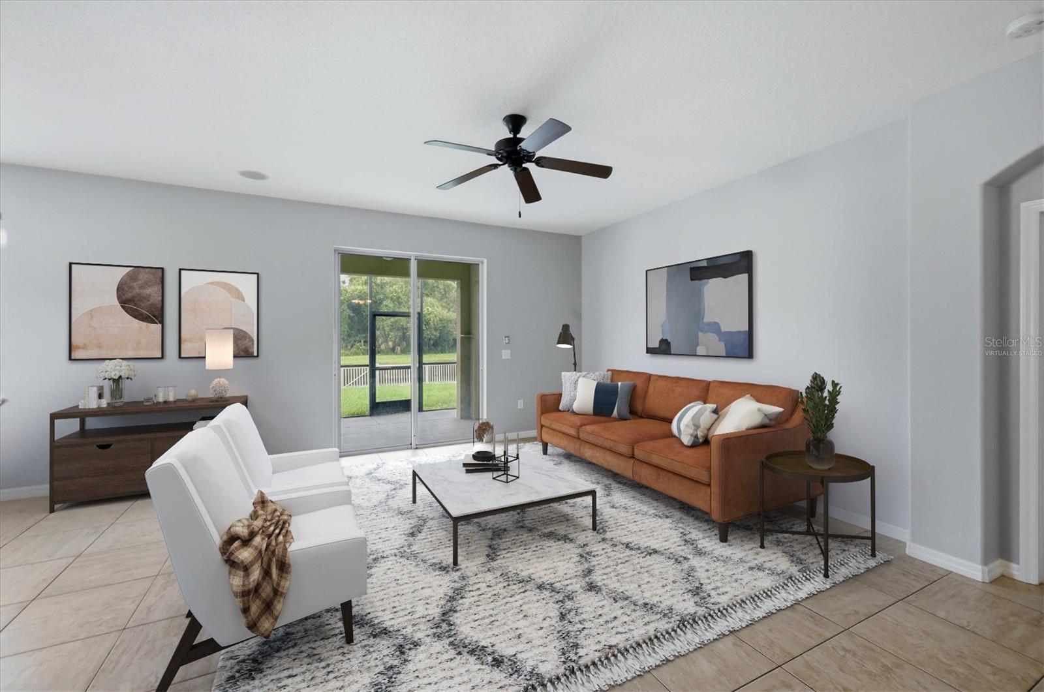


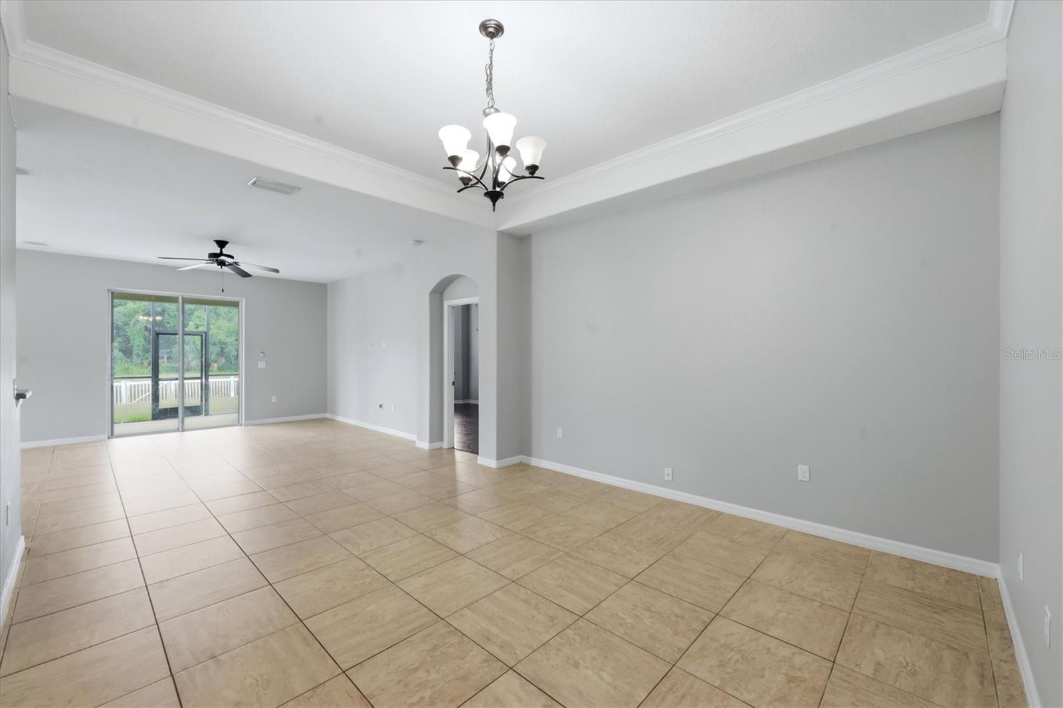


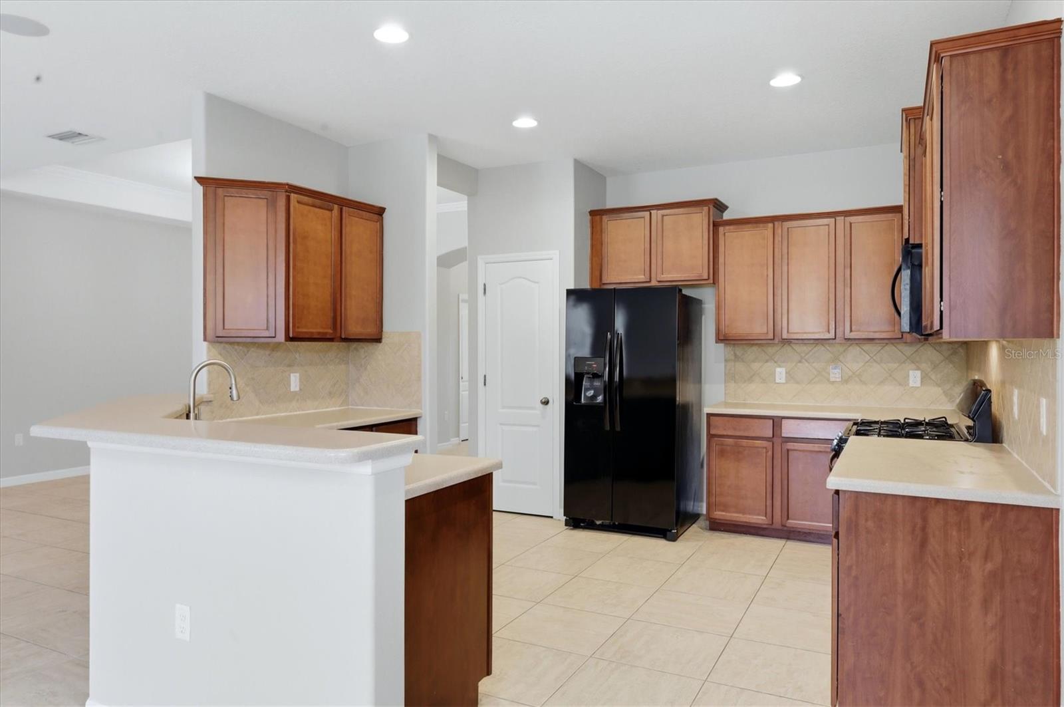


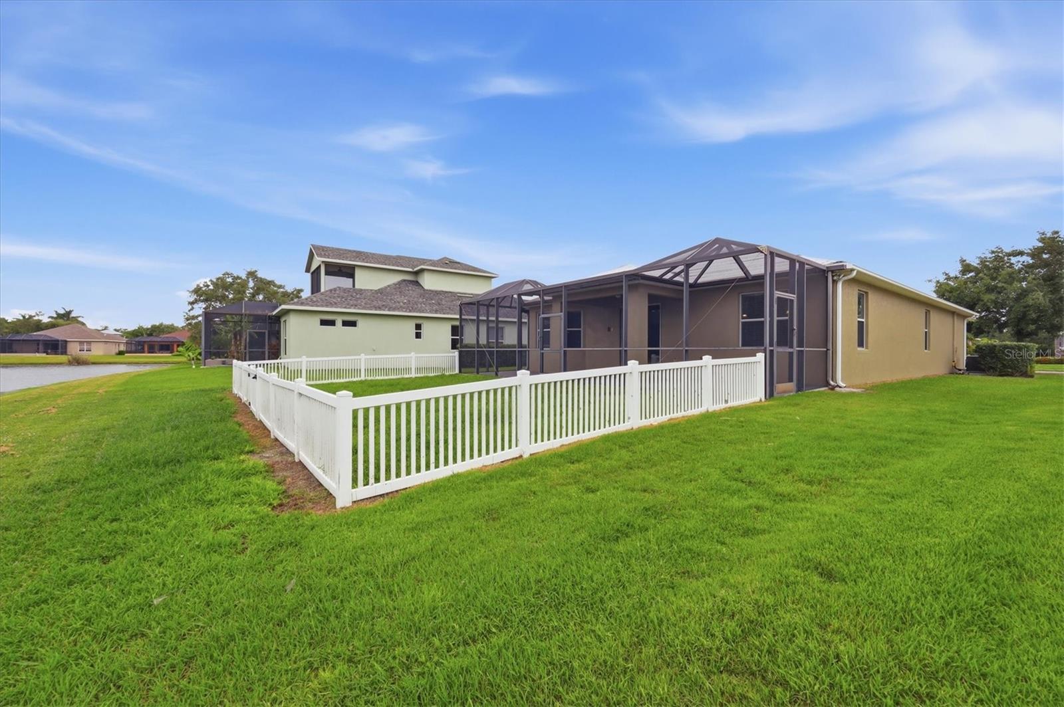


One or more photo(s) has been virtually staged. Executive-style living awaits in this beautifully maintained 3-bedroom, 2-bath home offering 1,896 square feet of thoughtfully designed space. Enjoy stunning private lake and preserve views from both the living room and spacious primary suite, creating a peaceful backdrop for everyday living. The split-bedroom floor plan provides privacy and functionality, while elegant interior details such as crown molding, high ceilings, and an indoor laundry room add comfort and sophistication. Outside, the fenced backyard offers plenty of room to relax, entertain, or enjoy the serene natural surroundings. For added peace of mind, a new roof has been installed! Located within the sought-after gated community of Greyhawk Landing, residents enjoy an exceptional lifestyle with resort-style amenities including two community clubhouses, lagoon-style and resort pools, a fitness center, tennis and basketball courts, playgrounds, athletic fields, fishing pier, and miles of scenic walking and biking trails winding through lakes, preserves, and natural Florida landscapes.
Listing courtesy of ALLEGIANT REAL ESTATE GROUP. 941-685-3958
All listing information is deemed reliable but not guaranteed and should be independently verified through personal inspection by appropriate professionals. Listings displayed on this website may be subject to prior sale or removal from sale. Availability of any listing should always be independently verified. Listing information is provided for consumer personal, non-commercial use, solely to identify potential properties for potential purchase. All other use is strictly prohibited and may violate relevant federal and state law. Data last updated on

/u.realgeeks.media/adairrealtygroup/Logo_1-min.png)