


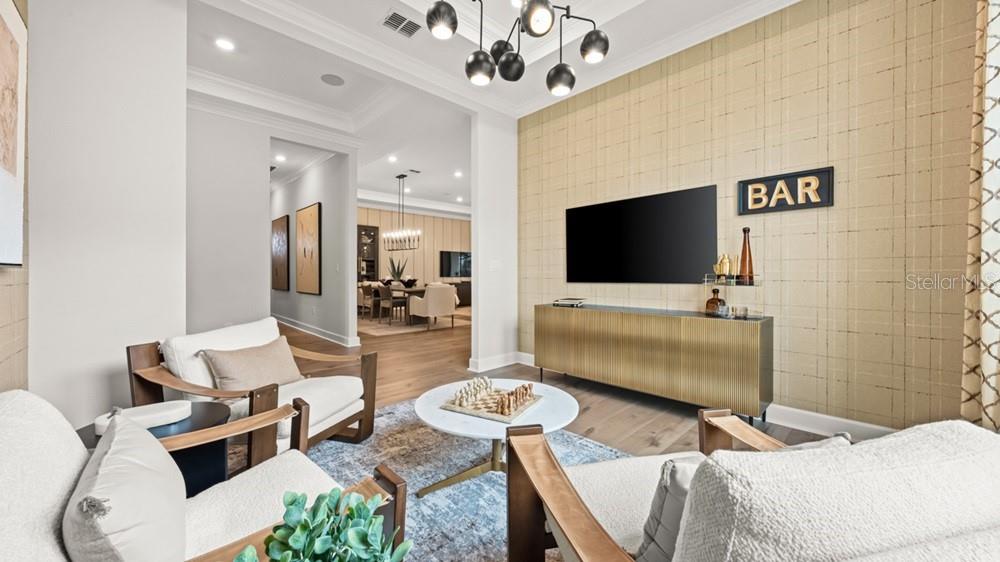


What's Special: Covered Extended Lanai | Gourmet Kitchen | Close to Amenities. Model Home Leaseback - Available Now for Closing! This model home purchase includes our Model Leaseback Program.* This program is perfect for buyers who want to purchase now but aren’t ready to move. Contact seller for more term details on leasing your home back. When the lease is up, you move in! Model leaseback terms vary by model home. Please see a Community Sales Manager for additional details. Restrictions may apply. Welcome to the Pallazio II at 26112 Asparano Avenue in Esplanade at Wellen Park! This thoughtfully designed home features an open-concept layout with a gourmet kitchen, large island, dining areas, and spacious great room. Expansive sliding glass doors lead to the covered extended lanai with an outdoor kitchen, creating the perfect indoor-outdoor living space. The private primary suite offers a spacious bath and walk-in closet, while two secondary bedroom suites and a flex space provide versatility for guests or hobbies. Additional Highlights Include: tray ceiling package, 8' interior doors, gourmet appliance package, refrigerator, front-load washer and dryer, crown molding and light rail, waterfall-edge island counter, whole-house impact windows, and garage floor seal with flakes and clear coat. Photos are for representative purposes only. MLS#A4694032. Live the inspired lifestyle at Esplanade at Wellen Park, where resort-style amenities and wellness-focused living come together in the heart of Venice. Enjoy a resort club, pool and spa, on-site dining, fitness and lifestyle programs, plus tennis, pickleball, and bocce courts. Surrounded by golf, natural preserves, and everyday conveniences, this vibrant community offers the perfect balance of recreation, relaxation, and connection in a beautiful Florida setting. Model Home Prices exclude furniture, decorative accessories, and closing costs and already include any lot premium, Seller installed options and upgrades; Buyer-selected options are no longer available. For financed buyers, lender restrictions on leasebacks for certain lenders may apply. No representation of any kind is made or implied regarding the Model Home’s future value or benefits, or availability of financing for a leaseback transaction. See Model Home Purchase Agreement, Model Home Addendum, Model Home Leaseback Agreement and, if applicable Non-Realty Bill of Sale Addendum (for furniture and any other non-realty personal property sold separately in select model homes) for details. Model homes subject to prior sale.
Listing courtesy of TAYLOR MORRISON RLTY OF FLA. 866-495-6006
All listing information is deemed reliable but not guaranteed and should be independently verified through personal inspection by appropriate professionals. Listings displayed on this website may be subject to prior sale or removal from sale. Availability of any listing should always be independently verified. Listing information is provided for consumer personal, non-commercial use, solely to identify potential properties for potential purchase. All other use is strictly prohibited and may violate relevant federal and state law. Data last updated on

/u.realgeeks.media/adairrealtygroup/Logo_1-min.png)