240 Caddy Road, Rotonda West, FL 33947

$539,900
4
BD
2
BA
2,145
SqFt

Show Photos

Verify your account to unlock exclusive photos, mortgage tools, and more.

List Price
$539,900
Status
Active
Days on Market
102
Price Change
▼ $20,000 1783728325
MLS#
A4693678
Property Style
Single Family
Architectural Style
Florida
Year Built
2021
Bedrooms
4
Bathrooms
2
Living Area
2,145
Lot Size
9,600
Acres
0.22
Total Acreage
0 to less than 1/4
Legal Subdivision Name
Rotonda West Oakland Hills
Community Name
Rotonda West Oakland Hill
MLS Area Major
Rotonda West

Property Description

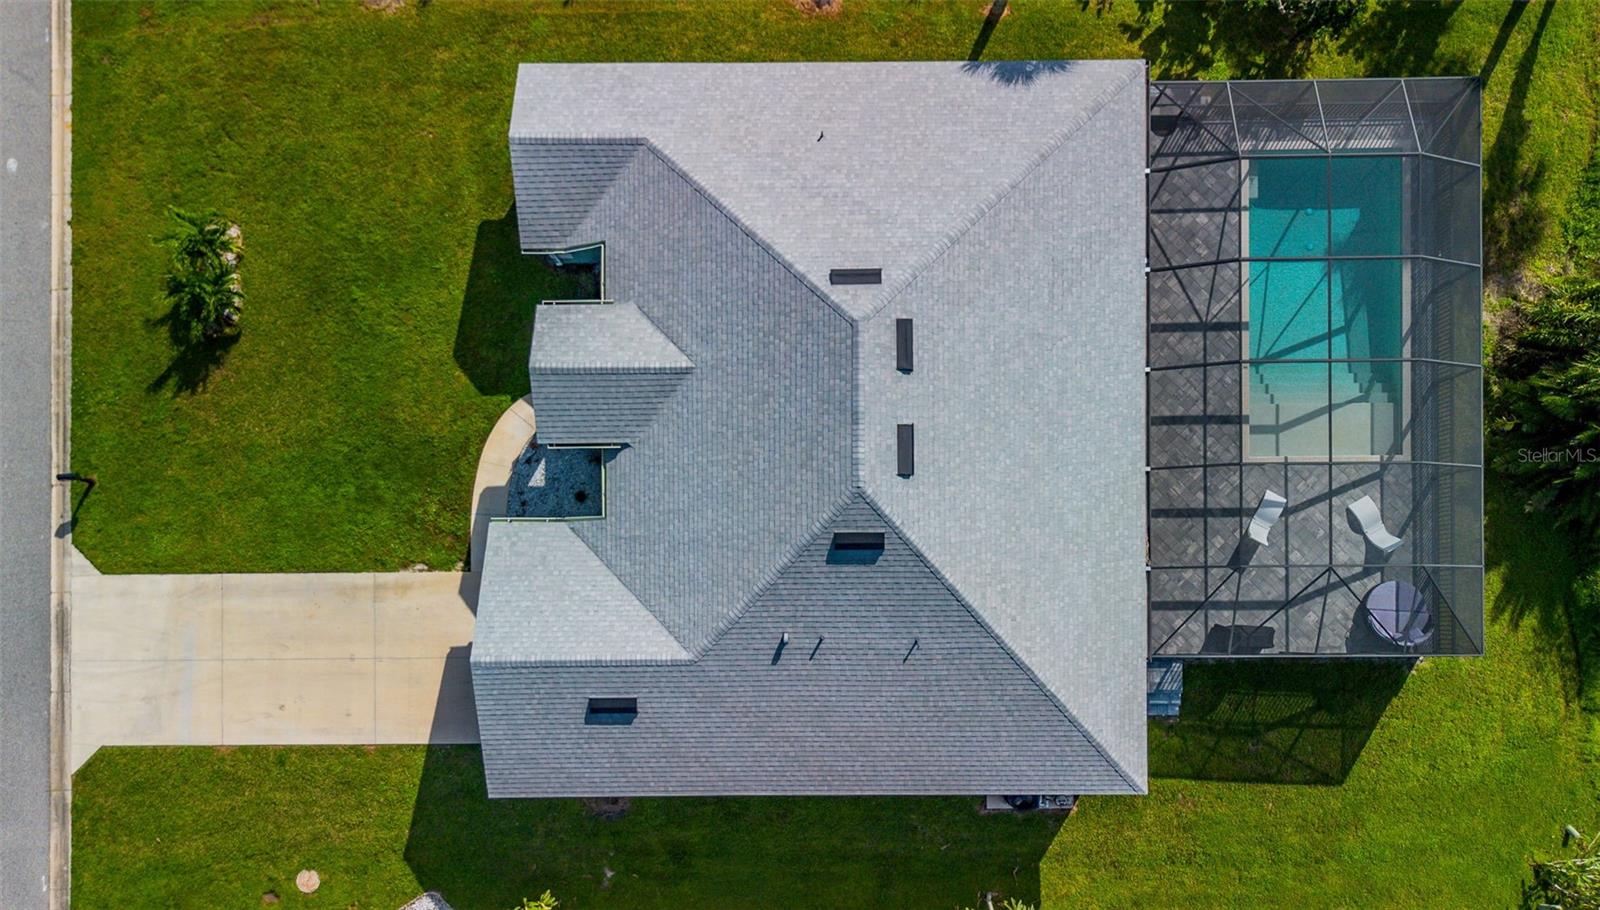
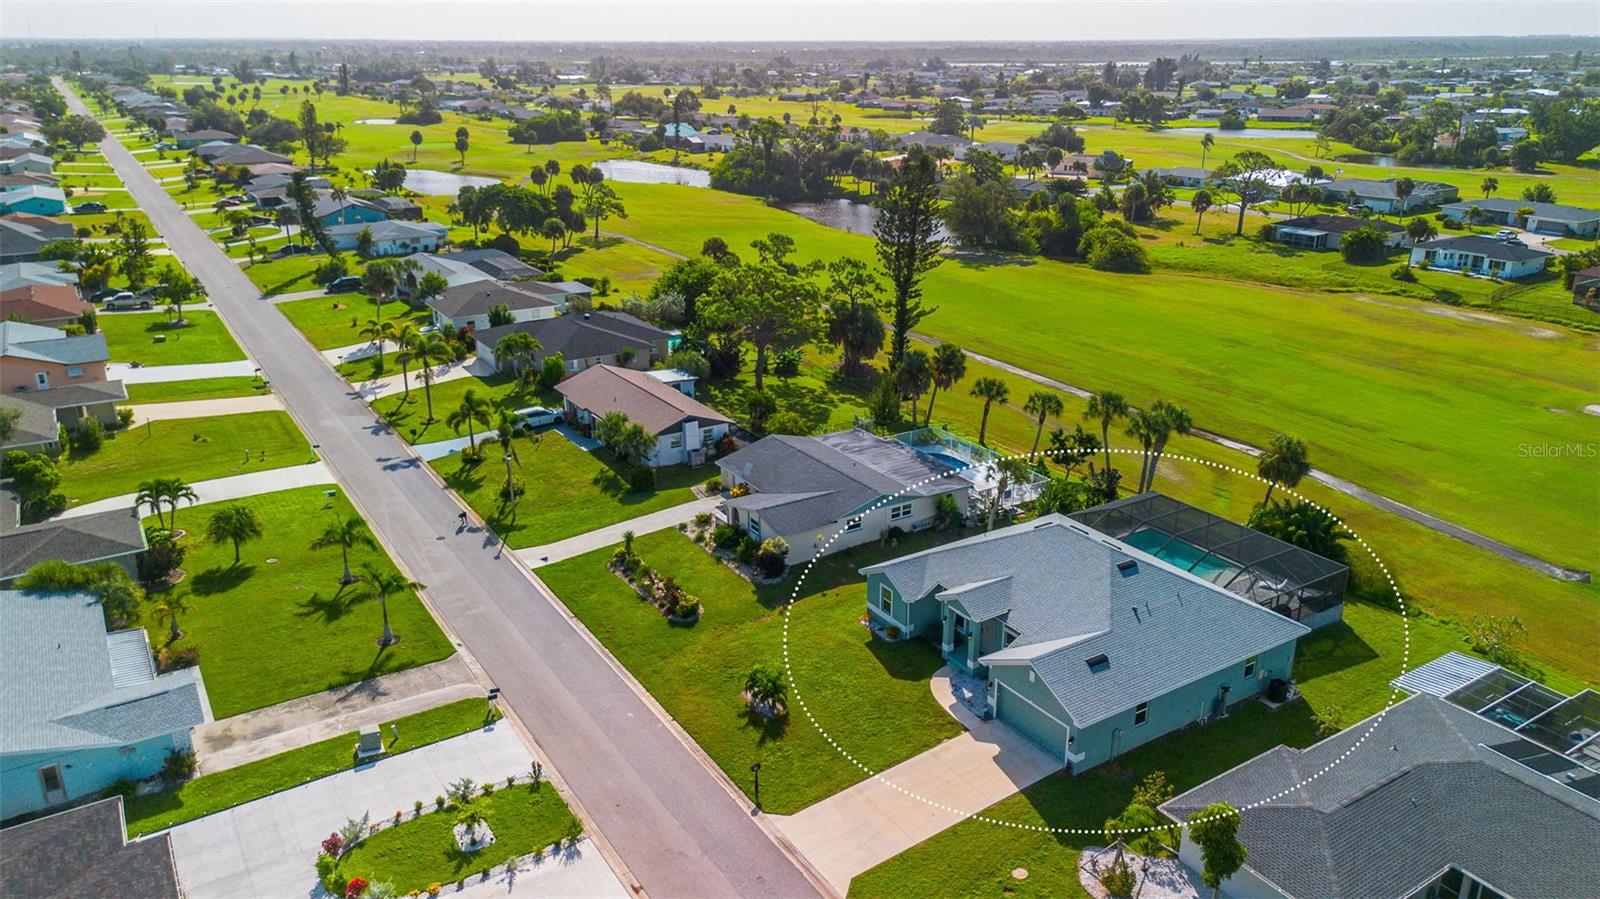
Welcome To your Golf Course Facing Dream Home with an Oversized Pool. This 4 Bedroom 2 Bath Rotonda West Home is Perfect for any Golf enthusiast. The home is located on a nice quiet street with amazing views. This is one you truly must see to appreciate. The home does have a stage 2/ 240 Volt Auto Charger in the garage..

Additional Information

Taxes
$1,080
Minimum Lease
No Minimum
Hoa Fee
$190
HOA Payment Schedule
Annually
Maintenance Includes
Management, Recreational Facilities
Location
Unincorporated
Community Features
Clubhouse, Deed Restrictions, Golf Carts OK, Golf, Park, Tennis Court(s), Street Lights, Golf Community
Property Description
One Story
Zoning
RSF5
Interior Layout
Ceiling Fans(s), Eat-in Kitchen, High Ceilings, Kitchen/Family Room Combo, Living Room/Dining Room Combo, Open Floorplan, Primary Bedroom Main Floor, Solid Wood Cabinets, Stone Counters, Thermostat, Tray Ceiling(s), Walk-In Closet(s)
Interior Features
Ceiling Fans(s), Eat-in Kitchen, High Ceilings, Kitchen/Family Room Combo, Living Room/Dining Room Combo, Open Floorplan, Primary Bedroom Main Floor, Solid Wood Cabinets, Stone Counters, Thermostat, Tray Ceiling(s), Walk-In Closet(s)
Floor
Ceramic Tile, Luxury Vinyl
Appliances
Dishwasher, Dryer, Microwave, Range, Refrigerator, Washer
Utilities
BB/HS Internet Available, Cable Available, Electricity Connected, Public, Sewer Connected, Underground Utilities, Water Connected
Heating
Central, Electric
Air Conditioning
Central Air
Exterior Construction
Block, Stucco
Exterior Features
French Doors, Lighting, Private Mailbox, Rain Gutters, Sliding Doors
Roof
Shingle
Foundation
Slab
Pool
Private
Pool Type
In Ground, Lighting, Screen Enclosure
Garage Carport
2 Car Garage
Garage Spaces
2
Garage Dimensions
19x23
Elementary School
Vineland Elementary
Middle School
L.A. Ainger Middle
High School
Lemon Bay High
Pets
Allowed

Listing courtesy of REALTY ONE GROUP SUNSHINE. 727-325-5843

Mortgage Calculator

Amount of Loan
Annual Interest Rate
%
Term of Loan
Years

Does not include any taxes or fees.
Please consult a financial professional.
Calculator source: Real Geeks

All listing information is deemed reliable but not guaranteed and should be independently verified through personal inspection by appropriate professionals. Listings displayed on this website may be subject to prior sale or removal from sale. Availability of any listing should always be independently verified. Listing information is provided for consumer personal, non-commercial use, solely to identify potential properties for potential purchase. All other use is strictly prohibited and may violate relevant federal and state law. Data last updated on