


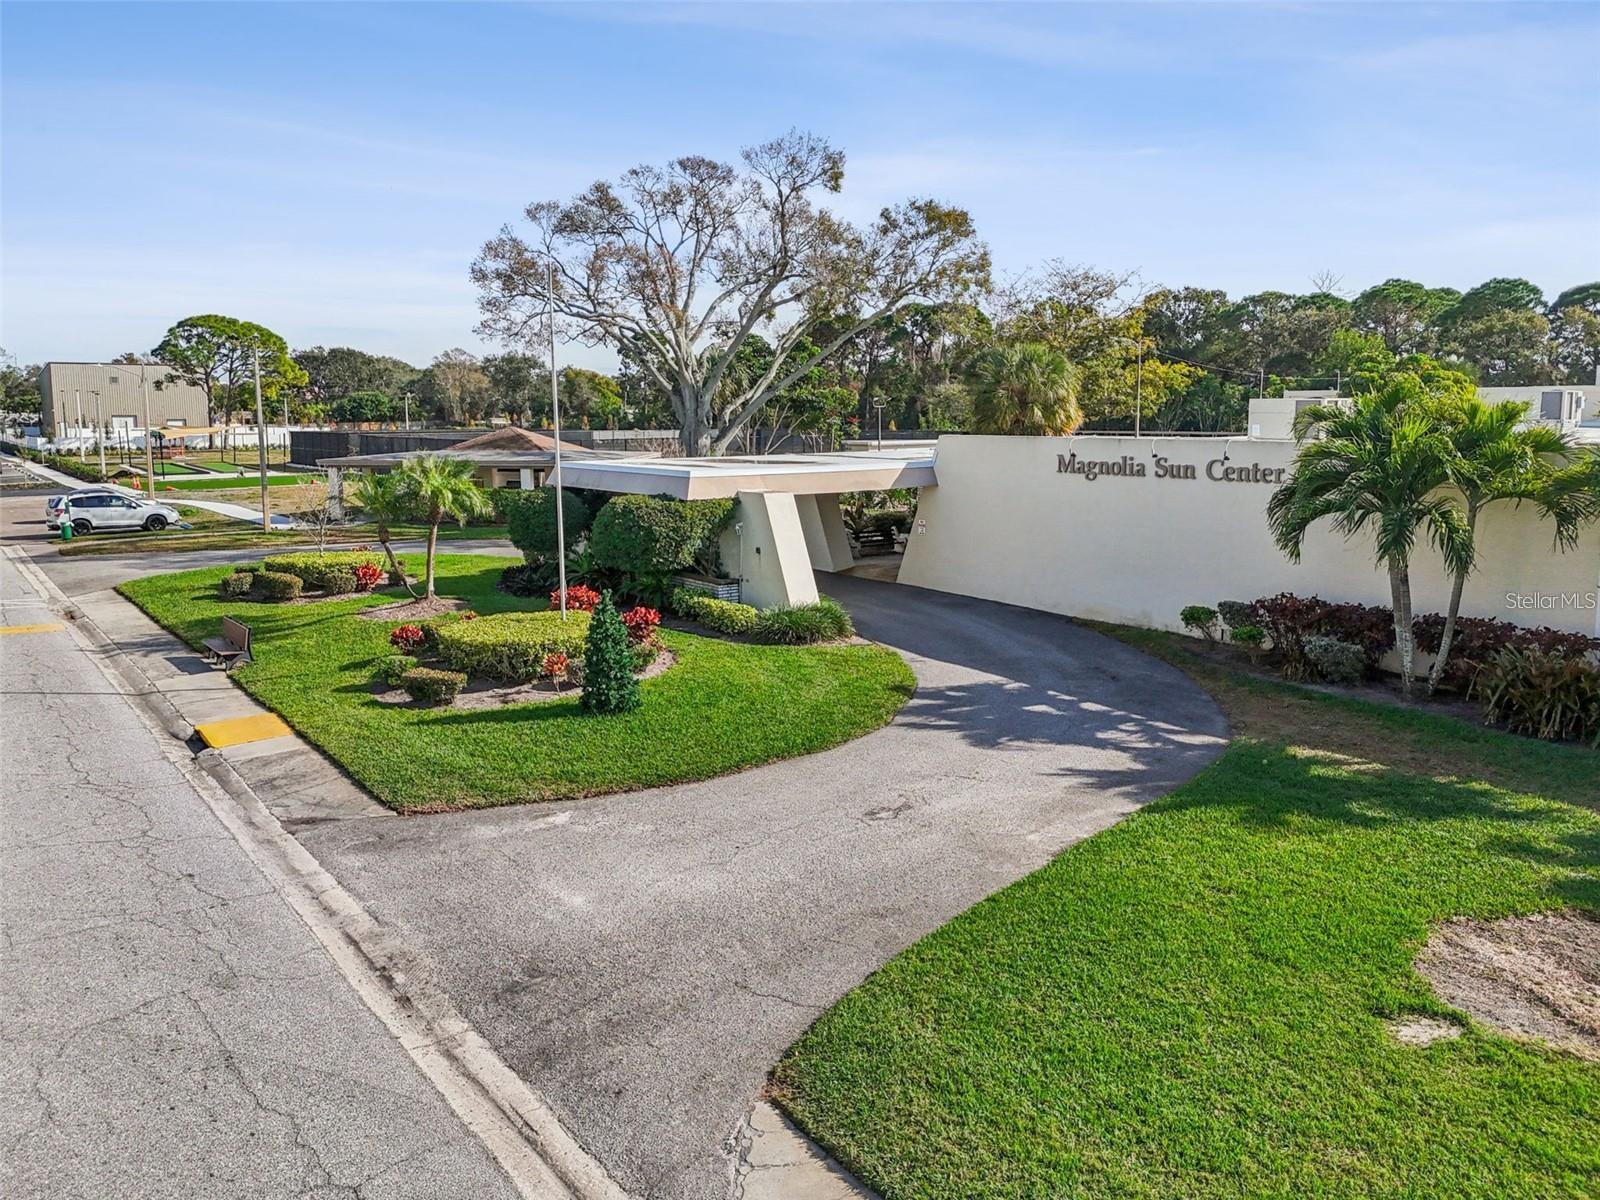


SPACIOUS 2-BEDROOM with a FULL 2026 REMODEL, BRAND-NEW SAMSUNG APPLIANCES, NEW FLOORING, TWO WALK-IN CLOSETS, and a BEAUTIFULLY UPDATED KITCHEN! Step inside to a fresh, modern interior featuring PREMIUM QUARTZ COUNTERTOPS, CLASSIC SHAKER CABINETS, and a sleek OPEN-CONCEPT KITCHEN with NEW IN-CEILING LED LIGHTING. The kitchen is designed for easy everyday living and includes a TV, while the island adds even more functionality with a BUILT-IN WINE REFRIGERATOR. All matching Samsung appliances are BRAND NEW AND NEVER USED, offering a great combination of style and convenience. The spacious living room is centered around a STUNNING FLAMELESS FIREPLACE with LED lighting, and the TV is INCLUDED with the home. The PRIMARY SUITE offers TWO WALK-IN CLOSETS and a LUXURIOUS JACUZZI TUB, creating a comfortable retreat at the end of the day. NEW FLOORING runs throughout the home, with durable TILE in the kitchen and bathrooms and BRAND-NEW FLOORING in the living room and bedrooms. The second bathroom features WALL-TO-WALL CABINETRY for plenty of storage, while NIGHTLIGHTS in every room add an extra touch of comfort. Additional upgrades include a 3-YEAR-OLD AC SYSTEM, a ROOF REDONE IN LATE 2024, and a WHOLE-HOME WATER FILTRATION SYSTEM WITH INSTANT HOT WATER. The home is also being offered with select furnishings, making it easy to settle in and enjoy from day one. Enjoy a long list of COMMUNITY AMENITIES including a POOL, JACUZZI, TENNIS COURT, PICKLEBALL COURT, GYM, EVENT ROOM for up to 150 guests, and a SELF-SERVICE CAR WASH. The building offers an ELEVATOR, DEDICATED LAUNDRY ROOM, and TRASH CHUTE ON EVERY FLOOR. The exterior is currently receiving a FRESH MODERN GRAY AND WHITE PAINT UPDATE. Conveniently located near RESTAURANTS, SHOPPING, and everyday essentials, with MADEIRA BEACH less than 4 miles away and TREASURE ISLAND under 5 miles away. With its extensive 2026 updates, modern finishes, INCLUDED TVs, and resort-style amenities, this home offers a comfortable coastal lifestyle in a move-in-ready setting.
Listing courtesy of EXP REALTY, LLC. 941-462-3321
All listing information is deemed reliable but not guaranteed and should be independently verified through personal inspection by appropriate professionals. Listings displayed on this website may be subject to prior sale or removal from sale. Availability of any listing should always be independently verified. Listing information is provided for consumer personal, non-commercial use, solely to identify potential properties for potential purchase. All other use is strictly prohibited and may violate relevant federal and state law. Data last updated on

/u.realgeeks.media/adairrealtygroup/Logo_1-min.png)