


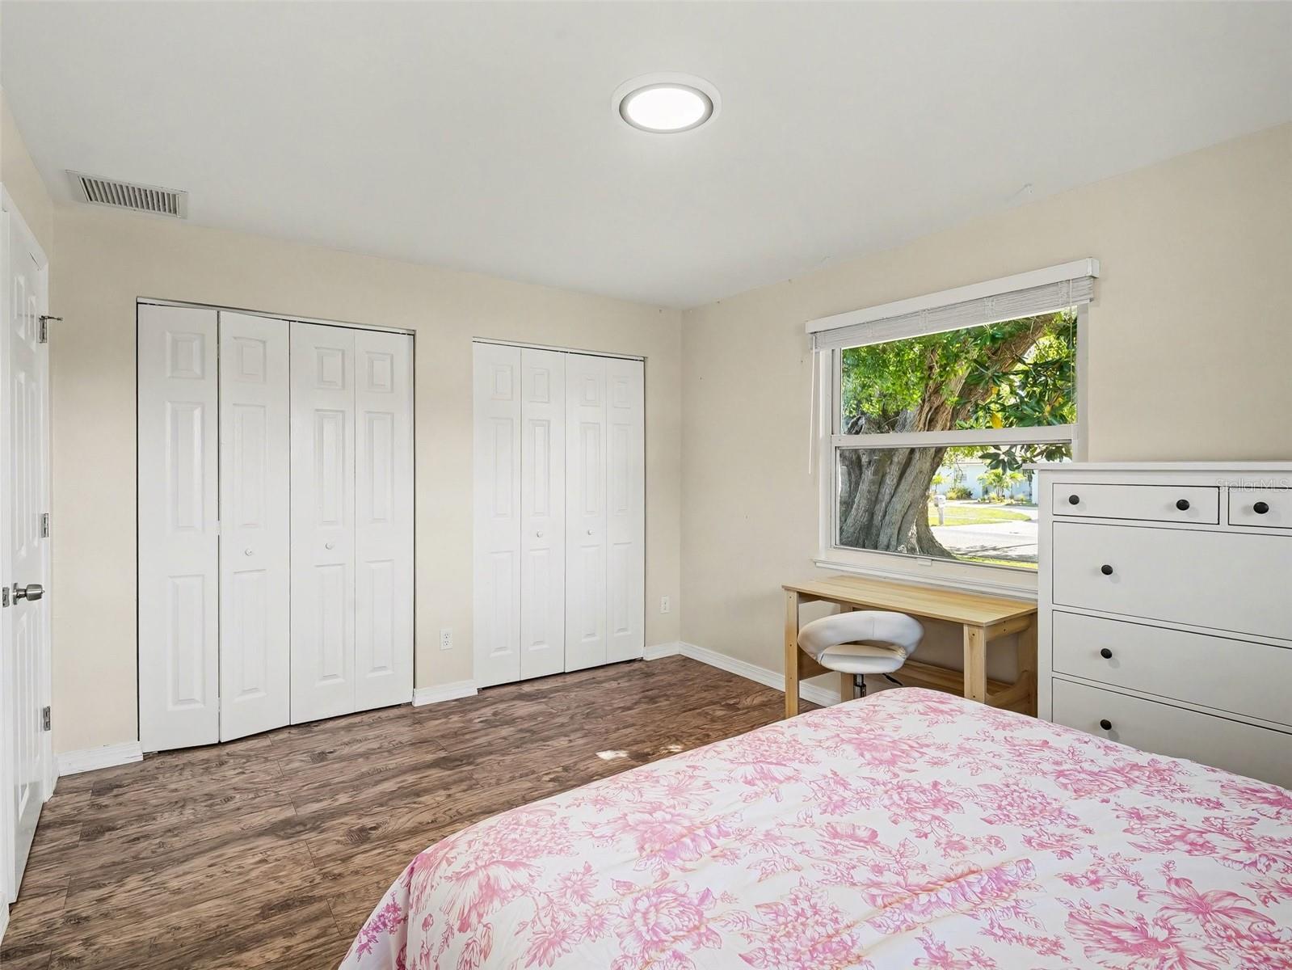


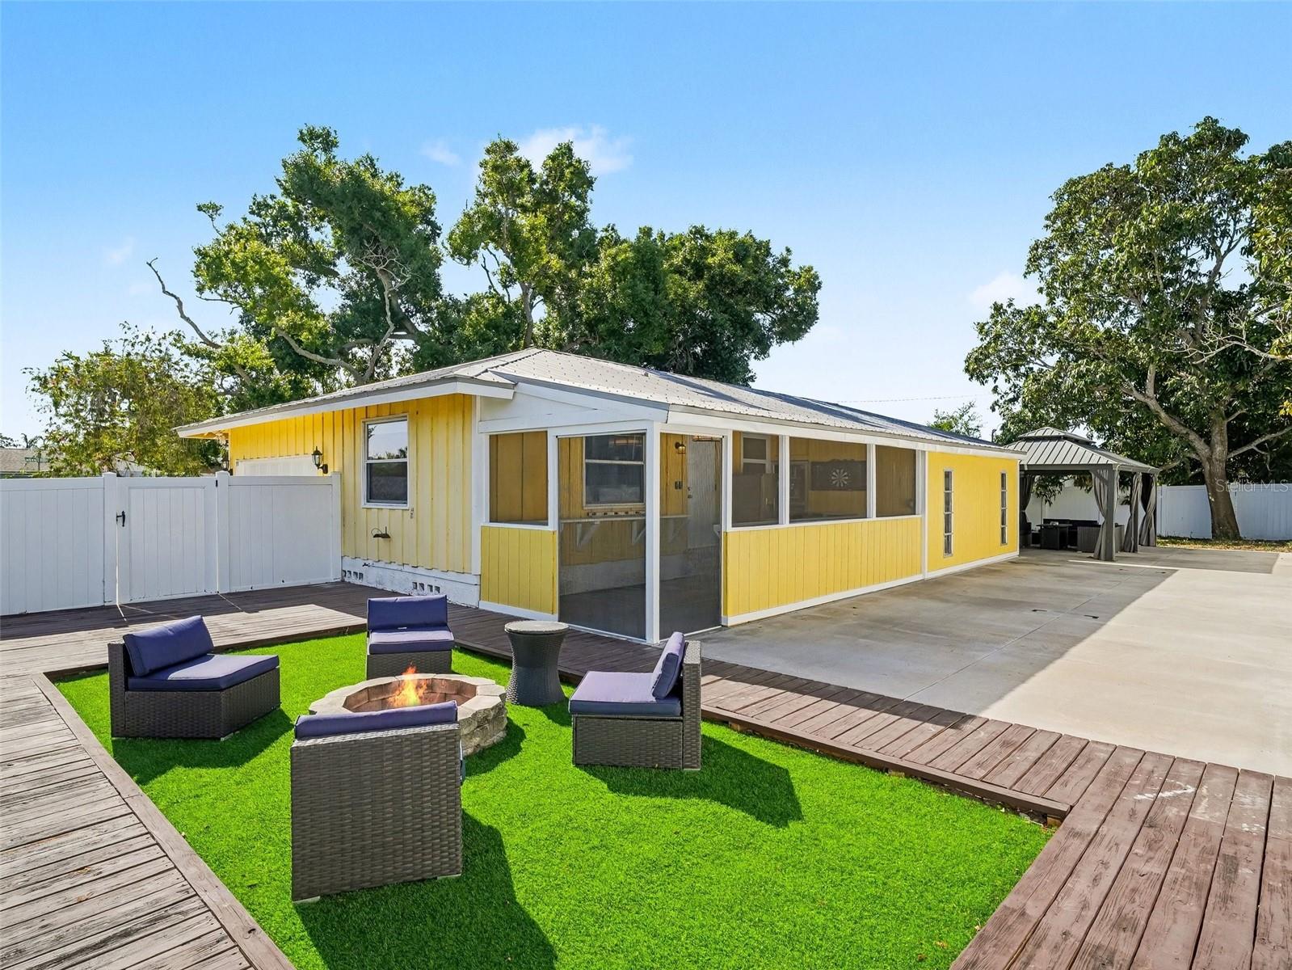


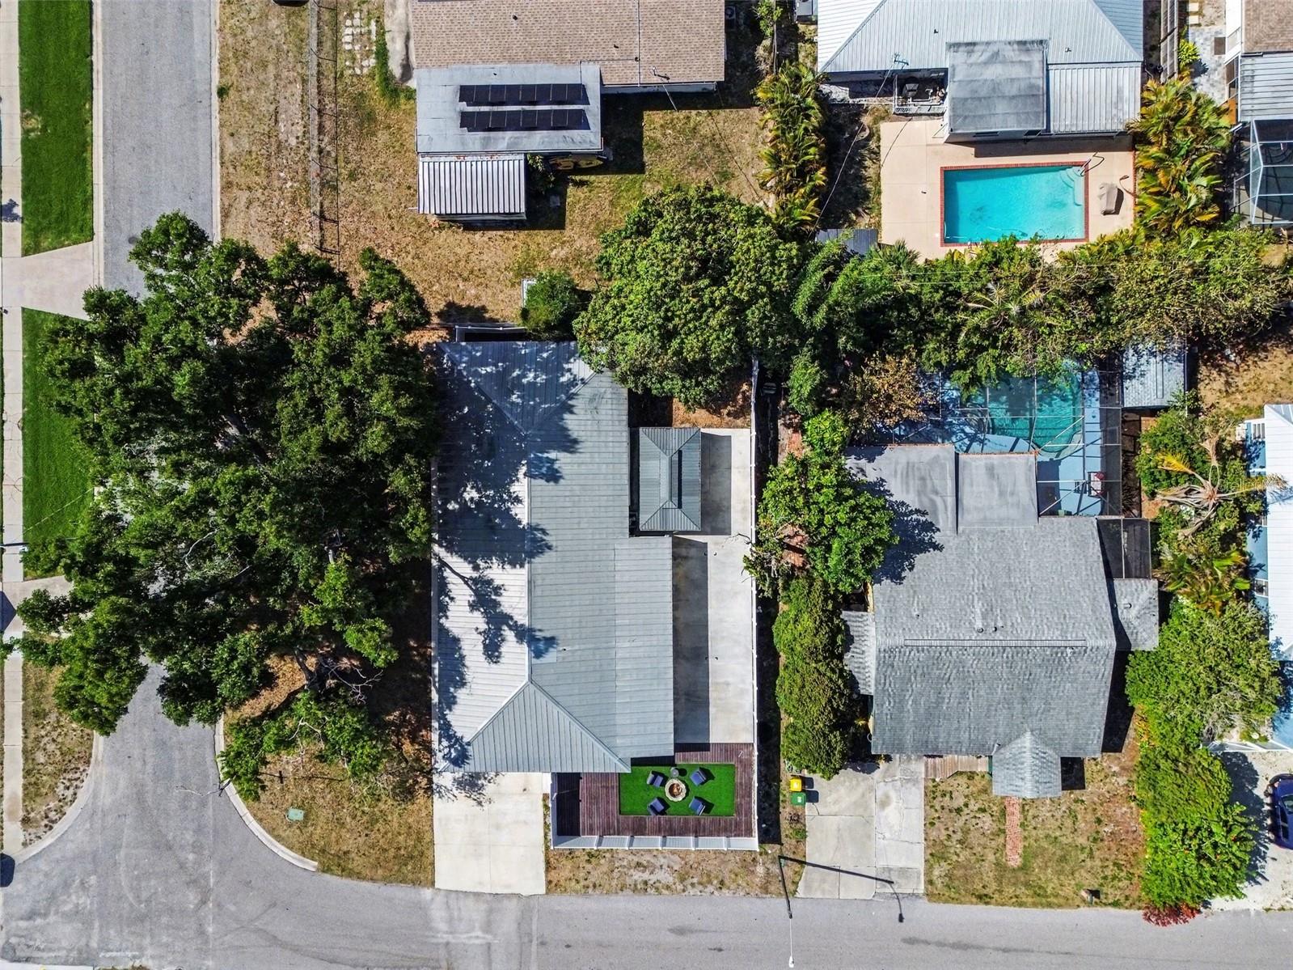


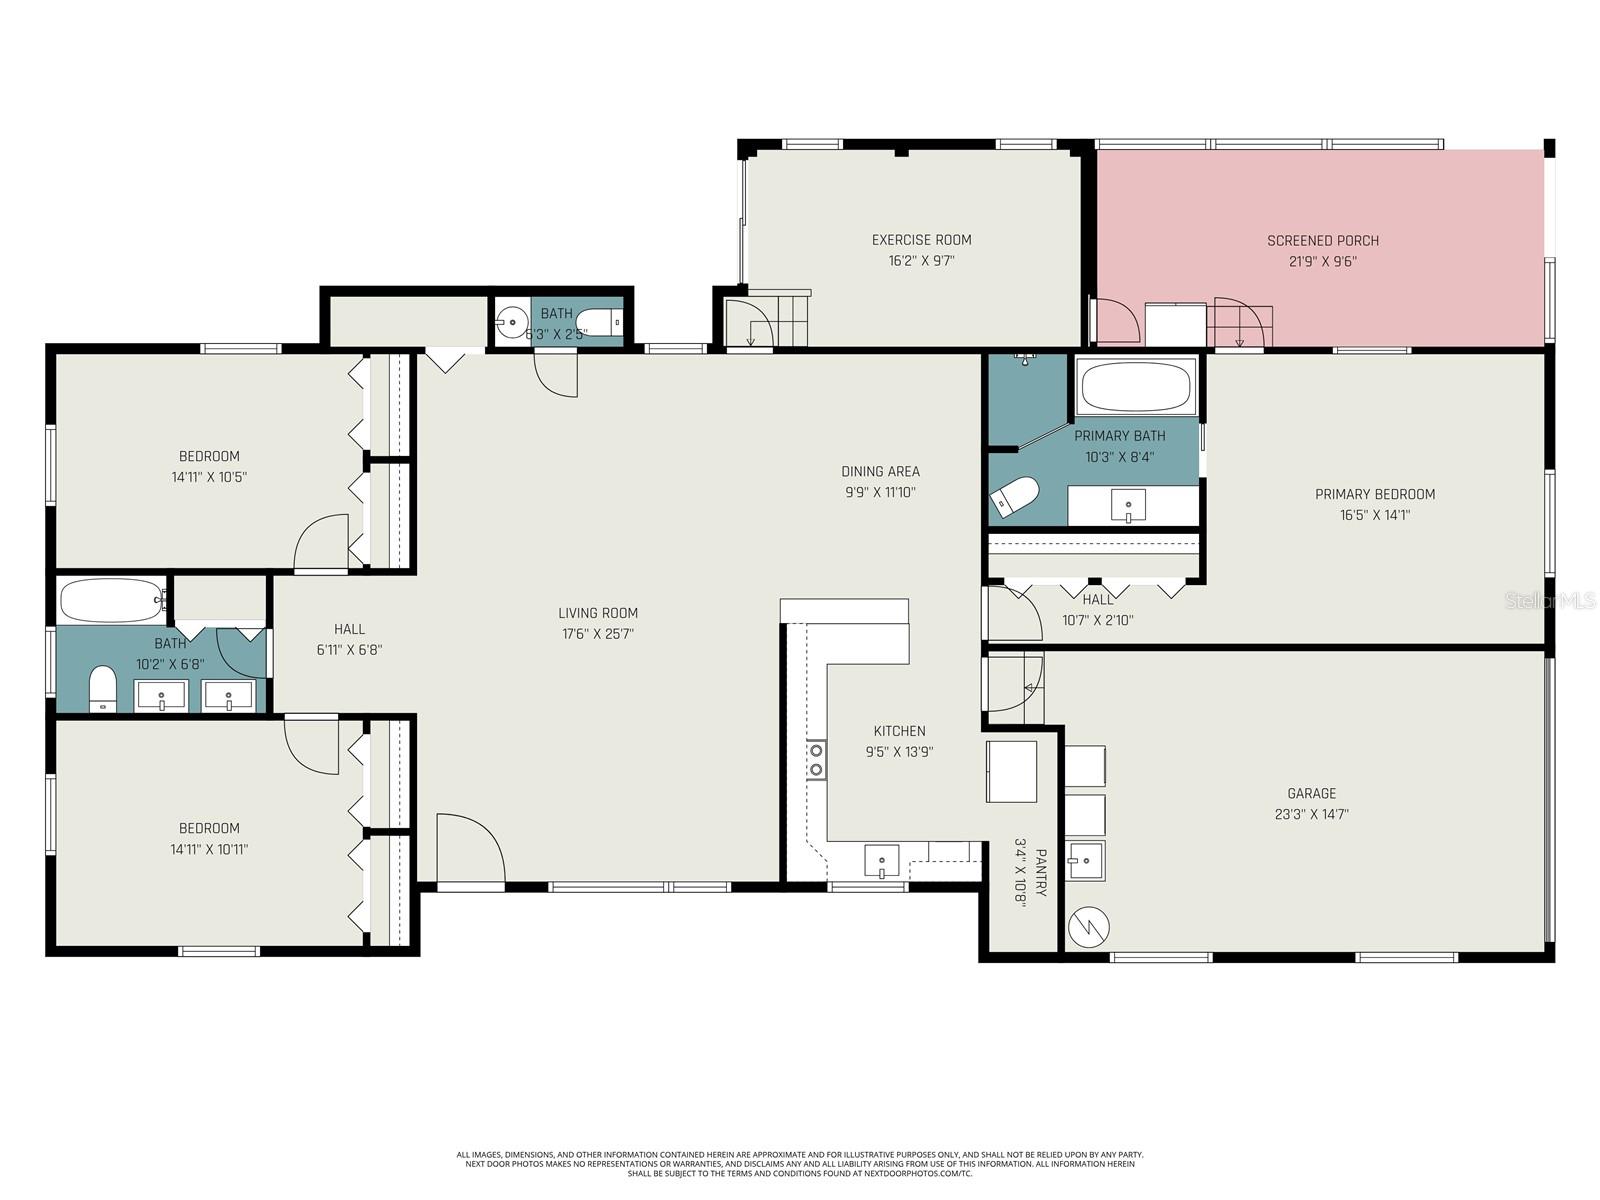
SELLER IS MOTIVATED — BUYER INCENTIVES! Seller is willing to contribute toward buyer closing costs, prepaids, and/or an interest-rate buydown, creating an exciting opportunity to make this Sarasota home your own! Location and lifestyle come together in this spacious 3-bedroom, 2.5-bath single-family home offering 2,346 sq. ft. on a desirable corner .21-acre lot with NO HOA and NO CDD! Just minutes from Sarasota’s beaches, downtown arts and theater district, shopping, dining, entertainment, and recreation, this home puts some of the area’s best amenities within easy reach. Outdoor enthusiasts will love being just a stone’s throw from the Legacy Trail, with convenient access to walking and biking trails, pickleball and tennis courts, Pompano Park, Locklear Park, and nearby community recreation. The backyard is where this property truly shines. Designed for entertaining and Florida living, the spacious yard features low-maintenance artificial turf, a fire pit area, gazebo, multiple gathering and seating areas, mature oak trees, and a mango tree. A screened-in porch offers even more entertaining space and the potential to create a fabulous outdoor kitchen. There is also plenty of room to add a pool and transform the backyard into your own private Sarasota oasis. Inside, you’ll find generously sized bedrooms, a versatile bonus/flex room ideal for a home office, guest space, playroom, or hobby room, and a primary bath featuring a garden tub. The dining area includes custom built-in seating with storage, thoughtfully designed to accommodate both intimate dinners and larger gatherings. Additional highlights include an A/C system replaced in 2022, water heater replaced in 2024, raised foundation, and Flood Zone X. With its generous living space, oversized entertaining areas, desirable lot, recent major-system updates, and activity-rich Sarasota location, this home offers an incredible canvas for its next owner. Bring your vision, add your personal style, and create the home and Florida lifestyle you’ve been waiting for!
Listing courtesy of PREFERRED SHORE LLC. 941-999-1179
All listing information is deemed reliable but not guaranteed and should be independently verified through personal inspection by appropriate professionals. Listings displayed on this website may be subject to prior sale or removal from sale. Availability of any listing should always be independently verified. Listing information is provided for consumer personal, non-commercial use, solely to identify potential properties for potential purchase. All other use is strictly prohibited and may violate relevant federal and state law. Data last updated on

/u.realgeeks.media/adairrealtygroup/Logo_1-min.png)