324 Timberlake Drive Unit 324, Palma Sola, FL 34210

$266,000
3
BD
3
BA
1,818
SqFt

Show Photos

Verify your account to unlock exclusive photos, mortgage tools, and more.

List Price
$266,000
Status
Active
Days on Market
214
Price Change
▼ $13,000 1777411373
MLS#
A4679497
Property Style
Condo
Year Built
1981
Bedrooms
3
Bathrooms
3
Baths Half
1
Living Area
1,818
Building Name
Na
Legal Subdivision Name
Wildewood Spgs Ii-C
Community Name
Wildewood Springs
MLS Area Major
Bradenton

Property Description

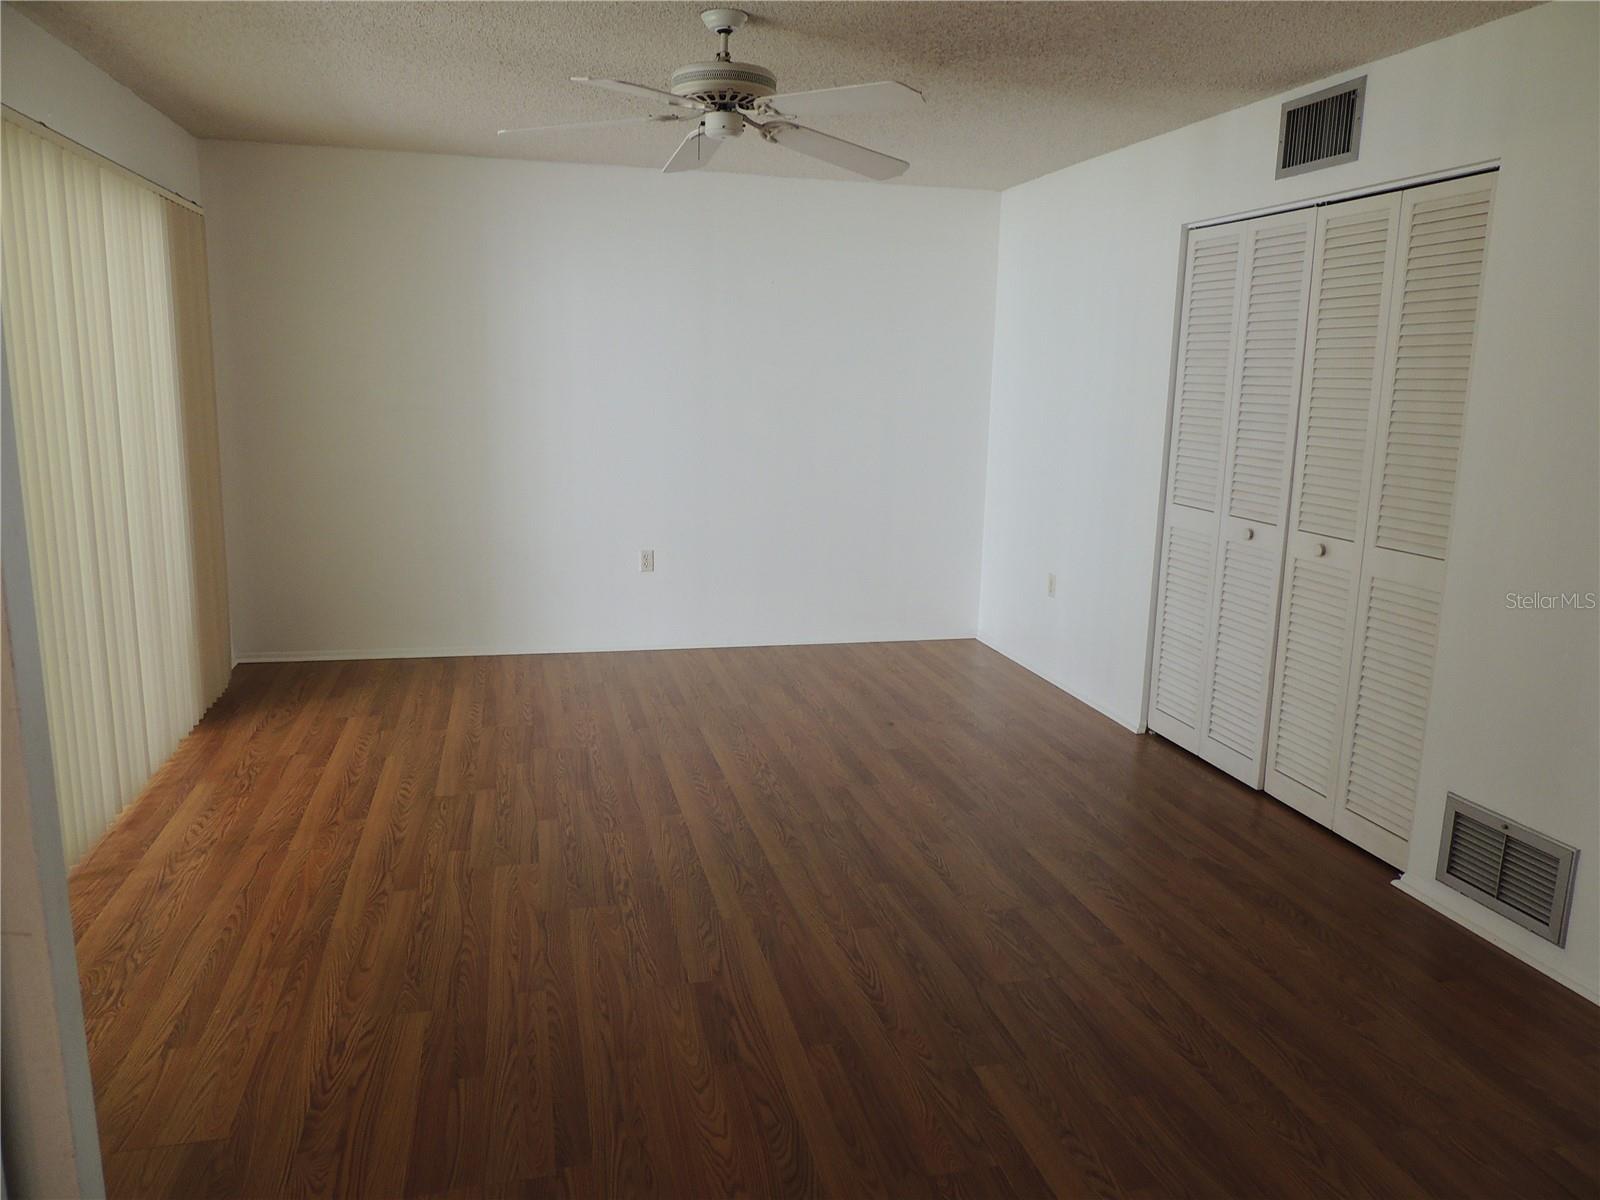
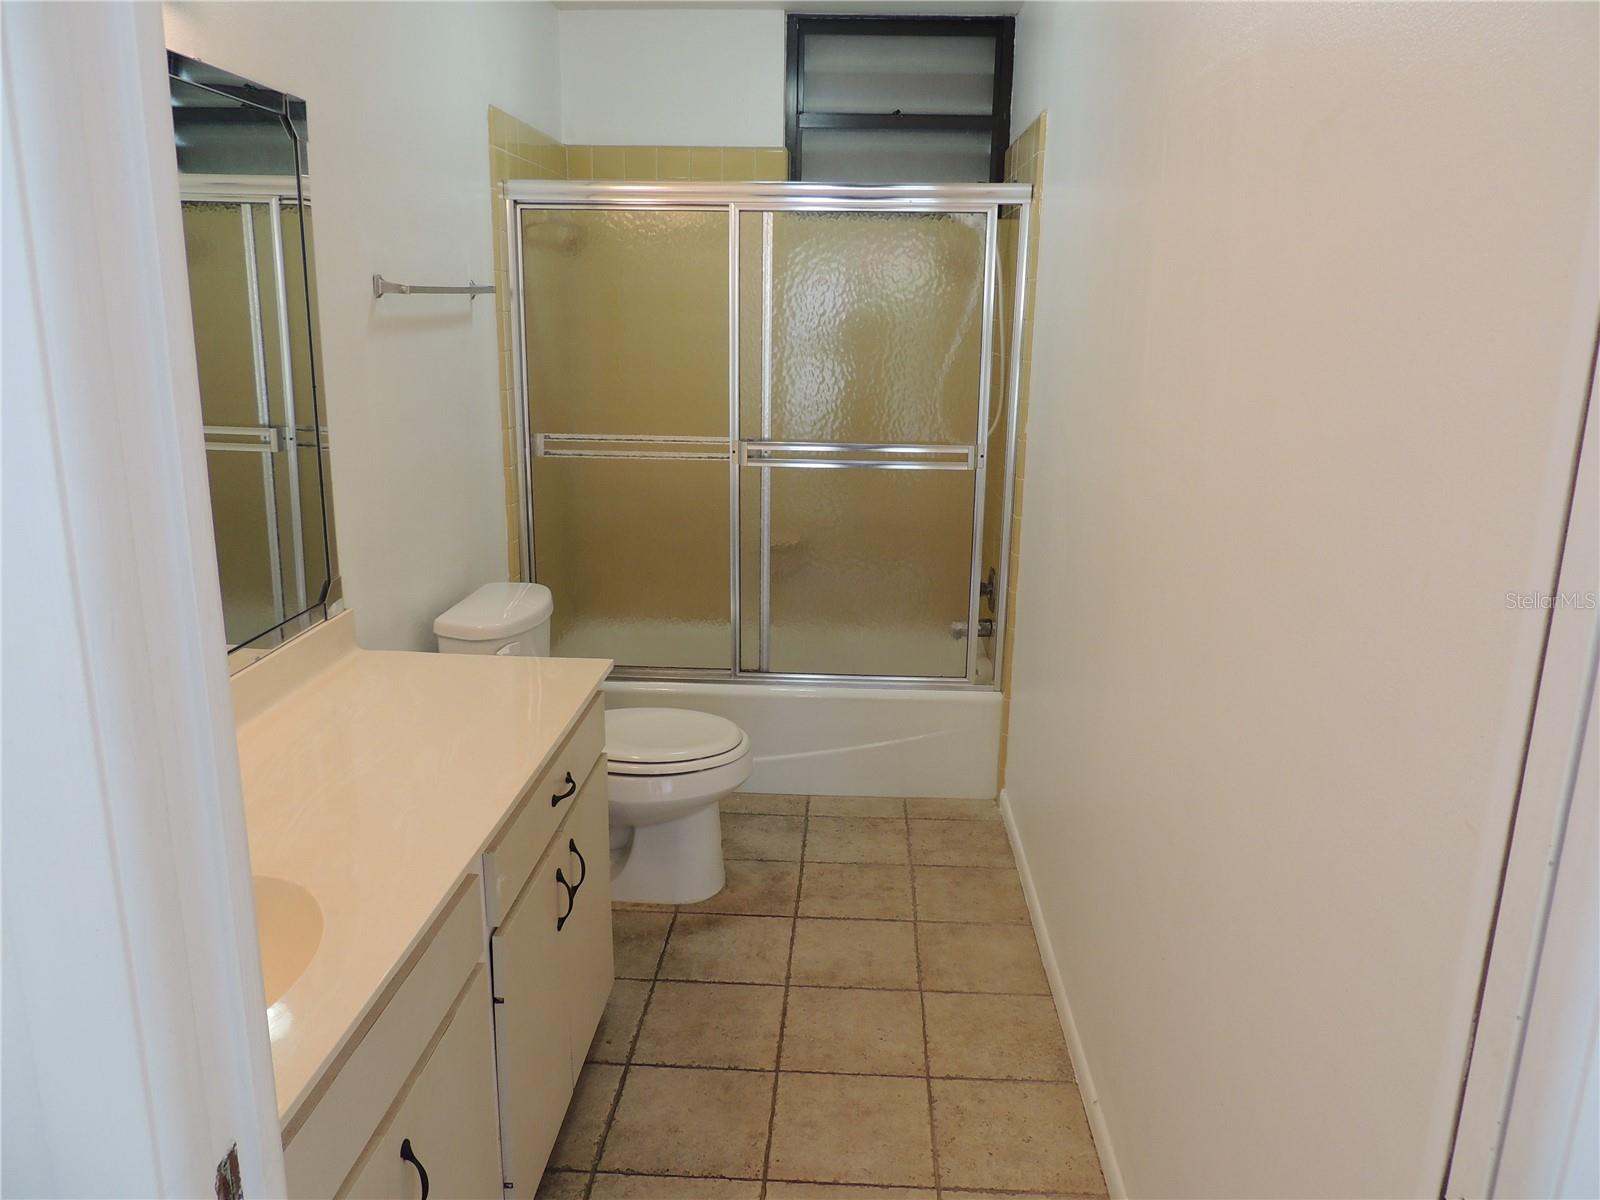
Unique property in Wildwood Springs, first floor condominium with a single family feeling, no unit on top and a big back yard. All rooms are very spacious. Two master sweets, huge covered lanai with view to the big back yard and into the greenbelt. Additional courtyard with connection to the master bedroom. Separate entrances to the back yard and courtyard.Extra storage for garden tools. Community pool close by. Biking distance for grocery shopping at ALDI, Detwiler, Publix. All major stores close by on Cortez Rd. Only 15 minutes to Bradenton Beach. The famous Anna Maria Island is in short reach as well.

Additional Information

Minimum Lease
4 Months
Hoa Fee
$2,400
HOA Payment Schedule
Quarterly
Maintenance Includes
Cable TV, Common Area Taxes, Pool, Maintenance Structure, Management, Pest Control, Sewer, Trash, Water
Community Features
Association Recreation - Owned, Community Mailbox, Deed Restrictions, No Truck/RV/Motorcycle Parking, Park, Pool
Property Description
One Story, Attached
Zoning
PDR
Interior Layout
Ceiling Fans(s), Living Room/Dining Room Combo
Interior Features
Ceiling Fans(s), Living Room/Dining Room Combo
Floor
Ceramic Tile, Laminate
Appliances
Dishwasher, Disposal, Dryer, Electric Water Heater, Microwave, Range, Refrigerator, Washer
Utilities
Cable Connected, Public, Sewer Connected, Underground Utilities, Water Connected
Heating
Central, Electric
Air Conditioning
Central Air
Exterior Construction
Block, Stucco
Exterior Features
Courtyard, Garden, Storage
Roof
Built-Up, Shingle
Foundation
Slab
Pool
Community
Garage Carport
1 Car Carport
Pets
Allowed
Pet Size
Small (16-35 Lbs.)
Floor Number
1

Listing courtesy of EXP REALTY LLC. 888-883-8509

Mortgage Calculator

Amount of Loan
Annual Interest Rate
%
Term of Loan
Years

Does not include any taxes or fees.
Please consult a financial professional.
Calculator source: Real Geeks

All listing information is deemed reliable but not guaranteed and should be independently verified through personal inspection by appropriate professionals. Listings displayed on this website may be subject to prior sale or removal from sale. Availability of any listing should always be independently verified. Listing information is provided for consumer personal, non-commercial use, solely to identify potential properties for potential purchase. All other use is strictly prohibited and may violate relevant federal and state law. Data last updated on