2636 Hidden Lake Drive N Unit H, Mid Town Sarasota, FL 34237

$139,000
1
BA
523
SqFt

Show Photos

Verify your account to unlock exclusive photos, mortgage tools, and more.

List Price
$139,000
Status
Active
Days on Market
206
Price Change
▼ $3,000 1778876543
MLS#
A4679045
Property Style
Condo
Year Built
1974
Bathrooms
1
Living Area
523
Building Name
2632
Legal Subdivision Name
Hidden Lake Village
Community Name
Hidden Lake Village
MLS Area Major
Sarasota

Property Description

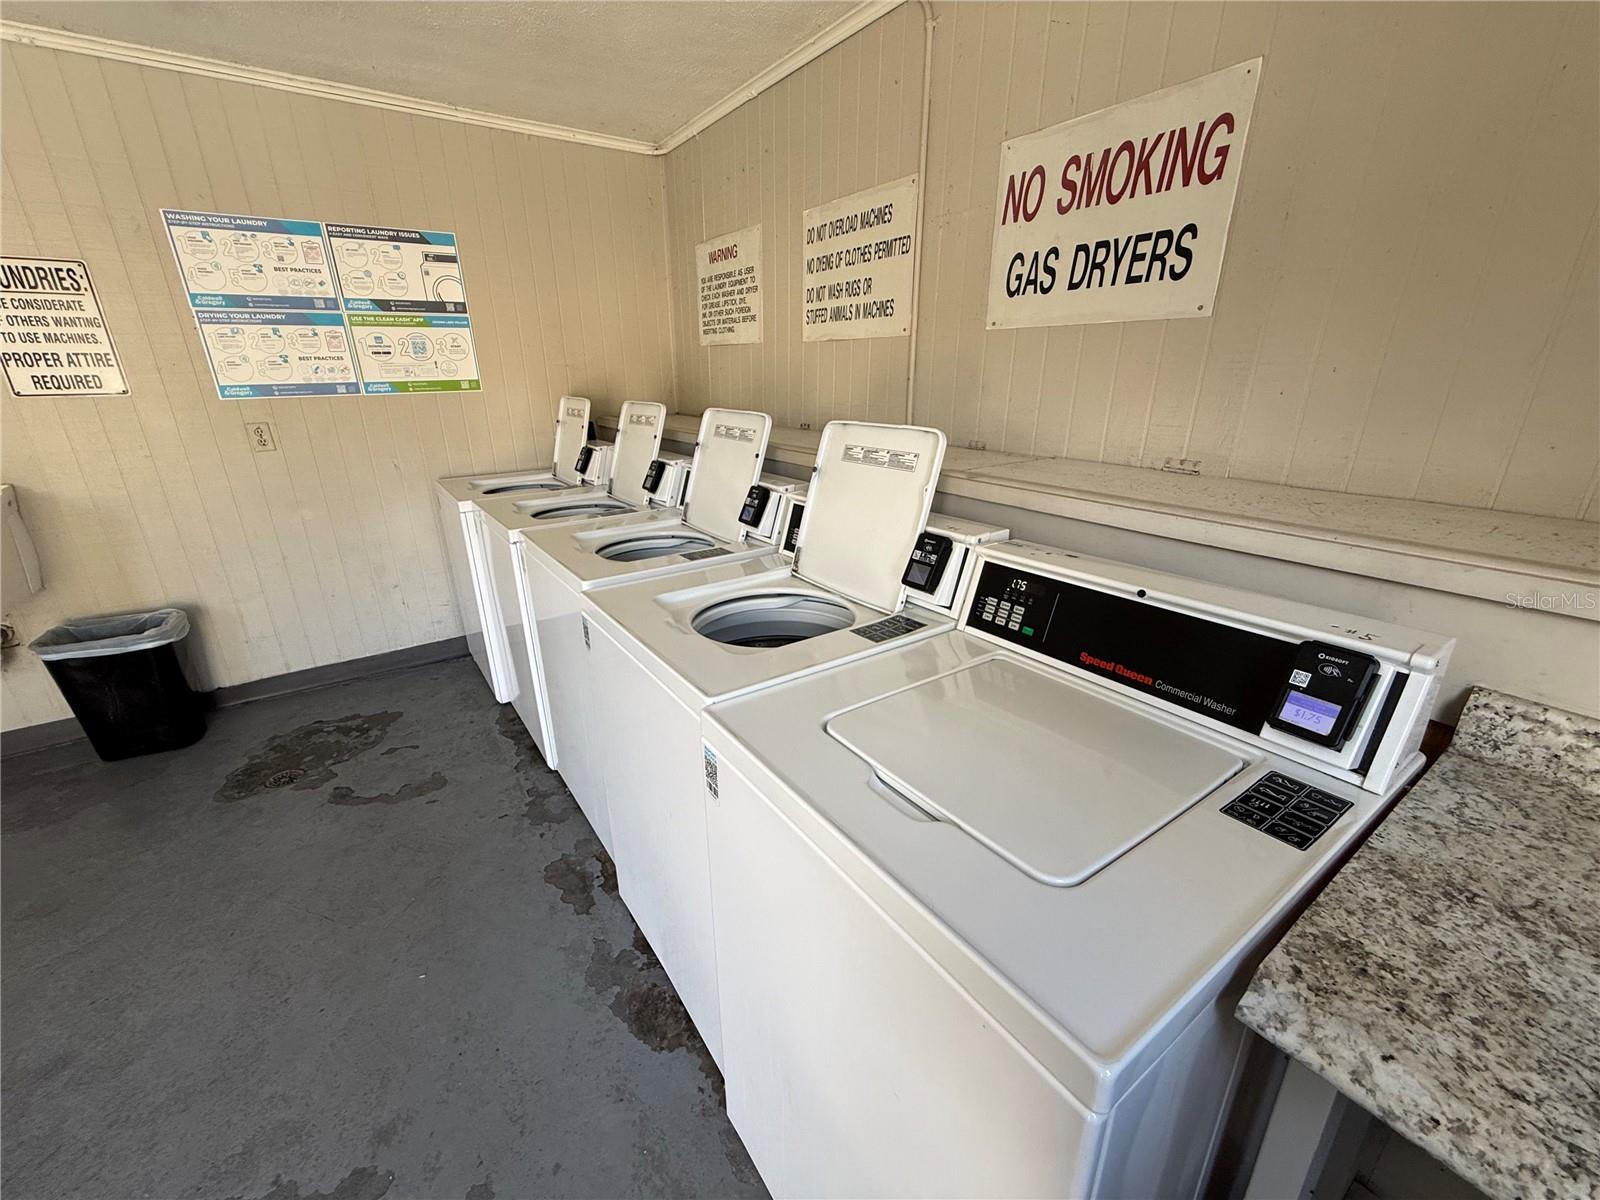
New price and refreshed presentation on this clean, move-in-ready studio in Hidden Lake Village. This light, efficient floor plan offers low-maintenance living in a central Sarasota location just minutes to downtown, beaches, and shopping. The open layout, screened lanai, and peaceful courtyard setting make this an easy property to enjoy or add to your rental portfolio. Investors will appreciate the steady rental demand, low carrying costs, and community amenities including two pools, tennis courts, fitness center, clubhouse, and on-site laundry. With updated flooring, solid surface counters, and assigned parking, this is one of the most affordable opportunities in Sarasota with long-term upside. A great option for a first home, seasonal retreat, or income property.

Additional Information

Minimum Lease
1-2 Years
Maintenance Includes
Pool, Sewer, Water
Condo Fees
$542
Condo Fees Term
Monthly
Community Features
Buyer Approval Required, Clubhouse, Community Mailbox, Deed Restrictions, Fitness Center, Pool, Sidewalks, Special Community Restrictions, Tennis Court(s), Street Lights
Property Description
One Story
Zoning
RMF4
Interior Layout
Ceiling Fans(s), Eat-in Kitchen, Kitchen/Family Room Combo, Living Room/Dining Room Combo, Solid Surface Counters, Walk-In Closet(s)
Interior Features
Ceiling Fans(s), Eat-in Kitchen, Kitchen/Family Room Combo, Living Room/Dining Room Combo, Solid Surface Counters, Walk-In Closet(s)
Floor
Tile, Vinyl
Appliances
Dishwasher, Range, Range Hood, Refrigerator
Utilities
BB/HS Internet Available, Cable Available, Electricity Connected, Public, Sewer Connected, Underground Utilities, Water Connected
Heating
Central, Electric
Air Conditioning
Central Air
Exterior Construction
Concrete, Stucco
Exterior Features
Sidewalk, Sliding Doors
Roof
Shingle
Foundation
Slab
Pool
Community
Garage Features
Assigned
Elementary School
Tuttle Elementary
Middle School
Booker Middle
High School
Booker High
Water View
Pond
Pets
Not Allowed
Floor Number
2

Listing courtesy of KW COASTAL LIVING III. murraycoleman@kw.com

Mortgage Calculator

Amount of Loan
Annual Interest Rate
%
Term of Loan
Years

Does not include any taxes or fees.
Please consult a financial professional.
Calculator source: Real Geeks

All listing information is deemed reliable but not guaranteed and should be independently verified through personal inspection by appropriate professionals. Listings displayed on this website may be subject to prior sale or removal from sale. Availability of any listing should always be independently verified. Listing information is provided for consumer personal, non-commercial use, solely to identify potential properties for potential purchase. All other use is strictly prohibited and may violate relevant federal and state law. Data last updated on