


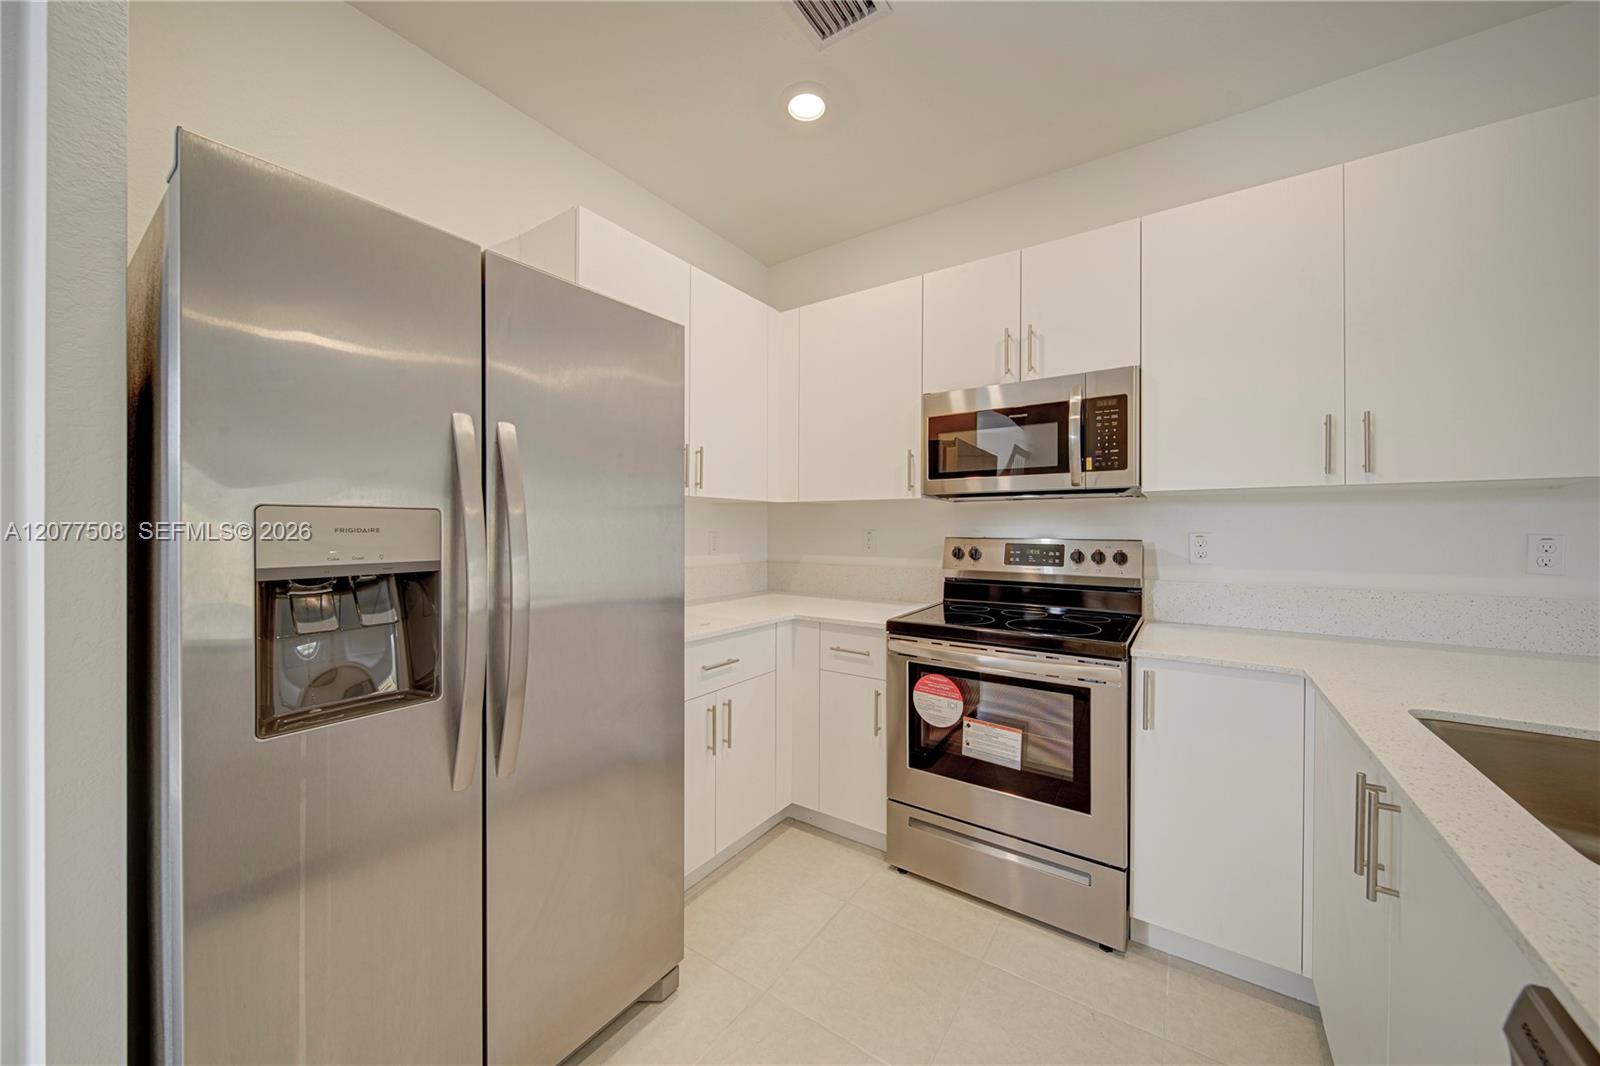


Welcome Home to this exceptional exclusive ROSE model in Sunset Trails. Corner unit built in 2023 offering a rare and HIGHLY desirable floor plan- 1 of only 4 models of this kind in the whole community. This spacious 4 bedroom 3 full bathroom home provides over 2,000 sq ft of interior space featuring an open and functional layout, including a conventionally located 1 bedroom and full bathroom ground level. 2 separate family rooms and a formal dining area. Soaring ceilings, modern updated kitchen with quartz countertops, stainless steal appliances and Pantry. Tile throughout the entire 1st floor. Master suite located on 2nd floor along with 2 other bedrooms and bathrooms. Master offers his and her walk in closets and dual sinks in master bath while a separate laundry room upstairs offers comfort. Private patio with no back neighbors and only 1 on the side. A 1 car garage, high impact windows and doors for piece of mind. It's in a Gated community offering pool with bathrooms, tot lot, walking trails and more. Ideally located near A+ schools, parks, shopping plazas, hospitals, and major highways for everyday convenience. Enjoy a freshly new fully developed and functioning community without the hassle of construction. Floor plans, survey and title insurance available. LOW HOA! Truly one of a kind home. No other home in Coral Springs like this..... Schedule your private tour today. Some pictures virtually staged to give home buyers vision. WELCOME HOME!
Listing courtesy of Real Estate Sales Force.

/u.realgeeks.media/adairrealtygroup/Logo_1-min.png)