


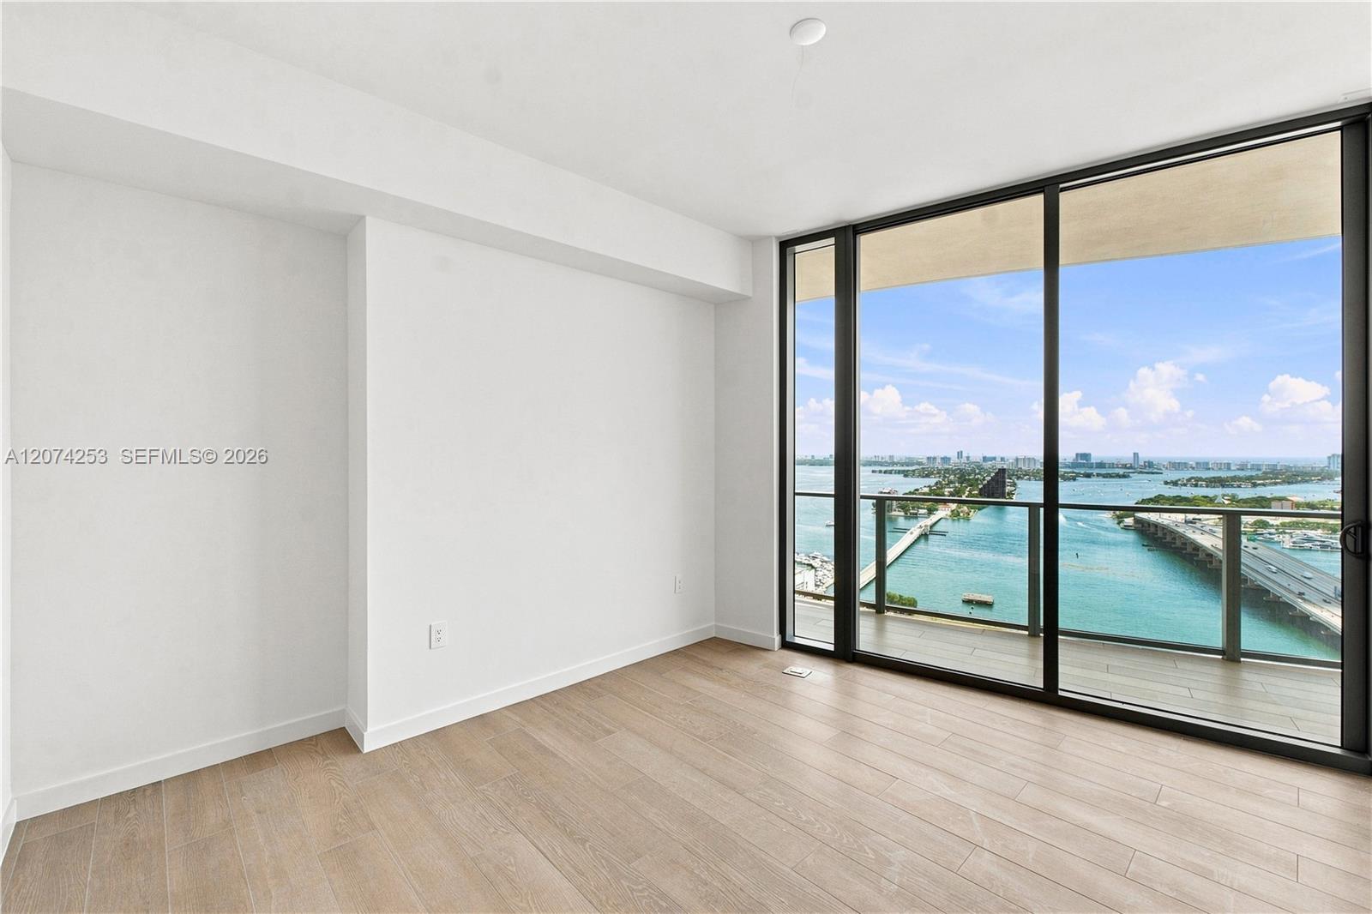
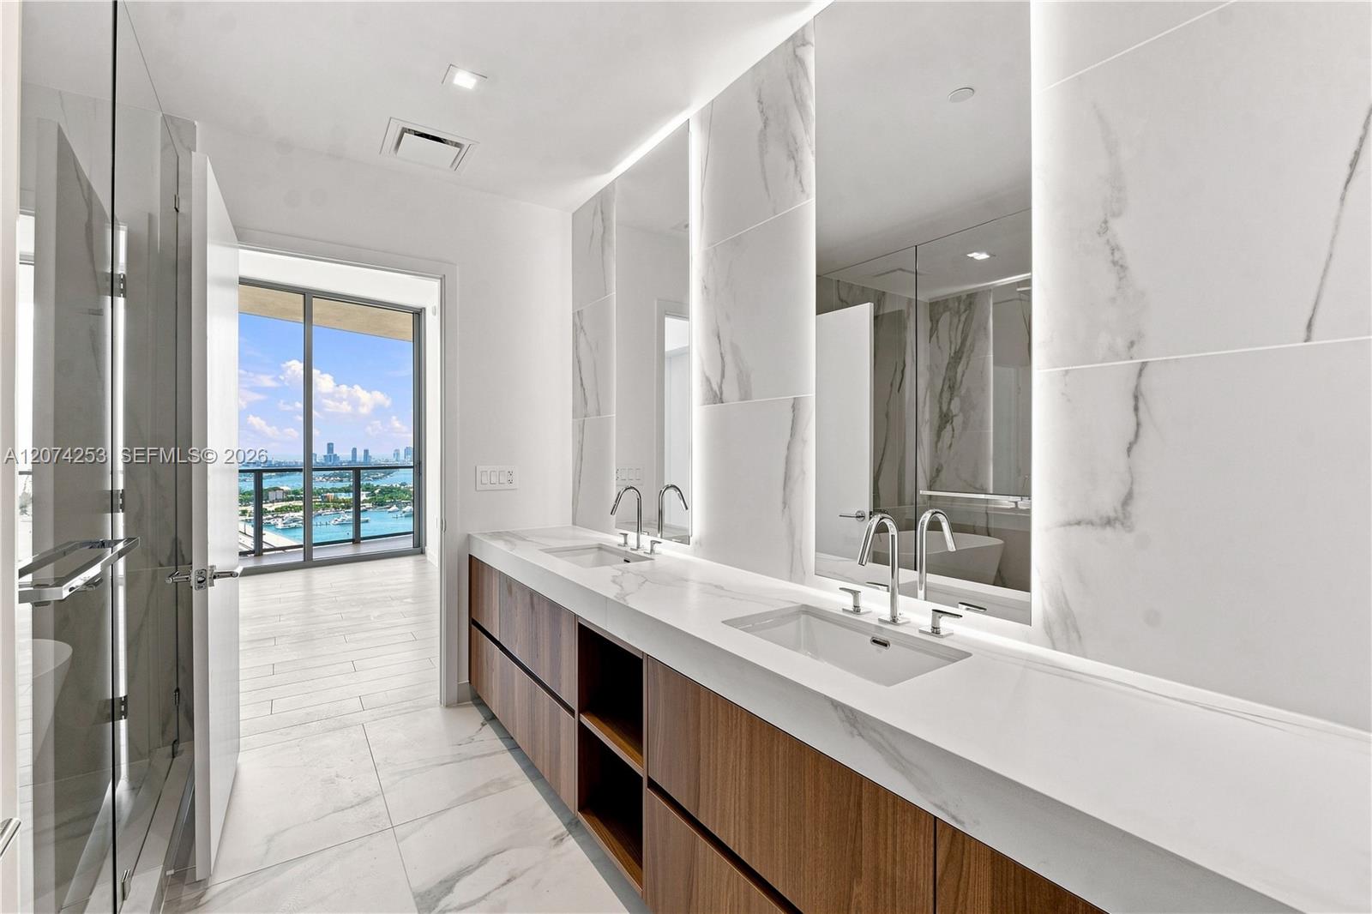


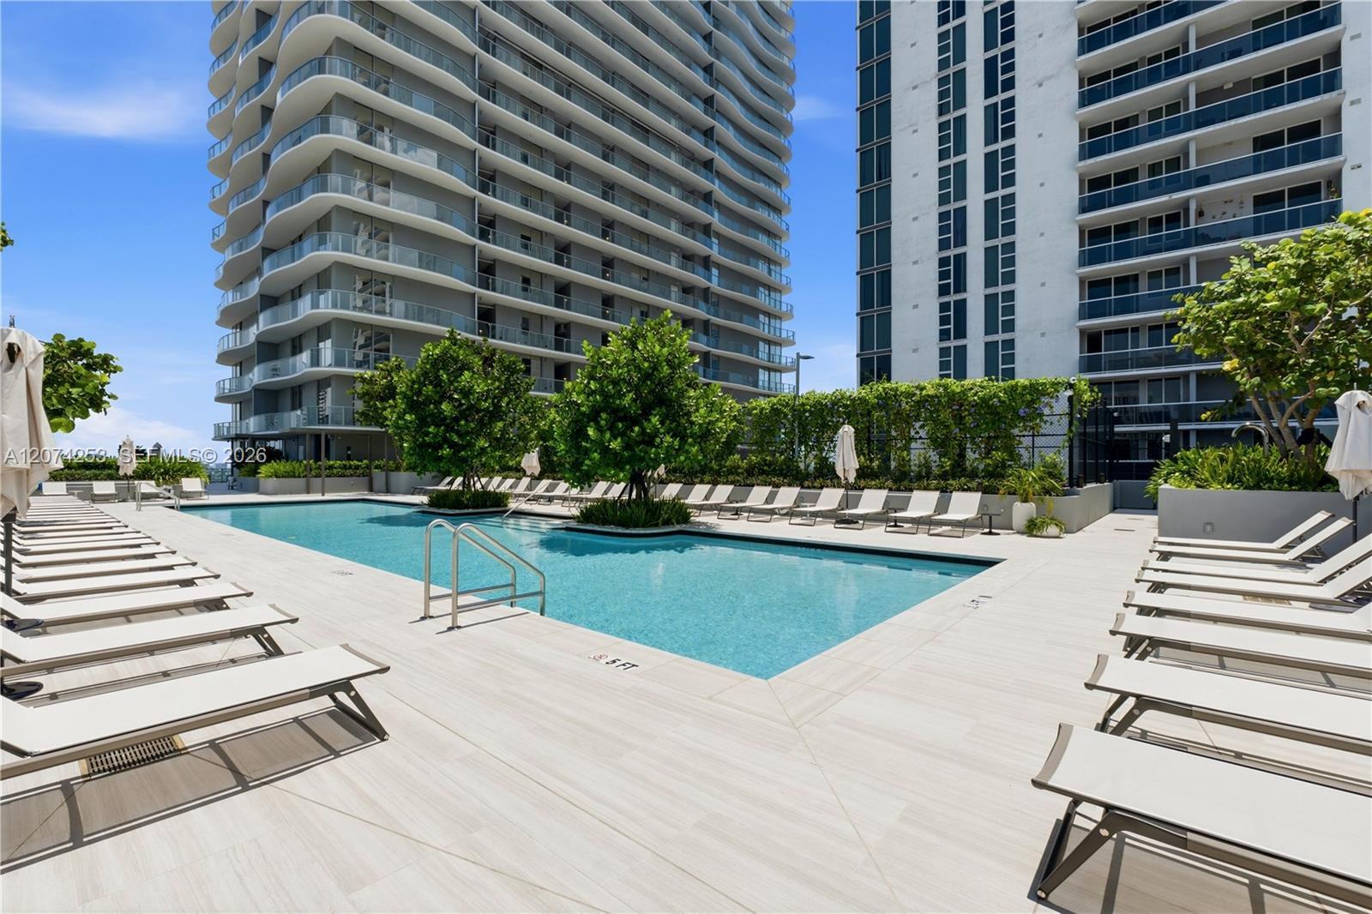


Fabulous Casa Bella residence soaring on the 32nd floor! Your elevator opens directly into your private foyer, leading straight into Miami luxury in this striking 3-bedroom, 3.5-bath residence, with the convenience of 2 assigned parking spaces. Positioned in one of the building’s most in-demand 01 lines, this home delivers panoramic southeast views of Biscayne Bay and the Miami skyline, framed by dramatic floor-to-ceiling glass that fills every room with natural light and Miami’s signature glow. Designed by world-renowned Italian architect Piero Lissoni, the interiors blend sleek sophistication with custom ITALKRAFT cabinetry, premium WOLF and SUB-ZERO appliances, imported porcelain finishes, and spa-inspired baths defined by polished simplicity. Live the Miami resort lifestyle daily with two incredible pools, a breathtaking rooftop oasis on the 56th floor, and a second luxurious pool deck with cabanas and grilling stations on the 11th floor. Enjoy Casa Bella’s wellness center, spa, fitness + yoga studios, cinema, wine room, pickleball, private dining, and children’s entertainment area, all surrounded by masterworks from the B&B Italia collections. Moments from Miami’s hottest neighborhoods - Wynwood, Design District, Brickell, Miami Beach, Coconut Grove - and even closer to museums, the sports arena, the Adrienne Arsht Center for Performing Arts, Metromover, Brightline, major highways, and MIA Airport. This is Miami Living at its Finest!
Listing courtesy of Coldwell Banker Realty.

/u.realgeeks.media/adairrealtygroup/Logo_1-min.png)