


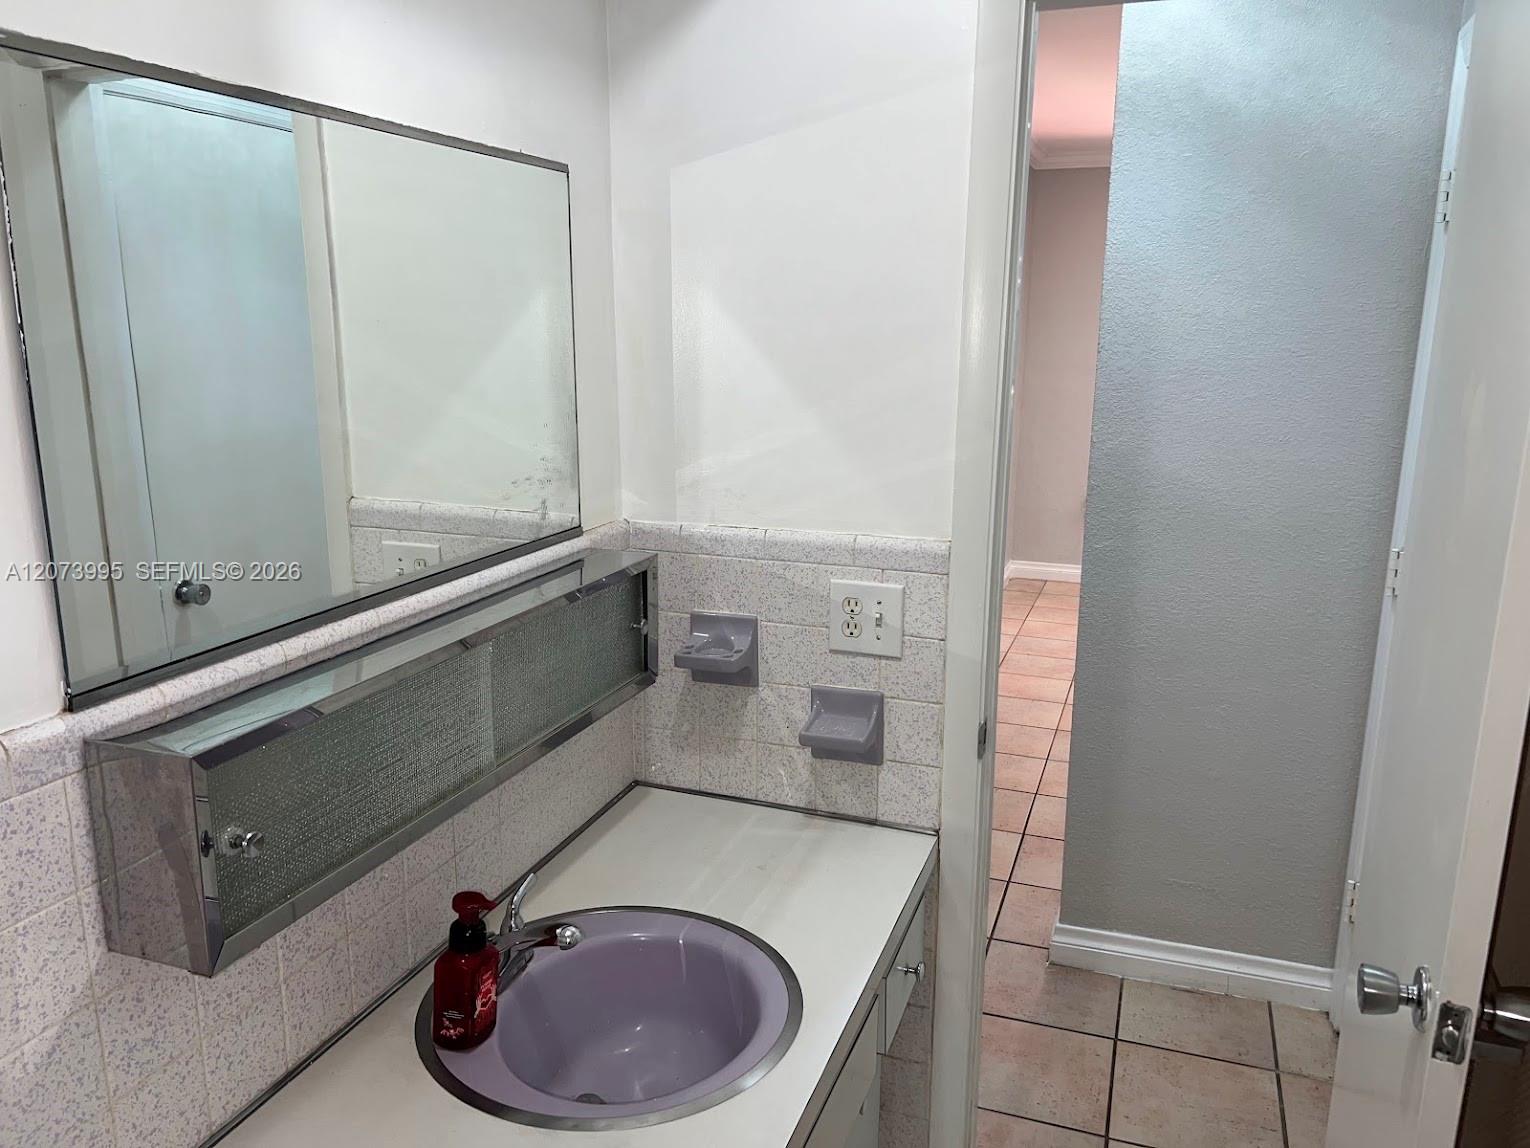


Charming 3-bedroom, 2-bath pool home with a 1-car garage & NO HOA! Offering a flexible & spacious layout, the home features a main living area, dining area, family room off the kitchen, plus a multifunctional back room ideal for a home office, playroom or flex space. The primary suite offers its own private bath & walk-in closet, while the cabana bath provides convenient access to the screened pool & patio. Enjoy South Florida living in the large screened pool area featuring a huge, newly resurfaced pool overlooking a spacious backyard. Major improvements include a 2021 roof, 2022 A/C & 2017 water heater. Inside, you'll find a newer kitchen, refinished ceilings with no popcorn, new laminate flooring throughout the kitchen, dining & family room areas and tile flooring in the main living area. The bathrooms retain their original character, offering the next owner an opportunity to update and personalize them to their own taste. A full-size washer & dryer are conveniently located in the garage. This home offers a great combination of space, potential, a private pool & NO HOA! Ideally located in West Hollywood, bordering Pembroke Pines.Convenient access to major highways, shopping & restaurants. Minutes from the Seminole Hard Rock Hotel & Casino and Hard Rock Stadium. With many of the major updates already completed, bring your finishing touches & make this home your own! *All information & measurements are deemed reliable but not guaranteed & should be independently verified*
Listing courtesy of Espinosa Realty, LLC..

/u.realgeeks.media/adairrealtygroup/Logo_1-min.png)