

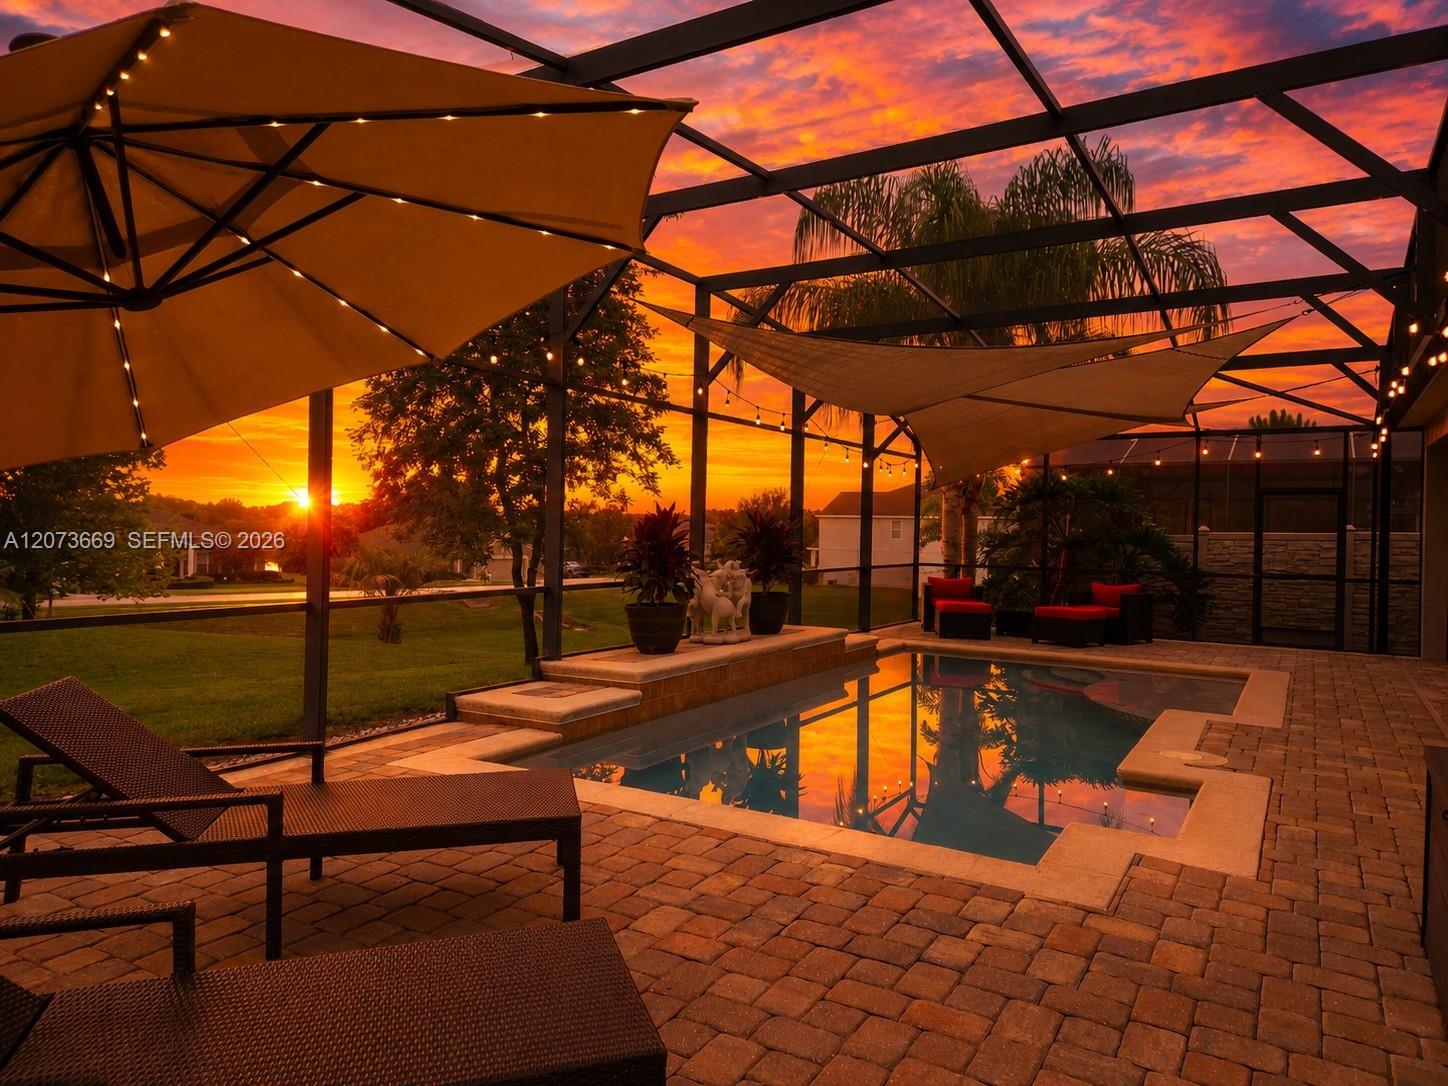


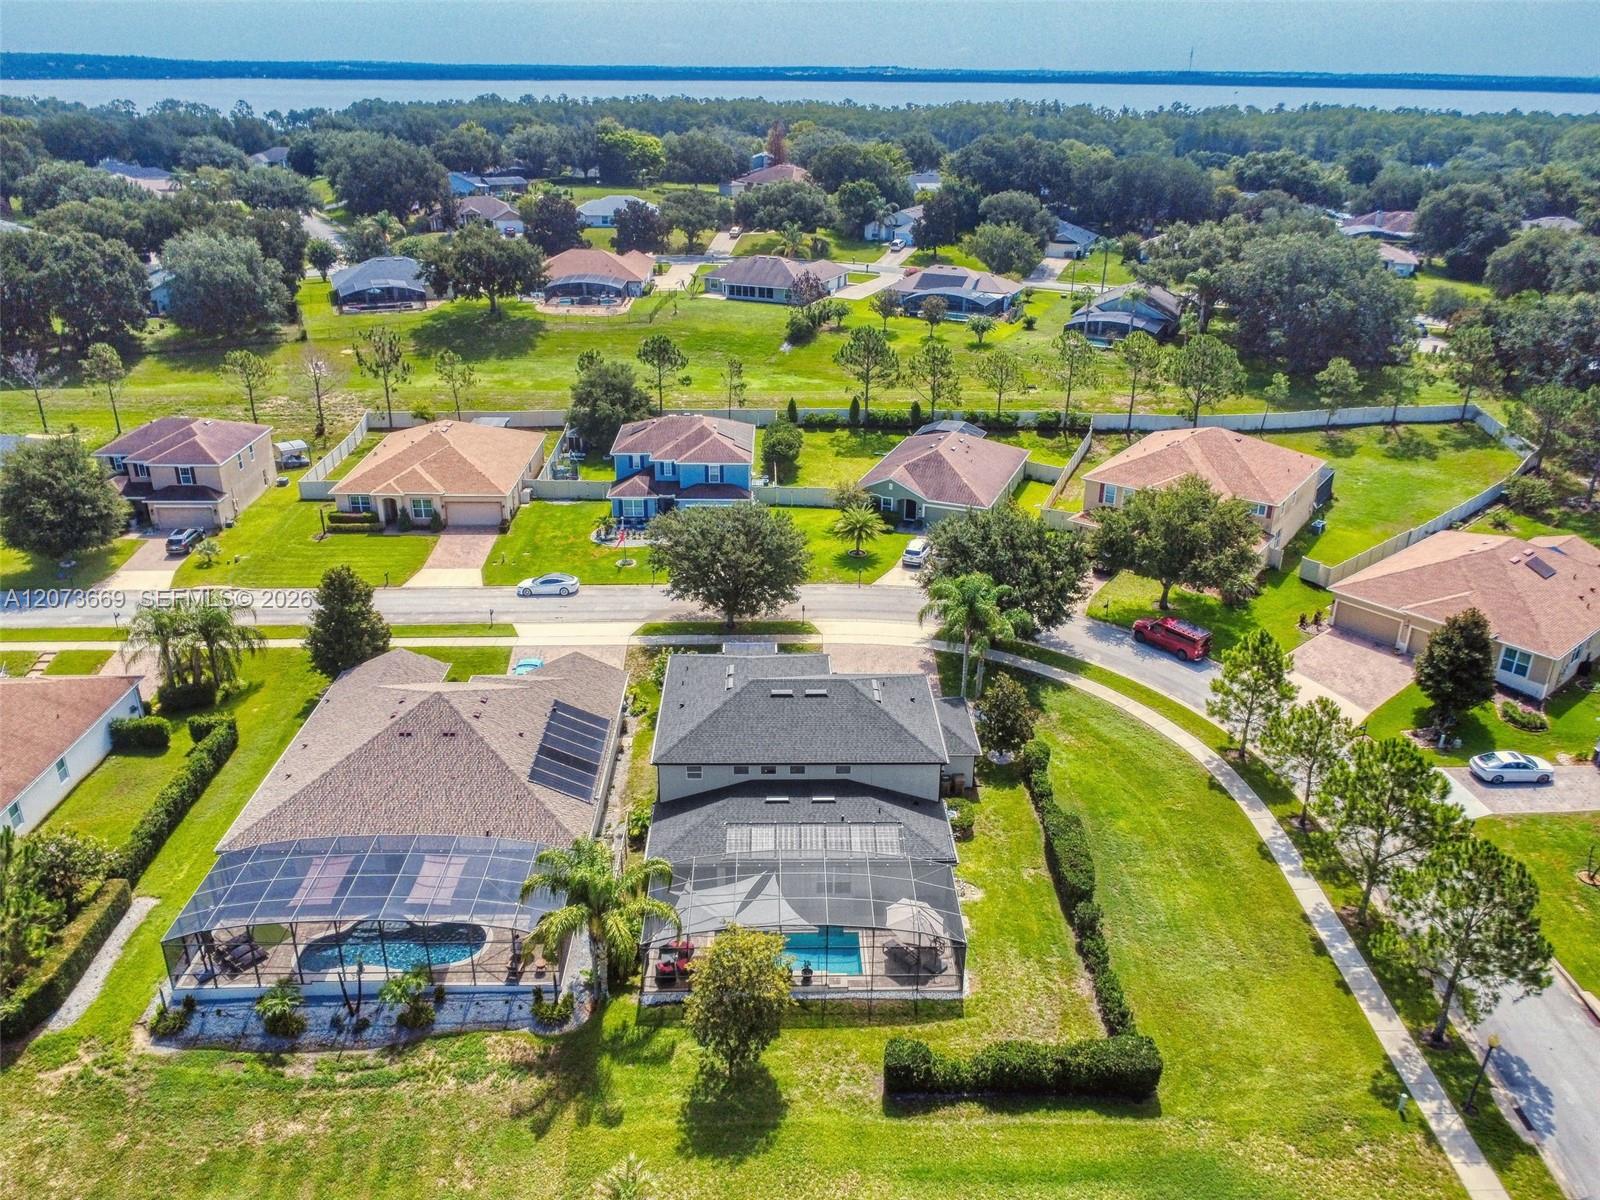


WHERE EVERYDAY LIVING FEELS LIKE A GETAWAY. Begin mornings with coffee beneath the covered lanai, spend sunny afternoons beside the screened saltwater pool, and end your evenings with beautiful sunset views over nearby Little Lake Nellie. Offering 3,573 sq ft, this 5-bedroom, 3.5-bath home pairs generous space with exceptional versatility. The gourmet kitchen features an oversized island, abundant cabinetry, designer finishes and an enlarged café, flowing into the spacious great room and out to the lanai and pool. A private office with French doors, separate flex room, expansive upstairs loft and dedicated study area provide endless options for working, relaxing and entertaining. The rare tandem 4-car garage offers room for vehicles, a golf cart, workshop, toys or exceptional storage. Outdoors, the oversized corner homesite, extended covered lanai and sparkling saltwater pool with waterfall create your own private Florida retreat. Beautifully maintained and extensively updated in 2024 with a new roof, exterior paint, gutters, pool heating system and pool screens. Additional details include crown molding, upgraded flooring, kitchen built-ins, under-cabinet lighting and generous storage throughout. Located in desirable Vista Grande with low HOA dues and NO CDD, convenient to Historic Downtown Clermont, the Chain of Lakes, shopping, dining, medical facilities, Florida's Turnpike and Orlando-area employment centers, minutes from everyday conveniences and recreation. WELCOME HOME!
Listing courtesy of Charles Rutenberg Realty Orlan.

/u.realgeeks.media/adairrealtygroup/Logo_1-min.png)